

Listing Courtesy of: MLS PIN / Listed By: O & C Homes Team, William Raveis R.E. & Home Services
11 Vinal St 5 Boston, MA 02135
Active (0 Days)
$549,000 (USD)
OPEN HOUSE TIMES
-
OPENSat, Oct 311:30 am - 1:00 pm
-
OPENSun, Oct 41:30 pm - 3:00 pm
Description
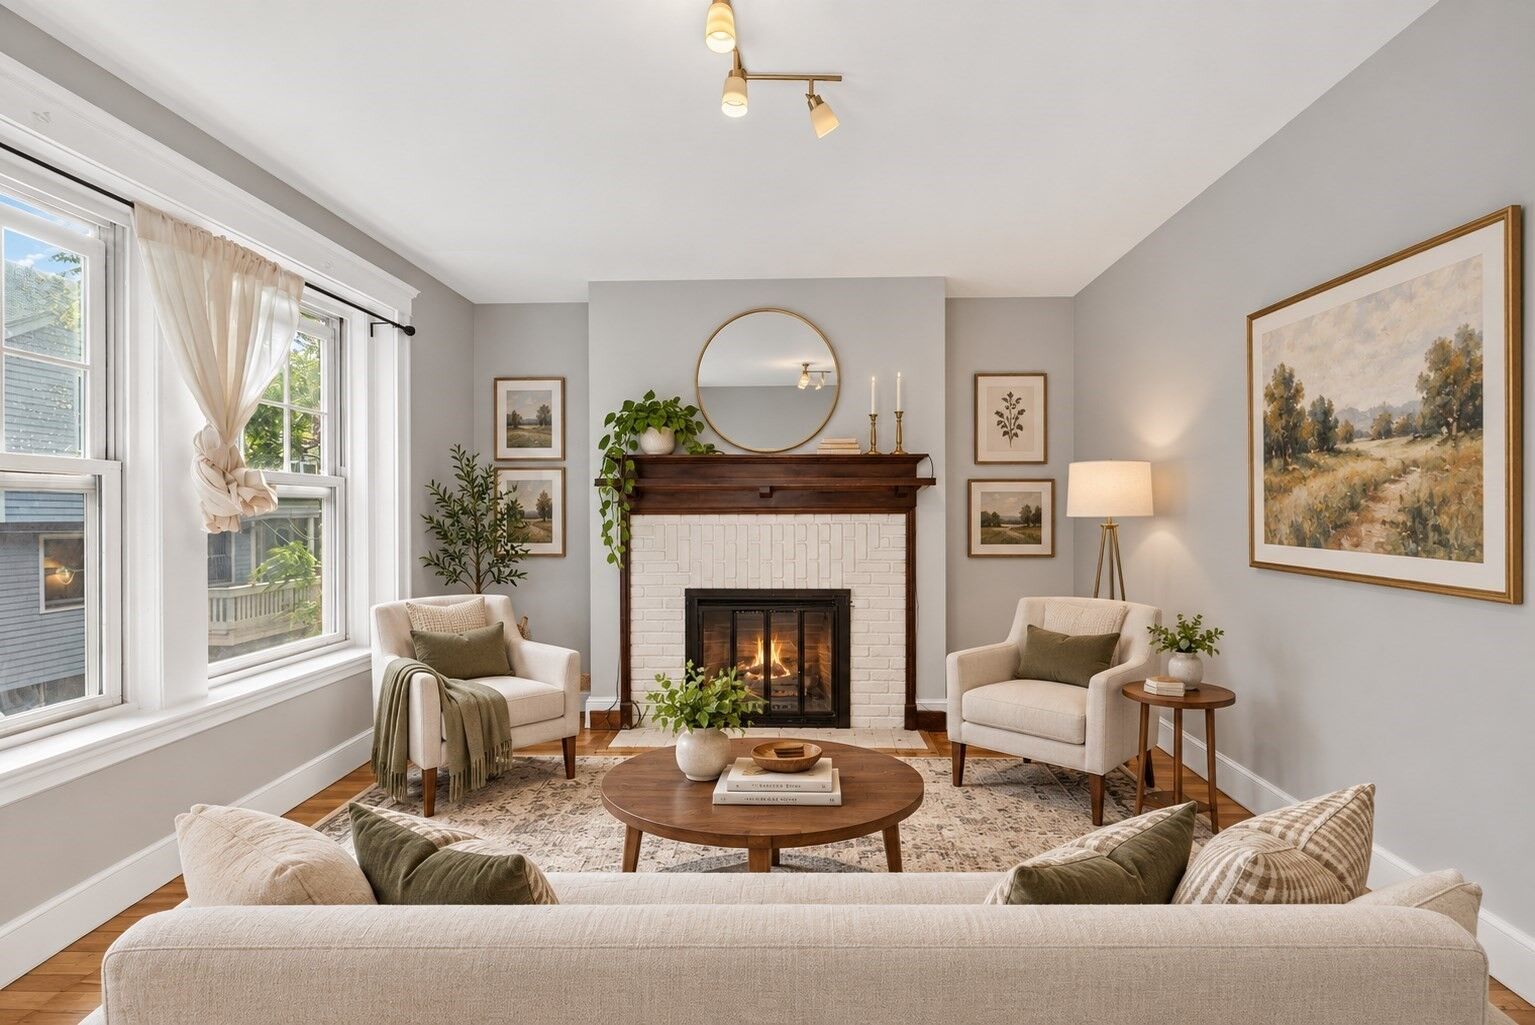
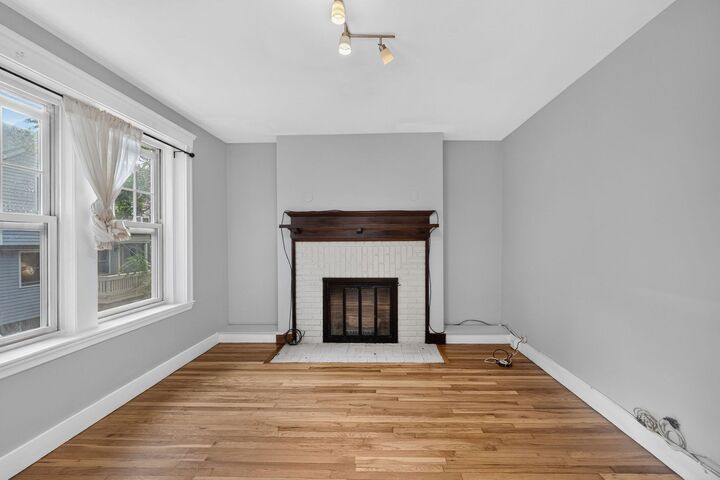
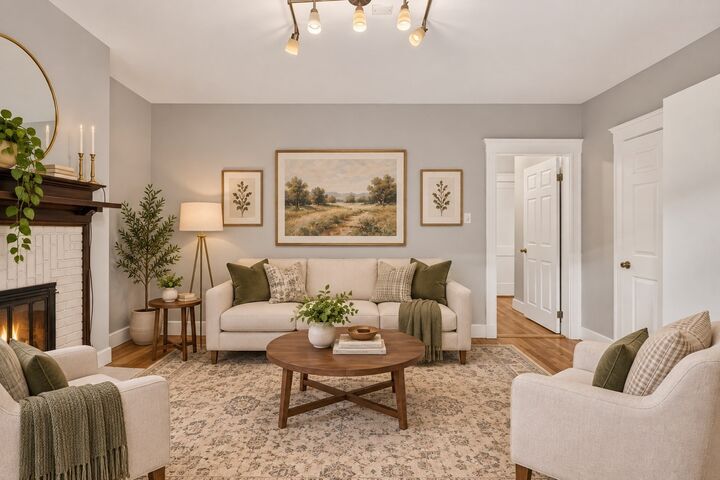
Newly renovated 2-bedroom Brighton condo in an unbeatable location on the Brookline line. A welcoming foyer leads to an eat-in kitchen with a brand-new appliances, opening to a sun-filled living room with a wall of windows and a beautiful decorative fireplace. Ideally situated on the second floor and set back from the street, this home offers a desirable sense of privacy, with the kitchen, living room, and covered porch all enjoying southern exposure. The primary bedroom features two closets and a rare private enclosed porch. Majority owner-occupied building. Prime location with multiple Green Line stops just steps away, Boston College and Boston University both within 2 miles, plus easy access to Corey Hill, Coolidge Corner, Longwood Medical Area, Kenmore Square, dining, shops, and more. Don’t miss this opportunity. Some listing photos have been virtually staged for illustrative purposes.
MLS #:
73584327
73584327
Taxes
$6,078(2025)
$6,078(2025)
Lot Size
892 SQFT
892 SQFT
Type
Condo
Condo
Building Name
York Terrace Condominium
York Terrace Condominium
Year Built
1924
1924
County
Suffolk County
Suffolk County
Listed By
O & C Homes Team, William Raveis R.E. & Home Services
Source
MLS PIN
Last checked Sep 30 2026 at 5:01 PM GMT+0000
MLS PIN
Last checked Sep 30 2026 at 5:01 PM GMT+0000
Bathroom Details
Interior Features
- Range
- Refrigerator
- Dishwasher
- Disposal
- Entrance Foyer
- Laundry: In Building
- Closet
- Laundry: Common Area
- Ceiling Fan(s)
Kitchen
- Flooring - Stone/Ceramic Tile
- Gas Stove
Property Features
- Fireplace: 1
- Fireplace: Living Room
Heating and Cooling
- Baseboard
- Window Unit(s)
Basement Information
- Y
Homeowners Association Information
- Dues: $515/Monthly
Flooring
- Hardwood
Utility Information
- Utilities: Water: Public, For Gas Range, For Gas Oven
- Sewer: Public Sewer
Stories
- 3
Living Area
- 892 sqft
Location
Estimated Monthly Mortgage Payment
*Based on Fixed Interest Rate withe a 30 year term, principal and interest only
Listing price
Down payment
%
Interest rate
%Mortgage calculator estimates are provided by CENTURY 21 Real Estate LLC and are intended for information use only. Your payments may be higher or lower and all loans are subject to credit approval.
Disclaimer: The property listing data and information, or the Images, set forth herein wereprovided to MLS Property Information Network, Inc. from third party sources, including sellers, lessors, landlords and public records, and were compiled by MLS Property Information Network, Inc. The property listing data and information, and the Images, are for the personal, non commercial use of consumers having a good faith interest in purchasing, leasing or renting listed properties of the type displayed to them and may not be used for any purpose other than to identify prospective properties which such consumers may have a good faith interest in purchasing, leasing or renting. MLS Property Information Network, Inc. and its subscribers disclaim any and all representations and warranties as to the accuracy of the property listing data and information, or as to the accuracy of any of the Images, set forth herein. © 2026 MLS Property Information Network, Inc.. 9/30/26 10:01


