

Listing Courtesy of: MLS PIN / Listed By: Erin Vogt, Vogt Realty Group, LLC
120 Brown Ave Boston, MA 02131
Active (1 Days)
$739,900 (USD)
OPEN HOUSE TIMES
-
OPENSat, Nov 712:30 pm - 2:00 pm
-
OPENSun, Nov 811:00 am - 12:30 pm
Description
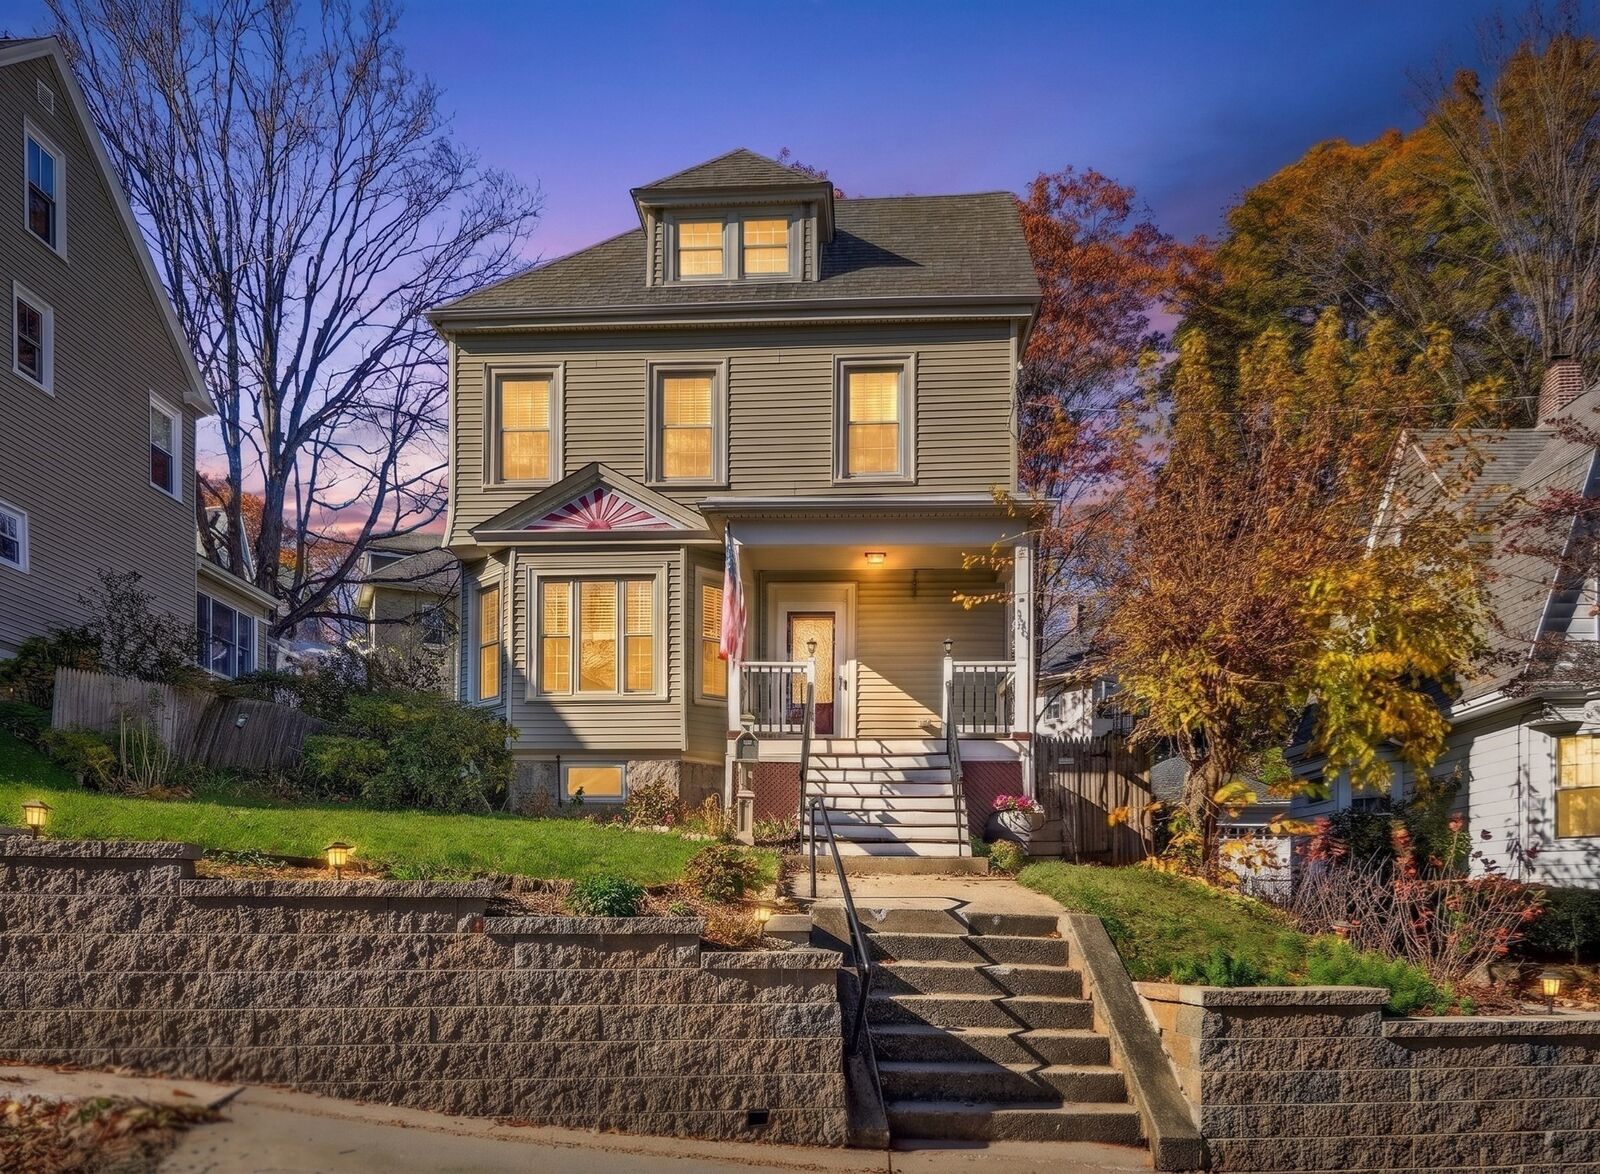
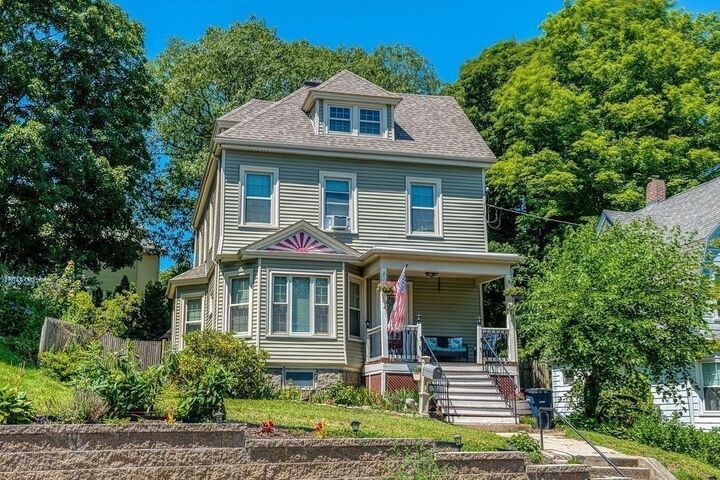
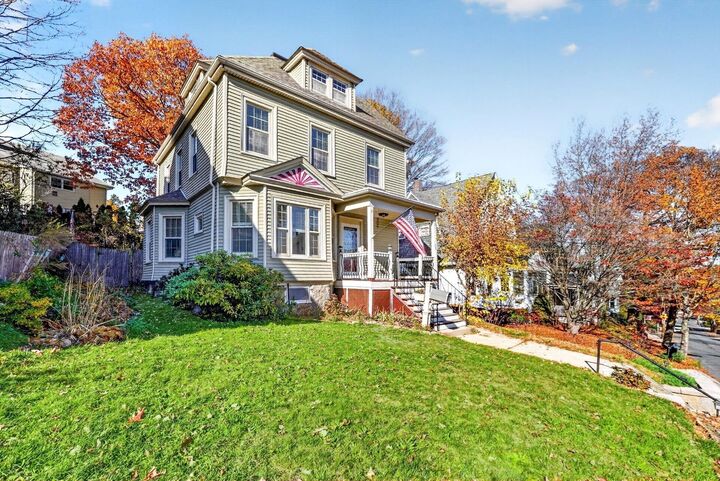
Classic Roslindale Colonial full of charm and character! The welcoming covered front porch leads into a spacious front entryway, featuring high ceilings, hardwood floors, and beautiful period details throughout the home. The sun-filled living room flows into the formal dining room with an original fireplace and built-in hutch. The updated kitchen offers ample cabinetry, stainless steel appliances, and a glass slider leading to a spacious composite deck overlooking the large fenced-in backyard. Perfect for entertaining, gardening or relaxing in your own private outdoor space. A convenient half bath completes the first floor. Upstairs, you'll find three generously sized bedrooms and an updated full bathroom. The walk up third floor offers a finished bonus room (unheated), perfect for a home office, playroom or flex space, plus an additional unfinished room for storage. Conveniently located near Roslindale Village, local restaurants, shops, the Commuter Rail, Forest Hills and the Arnold Arboretum.
MLS #:
73599593
73599593
Taxes
$7,953(2025)
$7,953(2025)
Lot Size
6,100 SQFT
6,100 SQFT
Type
Single-Family Home
Single-Family Home
Year Built
1905
1905
Style
Colonial
Colonial
County
Suffolk County
Suffolk County
Listed By
Erin Vogt, Vogt Realty Group, LLC
Source
MLS PIN
Last checked Nov 6 2026 at 8:05 AM GMT+0000
MLS PIN
Last checked Nov 6 2026 at 8:05 AM GMT+0000
Bathroom Details
Interior Features
- Range
- Refrigerator
- Dryer
- Washer
- Dishwasher
- Bonus Room
- Laundry: In Basement
- Laundry: Gas Dryer Hookup
Property Features
- Fireplace: 1
- Foundation: Stone
Heating and Cooling
- Forced Air
- Oil
- Window Unit(s)
Basement Information
- Full
- Bulkhead
- Unfinished
- Interior Entry
Flooring
- Tile
- Hardwood
Utility Information
- Utilities: Water: Public, For Gas Range, For Gas Dryer
- Sewer: Public Sewer
Living Area
- 1,602 sqft
Location
Estimated Monthly Mortgage Payment
*Based on Fixed Interest Rate withe a 30 year term, principal and interest only
Listing price
Down payment
%
Interest rate
%Mortgage calculator estimates are provided by CENTURY 21 Real Estate LLC and are intended for information use only. Your payments may be higher or lower and all loans are subject to credit approval.
Disclaimer: The property listing data and information, or the Images, set forth herein wereprovided to MLS Property Information Network, Inc. from third party sources, including sellers, lessors, landlords and public records, and were compiled by MLS Property Information Network, Inc. The property listing data and information, and the Images, are for the personal, non commercial use of consumers having a good faith interest in purchasing, leasing or renting listed properties of the type displayed to them and may not be used for any purpose other than to identify prospective properties which such consumers may have a good faith interest in purchasing, leasing or renting. MLS Property Information Network, Inc. and its subscribers disclaim any and all representations and warranties as to the accuracy of the property listing data and information, or as to the accuracy of any of the Images, set forth herein. © 2026 MLS Property Information Network, Inc.. 11/6/26 00:05


