

Listing Courtesy of: MLS PIN / Listed By: Collin Bray, Century 21 Cityside
93 Moreland Street 2 Boston, MA 02119
Active (14 Days)
$699,900 (USD)
OPEN HOUSE TIMES
-
OPENSun, Nov 811:00 am - 12:30 pm
Description
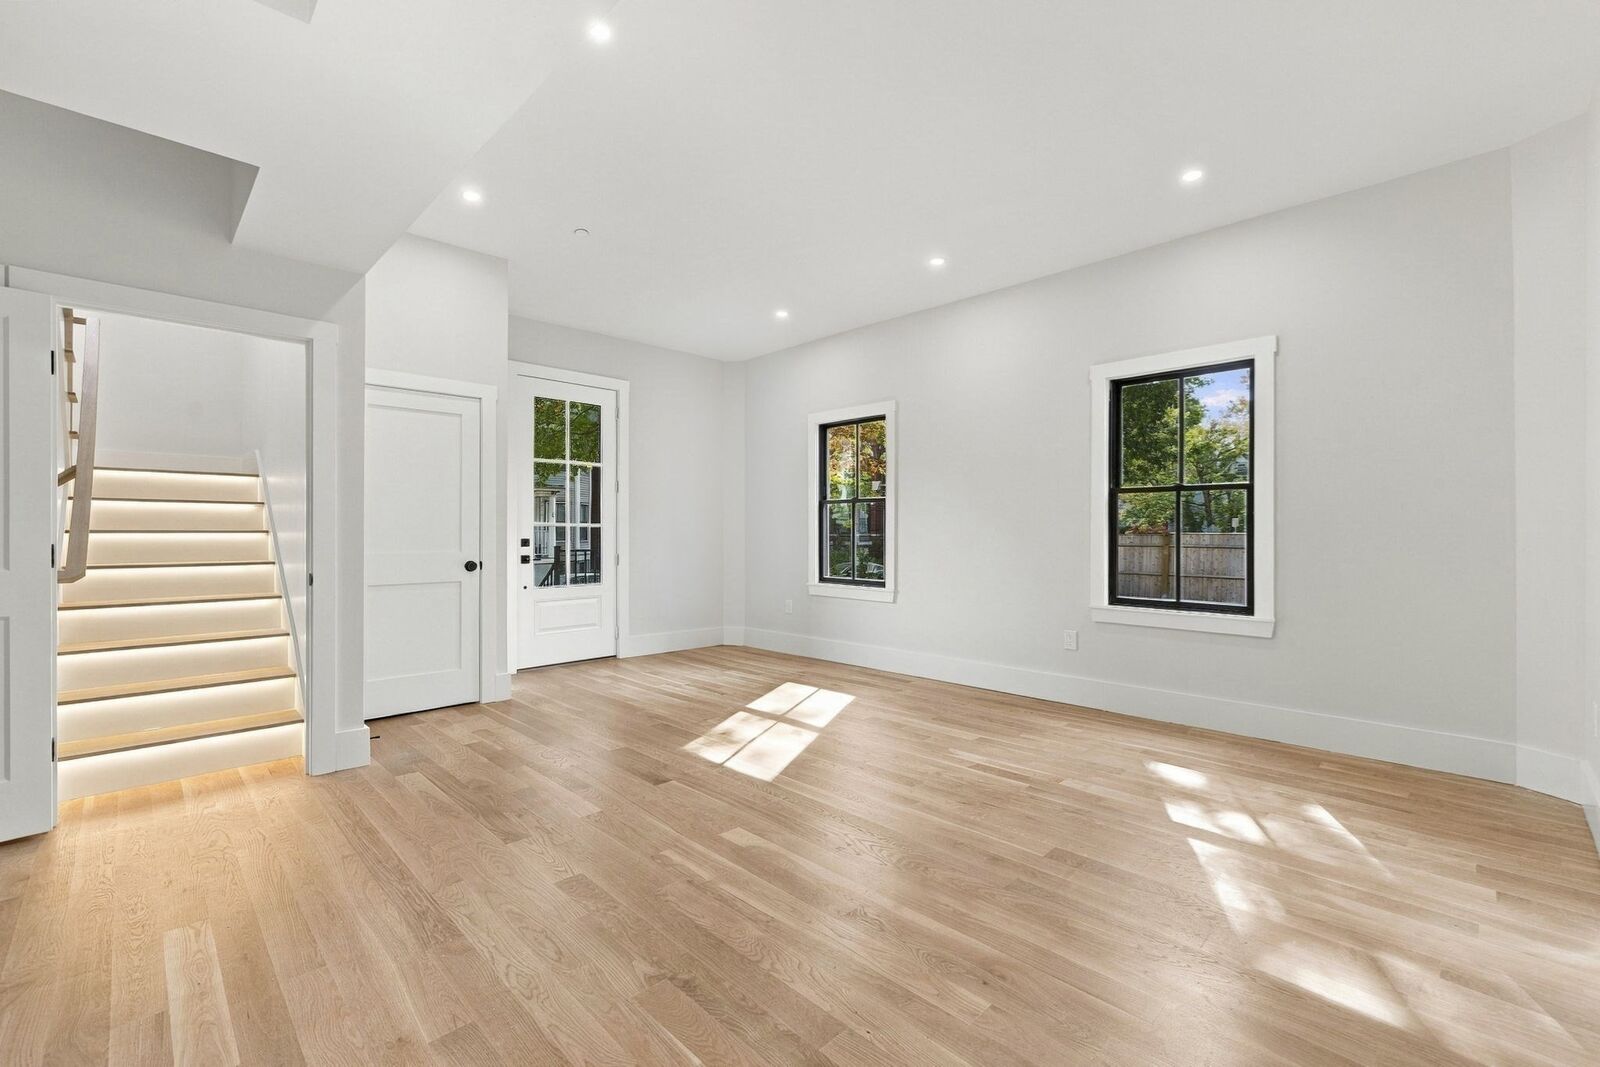
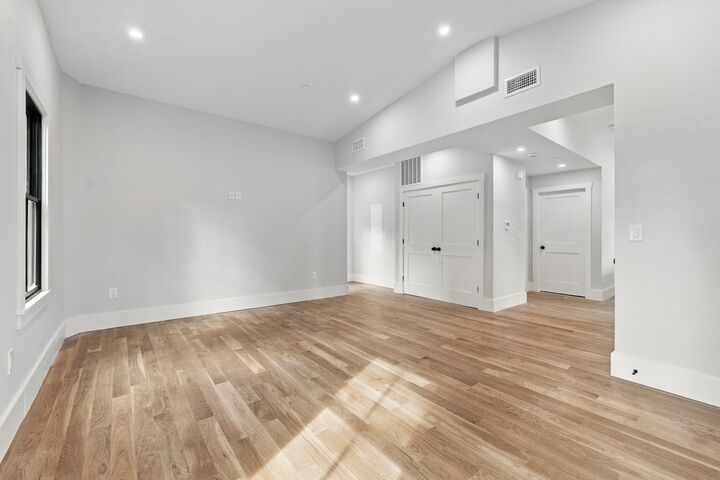
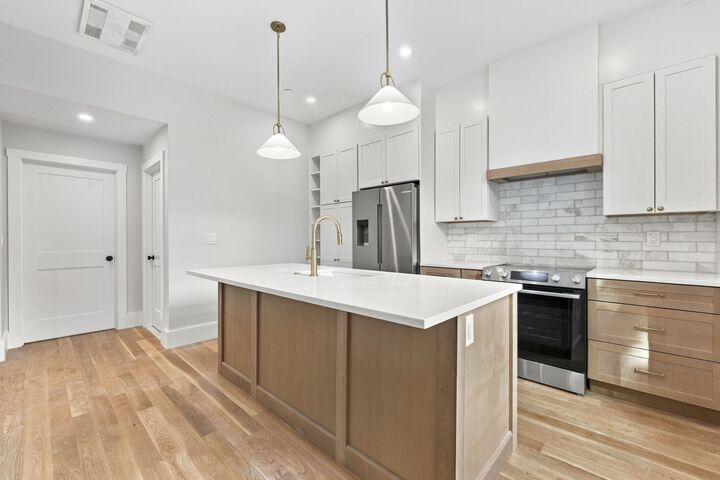
The Moreland Street Residences blends Historic CHARM with Modern LUXURY. Six Newly Renovated Homes inside an ICONIC Italianate Mansion & Carriage Houses. 2BR/2BA Townhome-Style Duplex Condo offers 1210SF w/ Deeded Off-Street Parking & PRIVATE ENTRY! This UNIQUE Two-Level home offers the privacy & Feel of a Townhouse with Modern Chic Finishes. OPEN KITCHEN w/ BOSCH Appliance Package, Calcutta-Quartz Counters & Large 6ft Island w/Seating. Seoncd Floor PRIMARY BEDROOM SUITE has Direct Access to a PRIVATE DECK & Large Walk-In Closet. The Luxurious Spa-Quality Bath offers Double Vanity, Heated Floors & Walk-In Glass Shower. Second Bedroom has ajasant Full Bath offering flexibility for visiting Guests or Home Office. Central AC, In-Unit W/D, White Oak Hardwood Floors. U2 includes Extra Deeded Basement Storage! The Moreland Street Residences are a TOTAL REHAB by an Experienced Local “Design Build” Team. Move-In ready: New Roof, New HVAC, New Plumbing, New Electrical, New Windows. LOCATION: Steps to Orange Line (T) Commuter Stop, Malcolm X Park & Shops. Just 1 mile to the SOUTH END!
MLS #:
73594718
73594718
Type
Condo
Condo
Building Name
Moreland Street Residences
Moreland Street Residences
Year Built
1860
1860
County
Suffolk County
Suffolk County
Listed By
Collin Bray, Century 21 Cityside
Source
MLS PIN
Last checked Nov 8 2026 at 12:04 AM GMT+0000
MLS PIN
Last checked Nov 8 2026 at 12:04 AM GMT+0000
Bathroom Details
Interior Features
- Range
- Refrigerator
- Dryer
- Washer
- Dishwasher
- Microwave
- Disposal
- Freezer
- Windows: Insulated Windows
- Laundry: In Unit
Property Features
- Fireplace: 0
Heating and Cooling
- Central
- Central Air
Basement Information
- N
Homeowners Association Information
- Dues: $200/Monthly
Flooring
- Wood
- Hardwood
Exterior Features
- Roof: Rubber
- Roof: Shingle
Utility Information
- Utilities: Water: Public, For Gas Range
- Sewer: Public Sewer
Parking
- Deeded
- Off Street
- Total: 1
Stories
- 2
Living Area
- 1,210 sqft
Location
Estimated Monthly Mortgage Payment
*Based on Fixed Interest Rate withe a 30 year term, principal and interest only
Listing price
Down payment
%
Interest rate
%Mortgage calculator estimates are provided by CENTURY 21 Real Estate LLC and are intended for information use only. Your payments may be higher or lower and all loans are subject to credit approval.
Disclaimer: The property listing data and information, or the Images, set forth herein wereprovided to MLS Property Information Network, Inc. from third party sources, including sellers, lessors, landlords and public records, and were compiled by MLS Property Information Network, Inc. The property listing data and information, and the Images, are for the personal, non commercial use of consumers having a good faith interest in purchasing, leasing or renting listed properties of the type displayed to them and may not be used for any purpose other than to identify prospective properties which such consumers may have a good faith interest in purchasing, leasing or renting. MLS Property Information Network, Inc. and its subscribers disclaim any and all representations and warranties as to the accuracy of the property listing data and information, or as to the accuracy of any of the Images, set forth herein. © 2026 MLS Property Information Network, Inc.. 11/7/26 16:04


