

Listing Courtesy of: MLS PIN / Listed By: Erica Antonio, Keller Williams Boston Metrowest
188 Swanson Rd 325 Boxborough, MA 01719
Active (4 Days)
$190,000 (USD)
OPEN HOUSE TIMES
-
OPENSat, Aug 2911:00 am - 1:00 pm
-
OPENSun, Aug 3011:00 am - 1:00 pm
Description
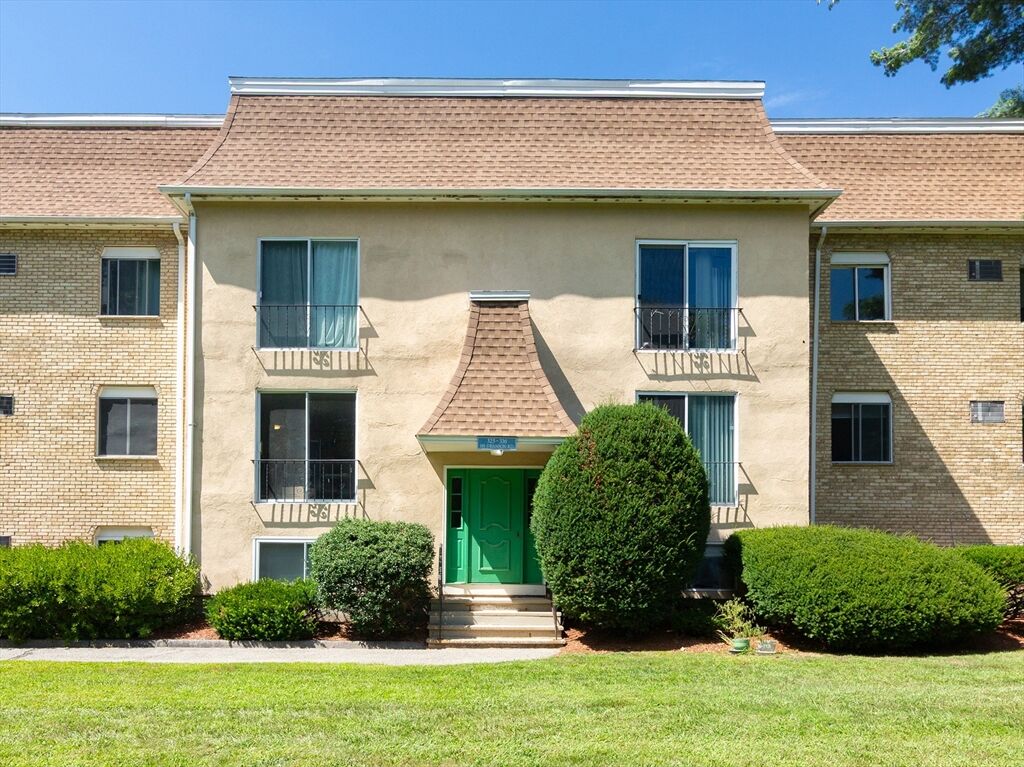
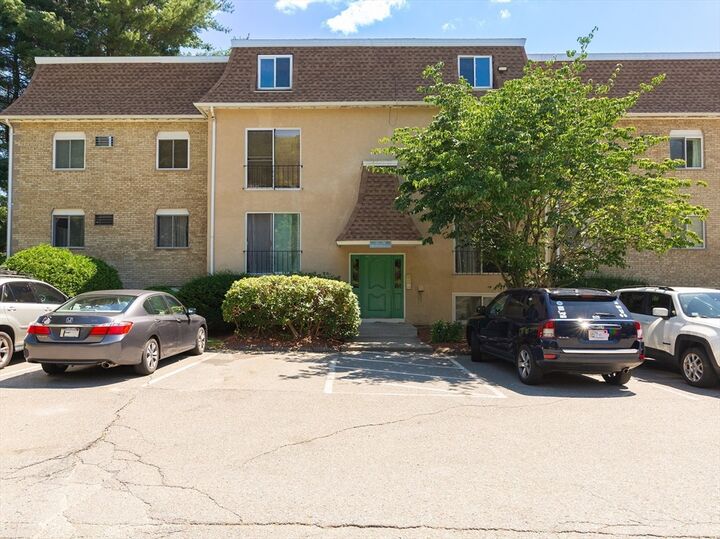
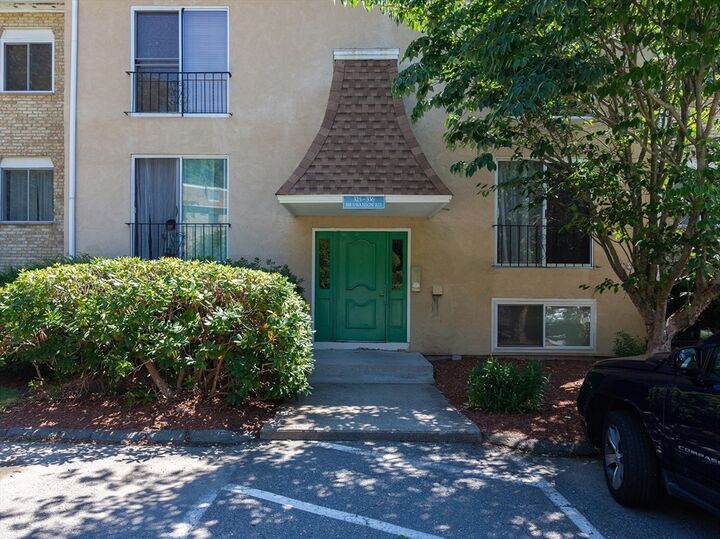
Welcome to Unit 325 at Harvard Ridge Condominiums in Boxborough! This bright and inviting 2-bedroom, 1-bath condo offers 807 sq. ft. of comfortable, low-maintenance living in a convenient location. The unit features an updated kitchen with new appliances, a freshly painted and refreshed full bathroom, and an easy-flowing layout with wall-to-wall carpeting in the main living areas, durable kitchen flooring, and tile in the bath. Conveniently located with easy access to common laundry and two parking spaces, this unit presents a great opportunity for both owner-occupants and investors. Brook Village offers a peaceful, wooded setting with nearby conservation land and trails, while still keeping everyday conveniences within easy reach. Located within the Acton-Boxborough Regional School District and just minutes from I-495, Route 111, and nearby commuter rail stations, the location offers a great balance of accessibility and a quieter residential setting. An affordable opportunity to own in Boxborough with key updates already completed and a seller ready to make a move. Showings begin immediately!
MLS #:
73567110
73567110
Taxes
$3,188(2026)
$3,188(2026)
Type
Condo
Condo
Building Name
Harvard Ridge
Harvard Ridge
Year Built
1970
1970
County
Middlesex County
Middlesex County
Listed By
Erica Antonio, Keller Williams Boston Metrowest
Source
MLS PIN
Last checked Aug 28 2026 at 1:24 AM GMT+0000
MLS PIN
Last checked Aug 28 2026 at 1:24 AM GMT+0000
Bathroom Details
Interior Features
- Range
- Refrigerator
- Dishwasher
- Windows: Screens
- Laundry: In Building
- Laundry: Common Area
Kitchen
- Flooring - Stone/Ceramic Tile
- Lighting - Overhead
Property Features
- Fireplace: 0
Heating and Cooling
- Electric Baseboard
- Window Unit(s)
Basement Information
- N
Homeowners Association Information
- Dues: $630
Flooring
- Tile
- Carpet
Exterior Features
- Roof: Shingle
Utility Information
- Utilities: Water: Shared Well
- Sewer: Private Sewer
Parking
- Common
- Paved
- Total: 2
Stories
- 3
Living Area
- 807 sqft
Location
Estimated Monthly Mortgage Payment
*Based on Fixed Interest Rate withe a 30 year term, principal and interest only
Listing price
Down payment
%
Interest rate
%Mortgage calculator estimates are provided by CENTURY 21 Real Estate LLC and are intended for information use only. Your payments may be higher or lower and all loans are subject to credit approval.
Disclaimer: The property listing data and information, or the Images, set forth herein wereprovided to MLS Property Information Network, Inc. from third party sources, including sellers, lessors, landlords and public records, and were compiled by MLS Property Information Network, Inc. The property listing data and information, and the Images, are for the personal, non commercial use of consumers having a good faith interest in purchasing, leasing or renting listed properties of the type displayed to them and may not be used for any purpose other than to identify prospective properties which such consumers may have a good faith interest in purchasing, leasing or renting. MLS Property Information Network, Inc. and its subscribers disclaim any and all representations and warranties as to the accuracy of the property listing data and information, or as to the accuracy of any of the Images, set forth herein. © 2026 MLS Property Information Network, Inc.. 8/27/26 18:24


