

Listing Courtesy of: MLS PIN / Listed By: Mary Yazbeck, Yazbeck Realty Group LLC
62 Trefton Dr Braintree, MA 02184
Active (2 Days)
$699,000 (USD)
OPEN HOUSE TIMES
-
OPENThu, Sep 34:30 pm - 6:00 pm
-
OPENFri, Sep 44:30 pm - 6:00 pm
-
OPENSat, Sep 512:30 pm - 2:00 pm
-
OPENSun, Sep 612:30 pm - 2:00 pm
show more
show more
Description
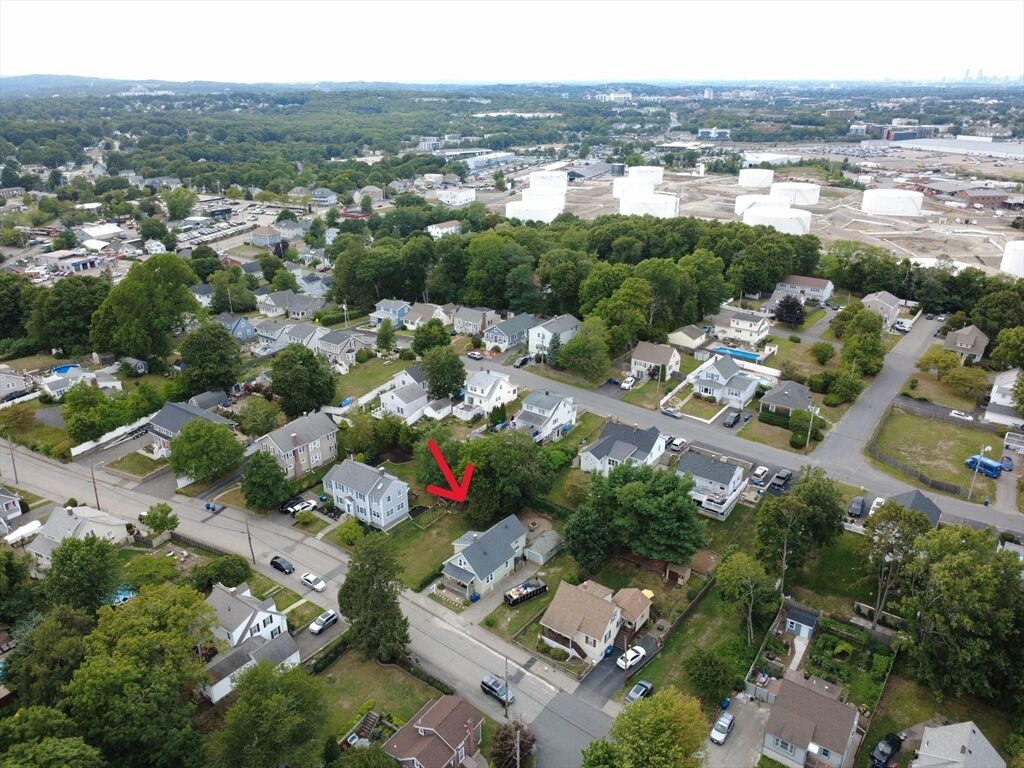
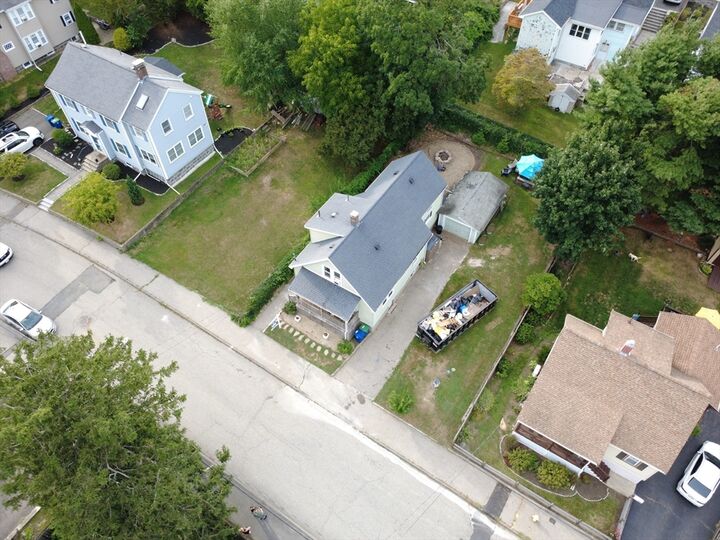
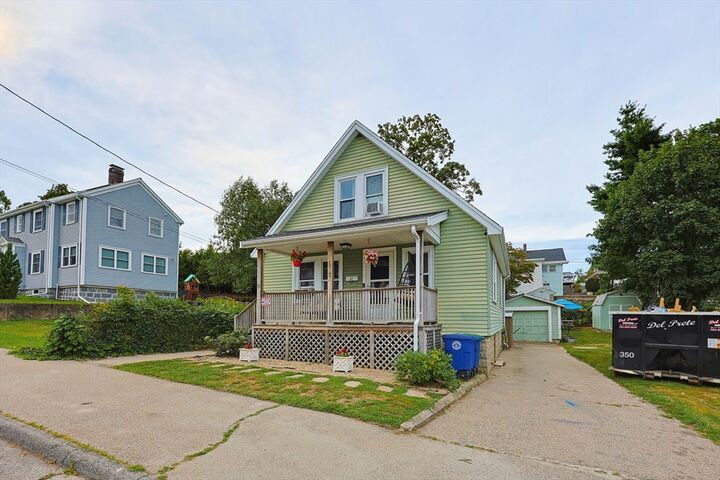
Tucked just off Quincy Avenue, this lovingly maintained home offers the perfect blend of convenience, comfort, and coastal living. Situated in a sought-after Braintree location, Trefton Drive is ideal for commuters while also putting you just a short distance from the water, with Smith Beach and Town River Yacht Club nearby. Proudly owned by the same owner since 1972, this home has been lovingly cared for throughout the years and is now ready for its next chapter with a new family. The thoughtfully designed layout offers excellent flexibility for today’s lifestyle, including a first-floor bedroom that can provide a wonderful option for guests, extended family, a home office, or one-level living.The spacious living room flows into a welcoming addition that provides a comfortable family room, creating additional space for everyday living and entertaining. The finished lower level offers even more versatile space for a recreation room, home office, gym, or extended-family needs.Whether you’re looking for convenience, additional living space, or the opportunity to enjoy a coastal lifestyle close to home, 62 Trefton Drive offers a wonderful opportunity in one of Braintree’s desirable neighborhoods. Come see the possibilities and imagine making this well-loved home your own.
MLS #:
73569947
73569947
Taxes
$6,216(2026)
$6,216(2026)
Lot Size
6,098 SQFT
6,098 SQFT
Type
Single-Family Home
Single-Family Home
Year Built
1930
1930
Style
Bungalow
Bungalow
County
Norfolk County
Norfolk County
Community
Quincy Ave
Quincy Ave
Listed By
Mary Yazbeck, Yazbeck Realty Group LLC
Source
MLS PIN
Last checked Sep 1 2026 at 12:27 PM GMT+0000
MLS PIN
Last checked Sep 1 2026 at 12:27 PM GMT+0000
Bathroom Details
Interior Features
- Range
- Refrigerator
- Dishwasher
- Microwave
- Disposal
- Laundry: Washer Hookup
- Windows: Insulated Windows
- Windows: Screens
- Water Heater
- Laundry: In Basement
Kitchen
- Dining Area
- Flooring - Laminate
- Recessed Lighting
- Stainless Steel Appliances
- Pantry
- Remodeled
- Window(s) - Picture
Subdivision
- Quincy Ave
Lot Information
- Level
- Cleared
Property Features
- Fireplace: 0
- Foundation: Concrete Perimeter
Heating and Cooling
- Oil
- Hot Water
- Window Unit(s)
- Whole House Fan
Basement Information
- Full
- Partially Finished
- Walk-Out Access
- Interior Entry
- Concrete
Flooring
- Wood
- Vinyl
- Carpet
Exterior Features
- Roof: Shingle
Utility Information
- Utilities: Water: Public, Washer Hookup, For Electric Range, For Electric Oven
- Sewer: Public Sewer
School Information
- Elementary School: Morrison
- Middle School: East
- High School: Braintree High
Garage
- Garage
Parking
- Tandem
- Off Street
- Paved Drive
- Paved
- Storage
- Detached
- Total: 7
Living Area
- 2,088 sqft
Location
Estimated Monthly Mortgage Payment
*Based on Fixed Interest Rate withe a 30 year term, principal and interest only
Listing price
Down payment
%
Interest rate
%Mortgage calculator estimates are provided by CENTURY 21 Real Estate LLC and are intended for information use only. Your payments may be higher or lower and all loans are subject to credit approval.
Disclaimer: The property listing data and information, or the Images, set forth herein wereprovided to MLS Property Information Network, Inc. from third party sources, including sellers, lessors, landlords and public records, and were compiled by MLS Property Information Network, Inc. The property listing data and information, and the Images, are for the personal, non commercial use of consumers having a good faith interest in purchasing, leasing or renting listed properties of the type displayed to them and may not be used for any purpose other than to identify prospective properties which such consumers may have a good faith interest in purchasing, leasing or renting. MLS Property Information Network, Inc. and its subscribers disclaim any and all representations and warranties as to the accuracy of the property listing data and information, or as to the accuracy of any of the Images, set forth herein. © 2026 MLS Property Information Network, Inc.. 9/1/26 05:27


