

Listing Courtesy of: MLS PIN / Listed By: Leslie Grover, Grover Group Realty LLC
114 Franklin St. 2 Brookline, MA 02445
Active (0 Days)
$1,195,000 (USD)
OPEN HOUSE TIMES
-
OPENSun, Oct 411:00 am - 12:30 pm
Description
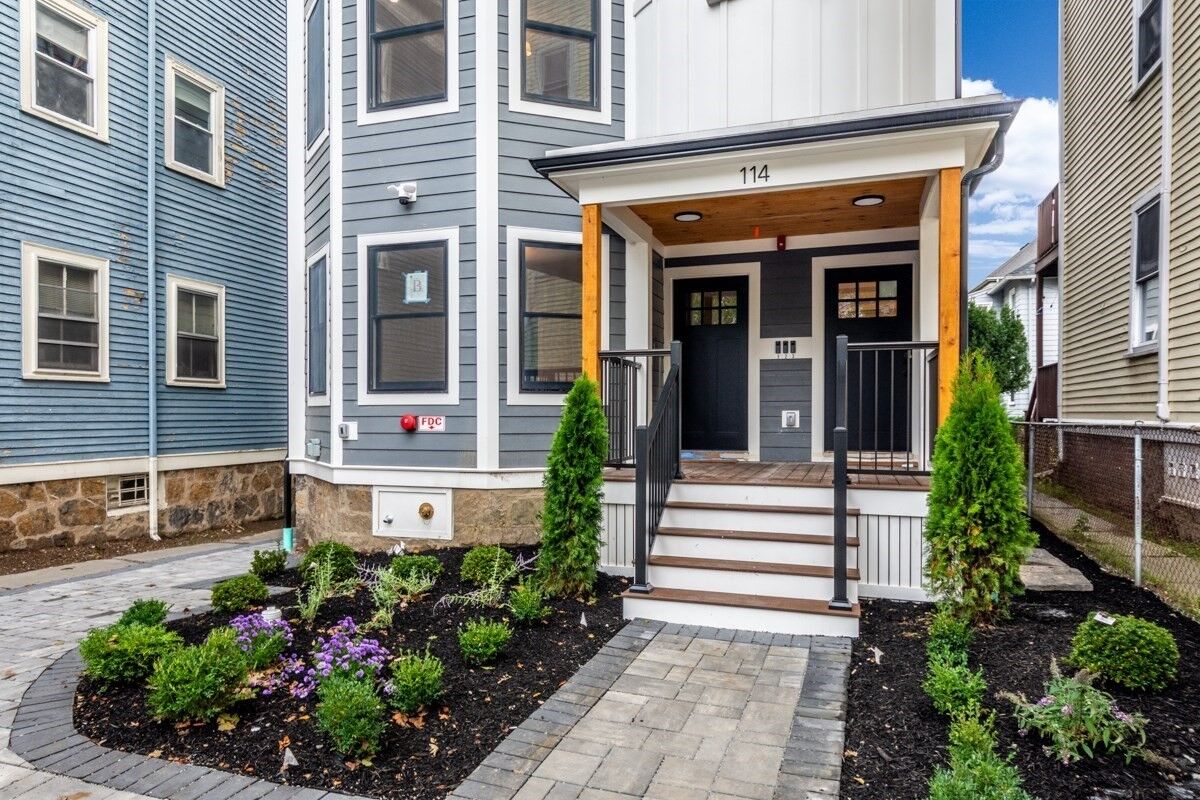
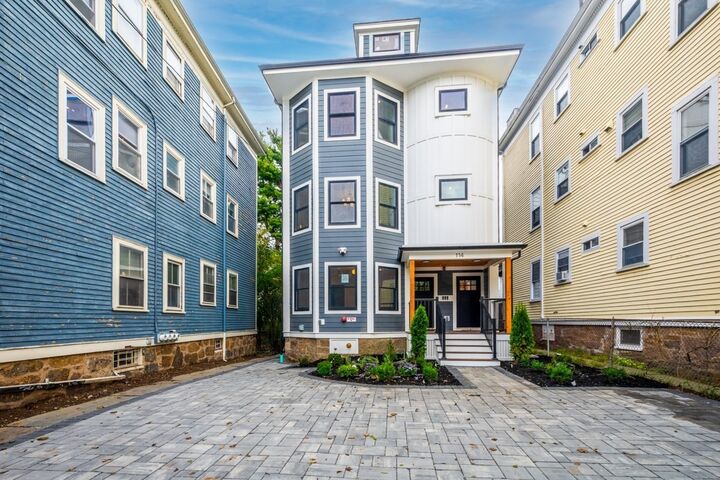
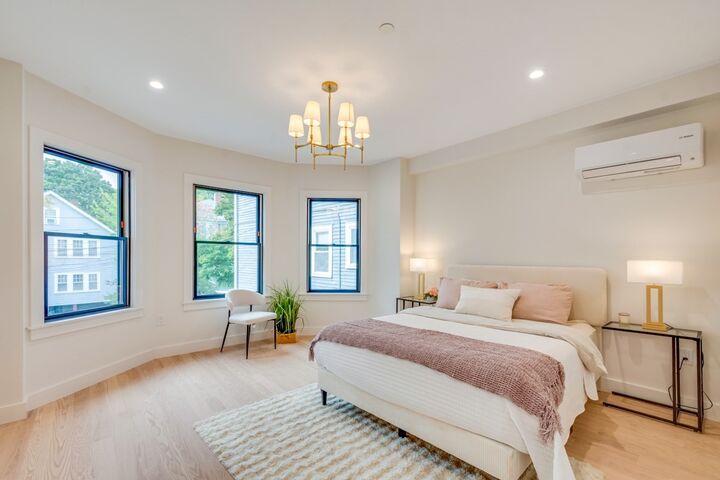
Stunningly renovated, this exceptional 3-bedroom, 2-bath residence is one of just three condominium units in Brookline's highly sought-after High Street Hill area. The home was gutted to the studs an rebuilt throughout by a premier builder, with all-new plumbing, electrical, systems, and designer finishes that create a sophisticated, upscale interior. The bright, open floor plan features hardwood floors, recessed lighting, abundant natural light, and a beautifully appointed kitchen with stainless steel appliances, quartz countertops. The primary suite includes a private in-suite bath while two additional bedrooms and a second bath offer flexibility for guests, family, or a home office. An oversized private balcony extends the living space outdoors and provides an inviting setting for relaxing entertaining. Additional features include in-unit laundry, and dedicated basement storage. The property is within walking distance to Jamaica Pond, neighborhood parks, Brookline Village, and public transportation. Convenient access to Route 9, the Longwood Medical Area, universities, and downtown Boston. Parking is an upgrade for additional cost.
MLS #:
73585833
73585833
Type
Condo
Condo
Year Built
1920
1920
County
Norfolk County
Norfolk County
Listed By
Leslie Grover, Grover Group Realty LLC
Source
MLS PIN
Last checked Oct 2 2026 at 1:33 PM GMT+0000
MLS PIN
Last checked Oct 2 2026 at 1:33 PM GMT+0000
Bathroom Details
Interior Features
- Laundry: Electric Dryer Hookup
- Laundry: In Unit
- Laundry: Second Floor
Kitchen
- Flooring - Hardwood
Property Features
- Fireplace: 0
Heating and Cooling
- Forced Air
- Heat Pump
- Air Source Heat Pumps (Ashp)
- Ductless
- Wall Unit(s)
Basement Information
- N
Homeowners Association Information
- Dues: $250/Monthly
Flooring
- Tile
- Hardwood
Exterior Features
- Roof: Shingle
Utility Information
- Utilities: Water: Public, For Electric Dryer, For Electric Range, For Electric Oven
- Sewer: Public Sewer
School Information
- Elementary School: Lincoln
- High School: Brookline High
Parking
- Exclusive Parking
- Off Street
- Total: 1
Stories
- 1
Living Area
- 1,269 sqft
Location
Estimated Monthly Mortgage Payment
*Based on Fixed Interest Rate withe a 30 year term, principal and interest only
Listing price
Down payment
%
Interest rate
%Mortgage calculator estimates are provided by CENTURY 21 Real Estate LLC and are intended for information use only. Your payments may be higher or lower and all loans are subject to credit approval.
Disclaimer: The property listing data and information, or the Images, set forth herein wereprovided to MLS Property Information Network, Inc. from third party sources, including sellers, lessors, landlords and public records, and were compiled by MLS Property Information Network, Inc. The property listing data and information, and the Images, are for the personal, non commercial use of consumers having a good faith interest in purchasing, leasing or renting listed properties of the type displayed to them and may not be used for any purpose other than to identify prospective properties which such consumers may have a good faith interest in purchasing, leasing or renting. MLS Property Information Network, Inc. and its subscribers disclaim any and all representations and warranties as to the accuracy of the property listing data and information, or as to the accuracy of any of the Images, set forth herein. © 2026 MLS Property Information Network, Inc.. 10/2/26 06:33


