

Listing Courtesy of: MLS PIN / Listed By: Samita Mandelia, Coldwell Banker Realty
27 Wheeler St. 124 Cambridge, MA 02138
Active (0 Days)
$622,000 (USD)
OPEN HOUSE TIMES
-
OPENSat, Oct 312 noon - 1:30 pm
-
OPENSun, Oct 42:00 pm - 3:30 pm
Description
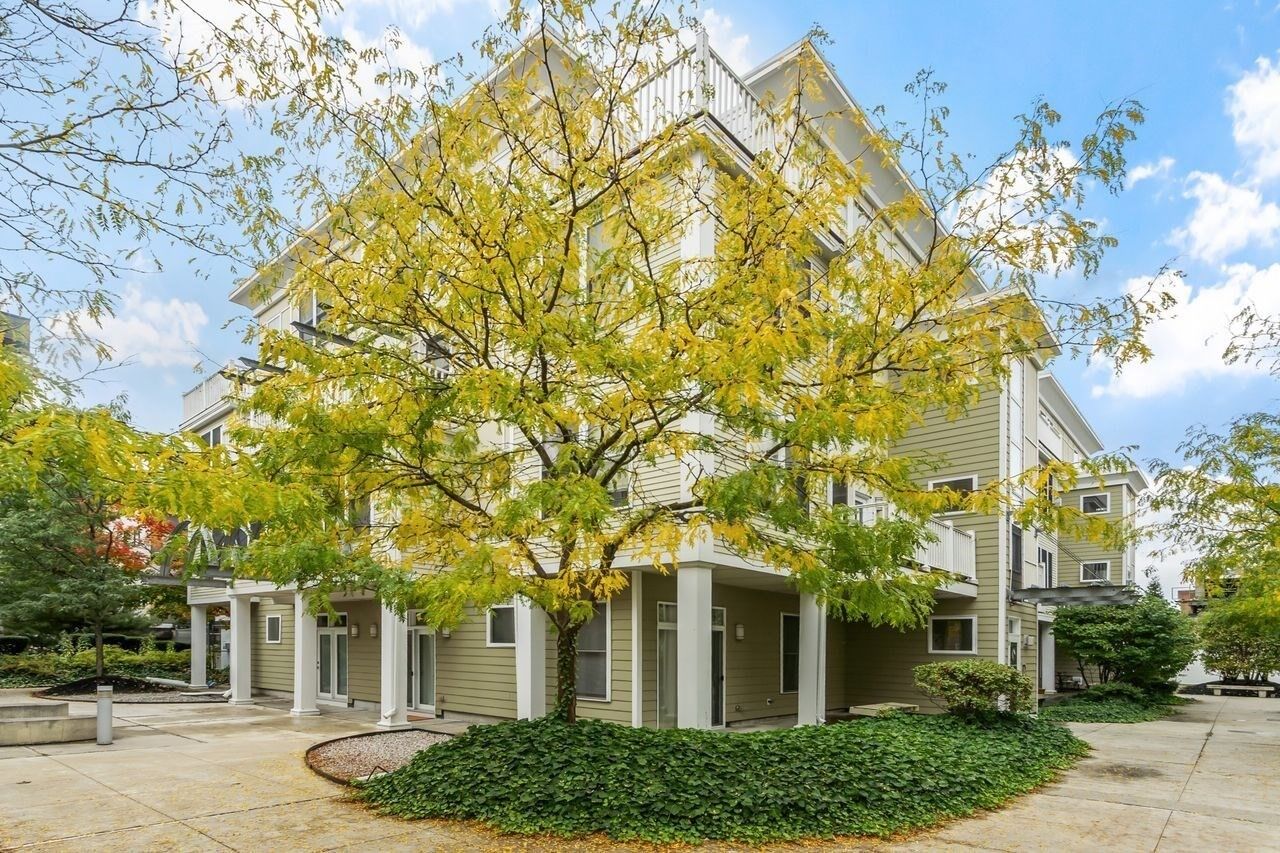
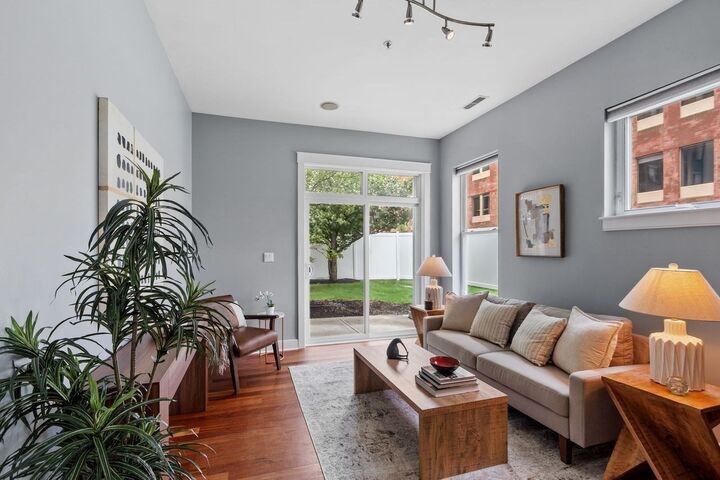
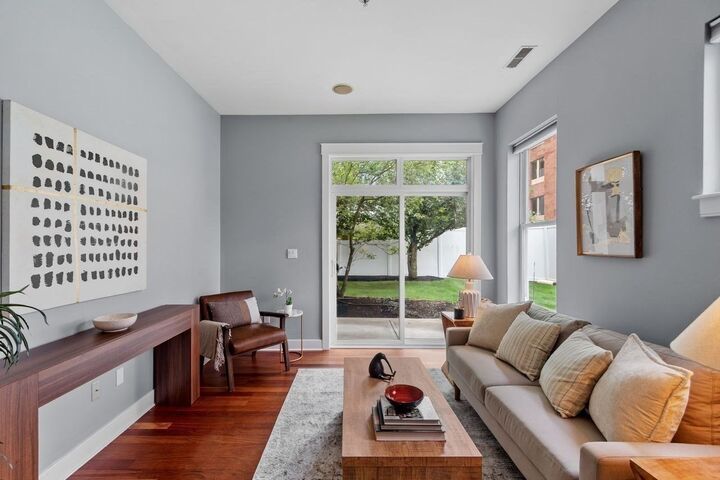
Enjoy bright, convenient living in this 1-bedroom, 1-bath corner home at the well-established Reservoir Lofts. True to its loft character, tall ceilings create an airy, spacious feel throughout its 615 square feet, while the corner location offers added privacy. The bright living room features hardwood floors, oversized windows, and sliding glass doors leading to a private patio; perfect for summer entertaining or relaxing. The kitchen offers a breakfast bar, stainless steel appliances, including a brand-new microwave and double glass doors that welcome natural light. The bedroom features hardwood floors, oversized windows, and a generous double-door closet. The full bathroom includes a tub/shower combination, tile flooring, and a vanity with storage. Central air, a full-size washer and dryer, and garage parking add everyday convenience. Fresh Pond Shopping Center is directly across the street for everyday essentials, while nearby Fresh Pond offers scenic paths for biking, jogging, and enjoying the outdoors. Public transportation provides convenient access to Harvard Square, while easy access to Storrow Drive, Memorial Drive, and the Mass Pike makes commuting in and around the city a breeze!
MLS #:
73584433
73584433
Taxes
$3,612(2026)
$3,612(2026)
Type
Condo
Condo
Building Name
Reservoir Lofts
Reservoir Lofts
Year Built
2007
2007
County
Middlesex County
Middlesex County
Listed By
Samita Mandelia, Coldwell Banker Realty
Source
MLS PIN
Last checked Sep 30 2026 at 6:02 PM GMT+0000
MLS PIN
Last checked Sep 30 2026 at 6:02 PM GMT+0000
Bathroom Details
Interior Features
- Range
- Refrigerator
- Dryer
- Washer
- Dishwasher
- Microwave
- Disposal
- Laundry: First Floor
- Laundry: In Unit
- Laundry: Flooring - Stone/Ceramic Tile
Kitchen
- Flooring - Hardwood
- Countertops - Stone/Granite/Solid
- Stainless Steel Appliances
- Breakfast Bar / Nook
Property Features
- Fireplace: 0
Heating and Cooling
- Forced Air
- Natural Gas
- Central
- Central Air
Basement Information
- N
Homeowners Association Information
- Dues: $394/Monthly
Flooring
- Wood
Utility Information
- Utilities: Water: Public, For Gas Range
- Sewer: Public Sewer
Garage
- Attached Garage
Parking
- Assigned
- Under
- Total: 1
Stories
- 1
Living Area
- 615 sqft
Location
Estimated Monthly Mortgage Payment
*Based on Fixed Interest Rate withe a 30 year term, principal and interest only
Listing price
Down payment
%
Interest rate
%Mortgage calculator estimates are provided by CENTURY 21 Real Estate LLC and are intended for information use only. Your payments may be higher or lower and all loans are subject to credit approval.
Disclaimer: The property listing data and information, or the Images, set forth herein wereprovided to MLS Property Information Network, Inc. from third party sources, including sellers, lessors, landlords and public records, and were compiled by MLS Property Information Network, Inc. The property listing data and information, and the Images, are for the personal, non commercial use of consumers having a good faith interest in purchasing, leasing or renting listed properties of the type displayed to them and may not be used for any purpose other than to identify prospective properties which such consumers may have a good faith interest in purchasing, leasing or renting. MLS Property Information Network, Inc. and its subscribers disclaim any and all representations and warranties as to the accuracy of the property listing data and information, or as to the accuracy of any of the Images, set forth herein. © 2026 MLS Property Information Network, Inc.. 9/30/26 11:02


