

Listing Courtesy of: BERKSHIRE / Listed By: Www.homezu.com
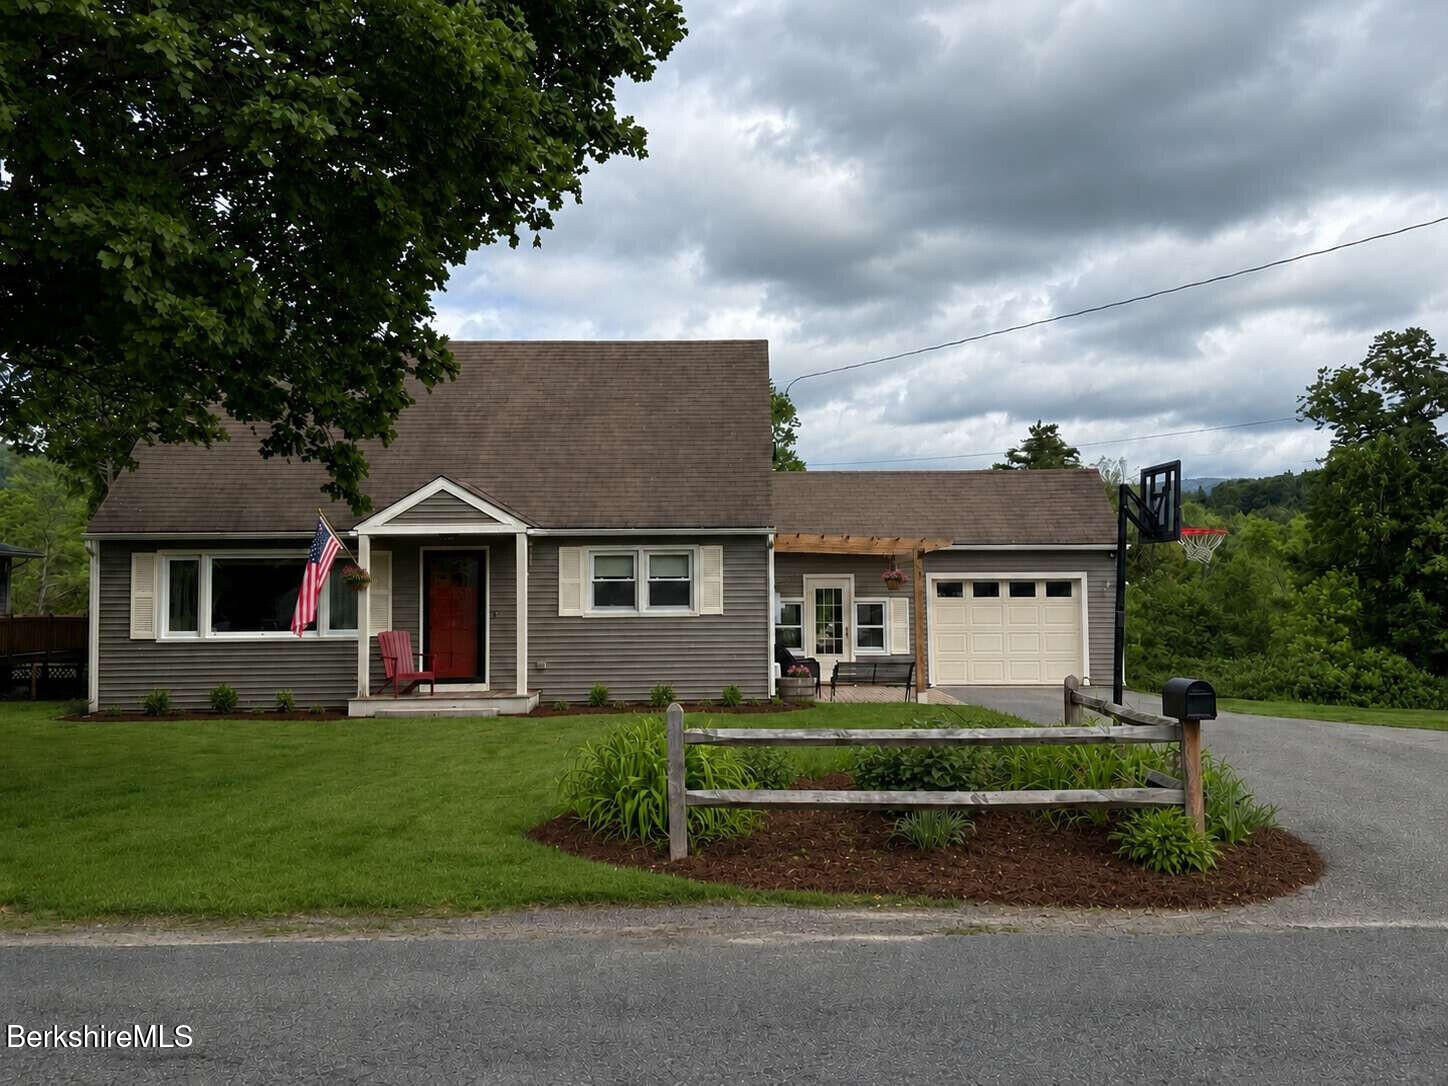
118 Meadowview Dr Cheshire, MA 01225
Active (4 Days)
$409,900 (USD)
OPEN HOUSE TIMES
-
OPENThu, Aug 275:00 pm - 6:30 pm
-
OPENSat, Aug 2911:00 am - 1:00 pm
Description
MLS #:
250620
250620
Taxes
$4,000(2026)
$4,000(2026)
Lot Size
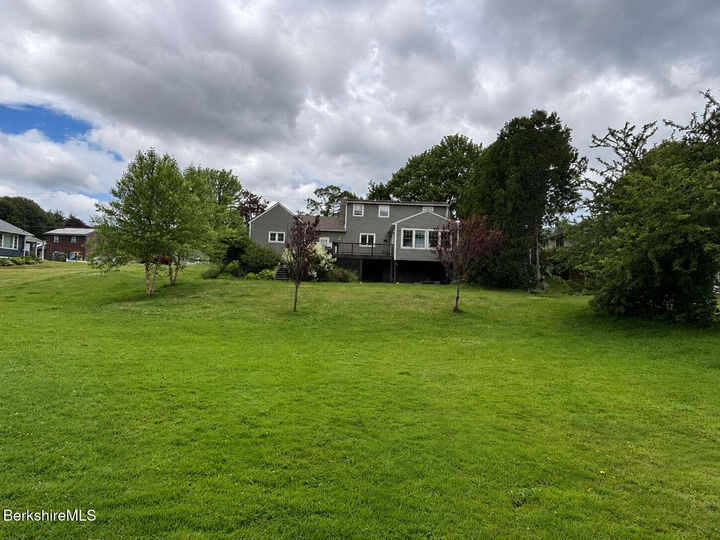
0.58 acres
0.58 acres
Type
Single-Family Home
Single-Family Home
Year Built
1958
1958
Style
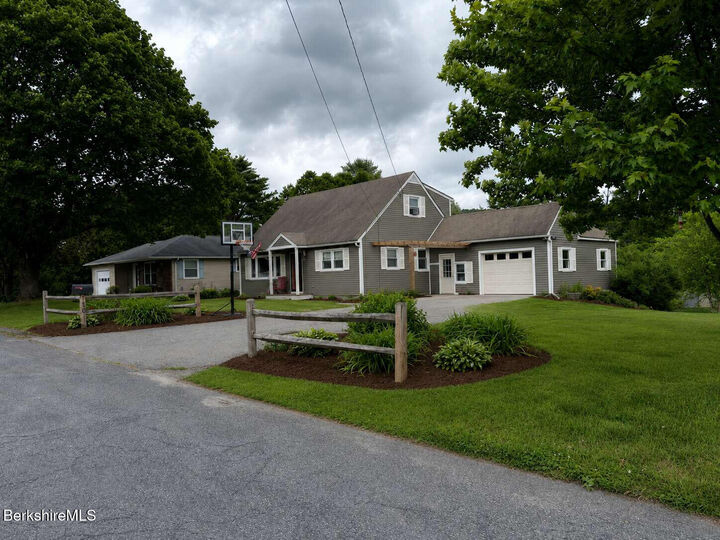
Cape
Cape
Views
Distant
Distant
County
Berkshire County
Berkshire County
Listed By
Jason Saphire, Www.homezu.com
Source
BERKSHIRE
Last checked Aug 27 2026 at 10:18 PM GMT+0000
BERKSHIRE
Last checked Aug 27 2026 at 10:18 PM GMT+0000
Bathroom Details
- Full Bathroom: 1
- Half Bathroom: 1
Interior Features
- Granite Counter
- Cable Available
Kitchen
- Refrigerator
- Dishwasher
- Range
- Microwave
- Dryer
- Washer
Lot Information
- Paved Drive
Heating and Cooling
- Hot Water
- Propane
Basement Information
- Concrete Floor
- Finished-Partially
- Interior Access
- Walkout
Flooring
- Wood
- Linoleum
Exterior Features
- Roof: Asphalt Shingles
Utility Information
- Sewer: Private Sewer
- Energy: Thermostat
School Information
- Elementary School: Hoosac Valley Elementary
- Middle School: Hoosac Valley Middle & High School
- High School: Hoosac Valley Middle & High School
Parking
- Garaged
Living Area
- 1,803 sqft
Location
Estimated Monthly Mortgage Payment
*Based on Fixed Interest Rate withe a 30 year term, principal and interest only
Listing price
Down payment
%
Interest rate
%Mortgage calculator estimates are provided by CENTURY 21 Real Estate LLC and are intended for information use only. Your payments may be higher or lower and all loans are subject to credit approval.
Disclaimer: Copyright 2026 Berkshire County Board MLS. All rights reserved. This information is deemed reliable, but not guaranteed. The information being provided is for consumers’ personal, non-commercial use and may not be used for any purpose other than to identify prospective properties consumers may be interested in purchasing. Data last updated 8/27/26 15:18



Improvements over the years include: 2018: High-efficiency propane boiler 2019: New composite deck 2019: Attic air sealing and additional insulation for improved energy efficiency 2020: Bonus room addition 2022: New garage floor 2024: Completely renovated full bathroom
Additional features include: Public water and private septic Cast iron baseboard heat throughout Low property taxes Attached one-car garage