

Listing Courtesy of: BERKSHIRE / Listed By: Kempf-Vanderburgh Realty Consultants, Inc.
62 Braeburn Rd Dalton, MA 01226
Active (0 Days)
$424,900 (USD)
OPEN HOUSE TIMES
-
OPENWed, Sep 234:30 pm - 6:00 pm
Description
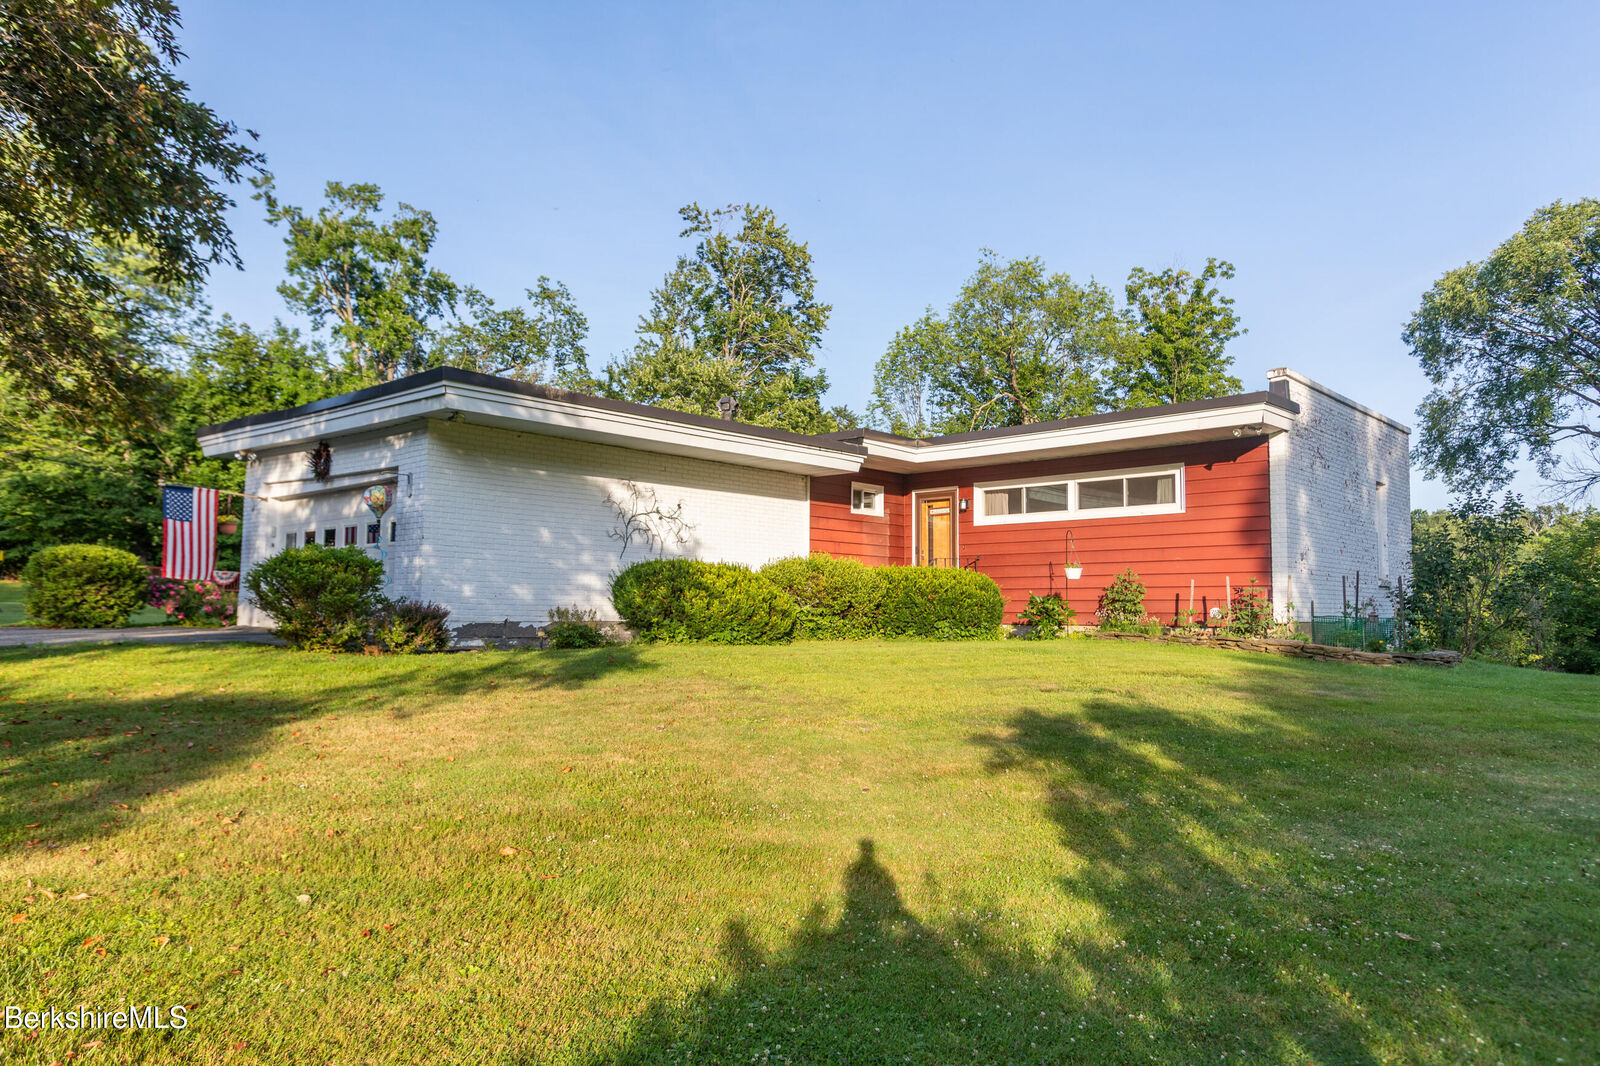
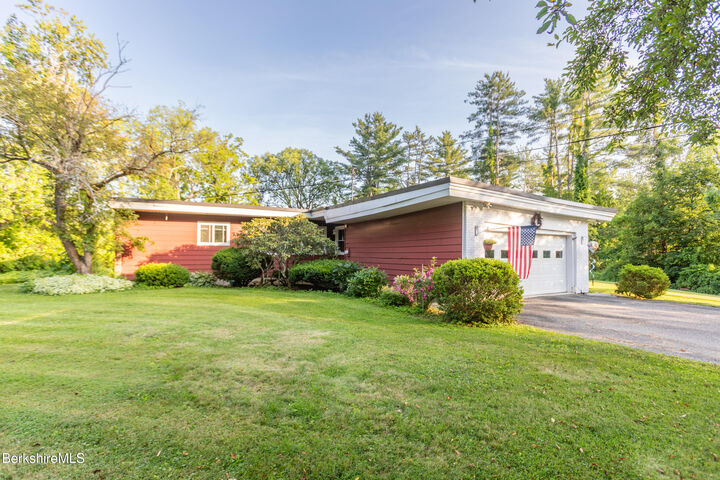
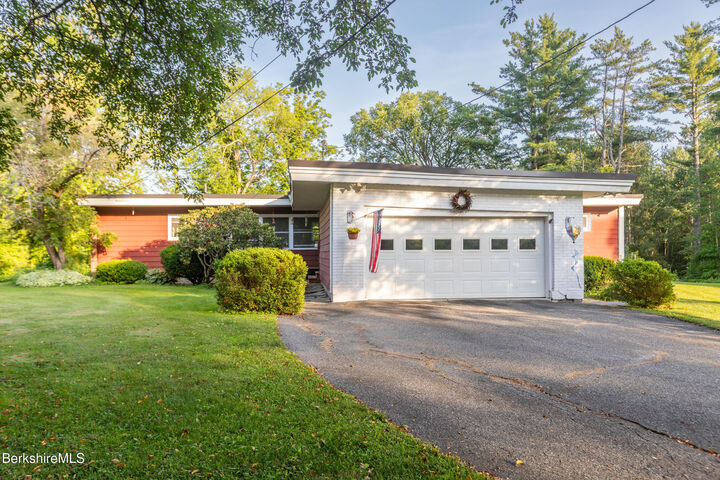
The main level features an open-concept living and dining area with beautiful wood flooring and a cozy fireplace, creating a warm and welcoming space for everyday living and entertaining. The home offers three bedrooms and two full baths, providing comfortable one-level living. An oversized one-car garage adds valuable storage and parking space, while the property's setting offers a peaceful retreat. The backyard backs up to the woods, providing a natural backdrop and an added privacy. The finished lower level expands the living space considerably, featuring a large game room with a pool table and bar area a great space for entertaining, game nights, or relaxing with family and friends.The lower level also includes three additional finished rooms that have previously been used as bedrooms.
MLS #:
250906
250906
Taxes
$7,794(2026)
$7,794(2026)
Lot Size
1.2 acres
1.2 acres
Type
Single-Family Home
Single-Family Home
Year Built
1959
1959
Style
Ranch, Mid-Century Modern
Ranch, Mid-Century Modern
Views
Seasonal
Seasonal
County
Berkshire County
Berkshire County
Listed By
Kellie Perrault, Kempf-Vanderburgh Realty Consultants, Inc.
Source
BERKSHIRE
Last checked Sep 21 2026 at 10:35 PM GMT+0000
BERKSHIRE
Last checked Sep 21 2026 at 10:35 PM GMT+0000
Bathroom Details
- Full Bathrooms: 2
Interior Features
- Fireplace (s)
Kitchen
- Refrigerator
- Range
- Microwave
- Range Hood
- Dryer
- Built-In Electric Oven
Heating and Cooling
- Forced Air
- Nat Gas
Basement Information
- Concrete Floor
- Finished-Partially
- Full
- Walkout
Pool Information
- Pool - Above Ground
Flooring
- Wood
- Carpet
- Laminate
- Linoleum
Exterior Features
- Roof: Membrane
Utility Information
- Sewer: Public Sewer
School Information
- Elementary School: Craneville
- Middle School: Nessacus Regional
- High School: Wahconah Regional
Parking
- Garaged & Off-Street
Stories
- Ranch
Living Area
- 2,454 sqft
Location
Estimated Monthly Mortgage Payment
*Based on Fixed Interest Rate withe a 30 year term, principal and interest only
Listing price
Down payment
%
Interest rate
%Mortgage calculator estimates are provided by CENTURY 21 Real Estate LLC and are intended for information use only. Your payments may be higher or lower and all loans are subject to credit approval.
Disclaimer: Copyright 2026 Berkshire County Board MLS. All rights reserved. This information is deemed reliable, but not guaranteed. The information being provided is for consumers’ personal, non-commercial use and may not be used for any purpose other than to identify prospective properties consumers may be interested in purchasing. Data last updated 9/21/26 15:35


