

Listing Courtesy of: MLS PIN / Listed By: Holly Baldassare, J. Barrett & Company
9 Algonquin Road Danvers, MA 01923
Active (1 Days)
$949,000 (USD)
OPEN HOUSE TIMES
-
OPENThu, Sep 104:30 pm - 6:30 pm
-
OPENSat, Sep 1211:00 am - 1:00 pm
-
OPENSun, Sep 1311:00 am - 1:00 pm
show more
Description
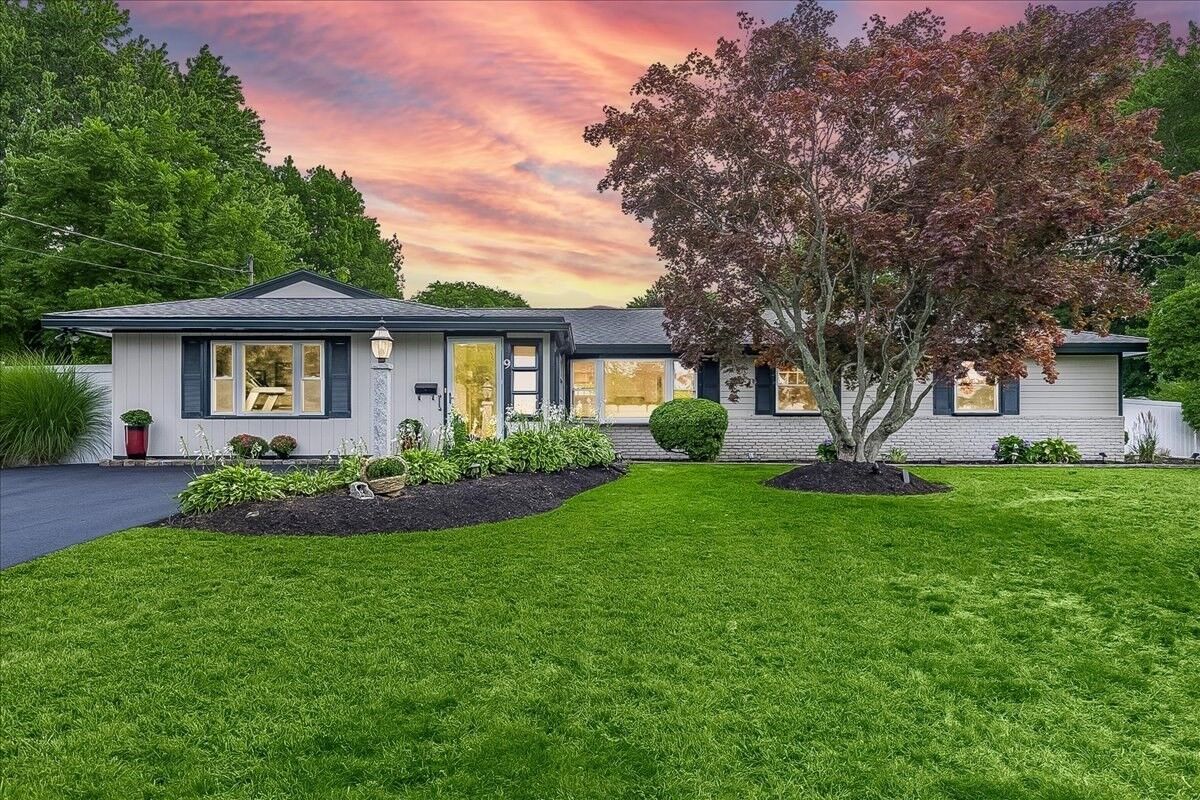
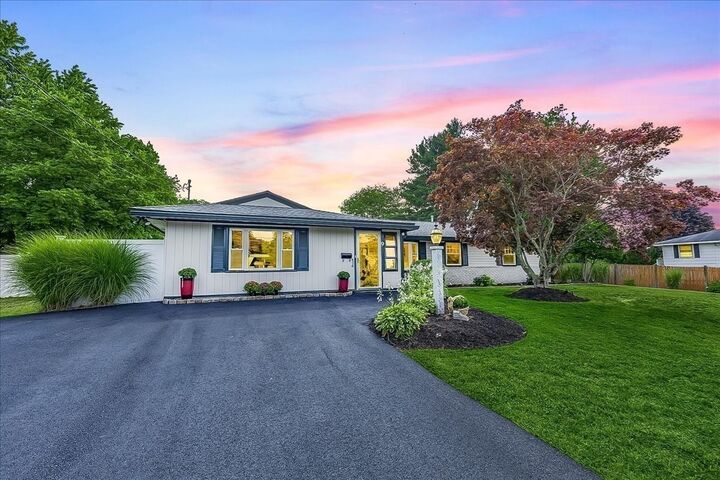
Proud to present 9 Algonquin Road, ideally located in Danvers’ highly desirable St. John’s Prep area, Smith Elementary School district, and just a stone’s throw from the Danvers Reservoir. This beautiful and spacious 4-bedroom, 2.5-bath RANCH offers exceptional living and has been thoughtfully renovated throughout. The open-concept layout is highlighted by a spectacular kitchen overlooking an immaculate, professionally landscaped backyard oasis. TWO impressive primary suites featuring sliders that provide direct access to the your private backyard and serene pool. Both primary suites offer walk-in showers, including one with a newly glass-enclosed steam shower. Additional highlights include a dedicated gym space, separate laundry room, fantastic large lot, new vinyl fencing, and beautiful perennial landscaping front and back. With a new HVAC system installed in 2023, this meticulously maintained home offers the perfect combination of comfort, style, outdoor living, and convenience. One-level living and truly turn-key—simply move in and enjoy!
MLS #:
73572719
73572719
Taxes
$8,173(2026)
$8,173(2026)
Lot Size
0.42 acres
0.42 acres
Type
Single-Family Home
Single-Family Home
Year Built
1964
1964
Style
Ranch
Ranch
County
Essex County
Essex County
Community
St. John's Prep.
St. John's Prep.
Listed By
Holly Baldassare, J. Barrett & Company
Source
MLS PIN
Last checked Sep 8 2026 at 7:52 AM GMT+0000
MLS PIN
Last checked Sep 8 2026 at 7:52 AM GMT+0000
Bathroom Details
Interior Features
- Sauna/Steam/Hot Tub
- Range
- Refrigerator
- Dryer
- Washer
- Dishwasher
- Microwave
- Disposal
- Laundry: Electric Dryer Hookup
- Laundry: Washer Hookup
- Laundry: First Floor
- Windows: Insulated Windows
- Tankless Water Heater
- Oven
- Laundry: Main Level
- Wired for Sound
- Laundry: Flooring - Vinyl
- Laundry: Attic Access
- Laundry: Sink
Kitchen
- Countertops - Stone/Granite/Solid
- Cabinets - Upgraded
- Dining Area
- Kitchen Island
- Recessed Lighting
- Stainless Steel Appliances
- Flooring - Stone/Ceramic Tile
- Remodeled
- Lighting - Pendant
- Open Floorplan
Subdivision
- St. John's Prep.
Lot Information
- Level
- Gentle Sloping
Property Features
- Fireplace: 0
- Foundation: Slab
Heating and Cooling
- Forced Air
- Natural Gas
- Central
- Central Air
Pool Information
- In Ground
Flooring
- Tile
- Carpet
Exterior Features
- Roof: Shingle
Utility Information
- Utilities: Water: Public, For Electric Dryer, Washer Hookup, For Electric Range, For Electric Oven
- Sewer: Public Sewer
- Energy: Thermostat
School Information
- Elementary School: Smith
- Middle School: Holten Richmond Middle
- High School: Sjp/Dhs/Esx
Parking
- Paved Drive
- Paved
- Driveway
- Total: 5
Living Area
- 2,039 sqft
Location
Estimated Monthly Mortgage Payment
*Based on Fixed Interest Rate withe a 30 year term, principal and interest only
Listing price
Down payment
%
Interest rate
%Mortgage calculator estimates are provided by CENTURY 21 Real Estate LLC and are intended for information use only. Your payments may be higher or lower and all loans are subject to credit approval.
Disclaimer: The property listing data and information, or the Images, set forth herein wereprovided to MLS Property Information Network, Inc. from third party sources, including sellers, lessors, landlords and public records, and were compiled by MLS Property Information Network, Inc. The property listing data and information, and the Images, are for the personal, non commercial use of consumers having a good faith interest in purchasing, leasing or renting listed properties of the type displayed to them and may not be used for any purpose other than to identify prospective properties which such consumers may have a good faith interest in purchasing, leasing or renting. MLS Property Information Network, Inc. and its subscribers disclaim any and all representations and warranties as to the accuracy of the property listing data and information, or as to the accuracy of any of the Images, set forth herein. © 2026 MLS Property Information Network, Inc.. 9/8/26 00:52


