

Listing Courtesy of: MLS PIN / Listed By: Ron Cardillo, Laer Realty Partners
68 Concord Rd Dracut, MA 01826
Active (0 Days)
$769,000 (USD)
OPEN HOUSE TIMES
-
OPENSun, Nov 1511:00 am - 1:00 pm
Description
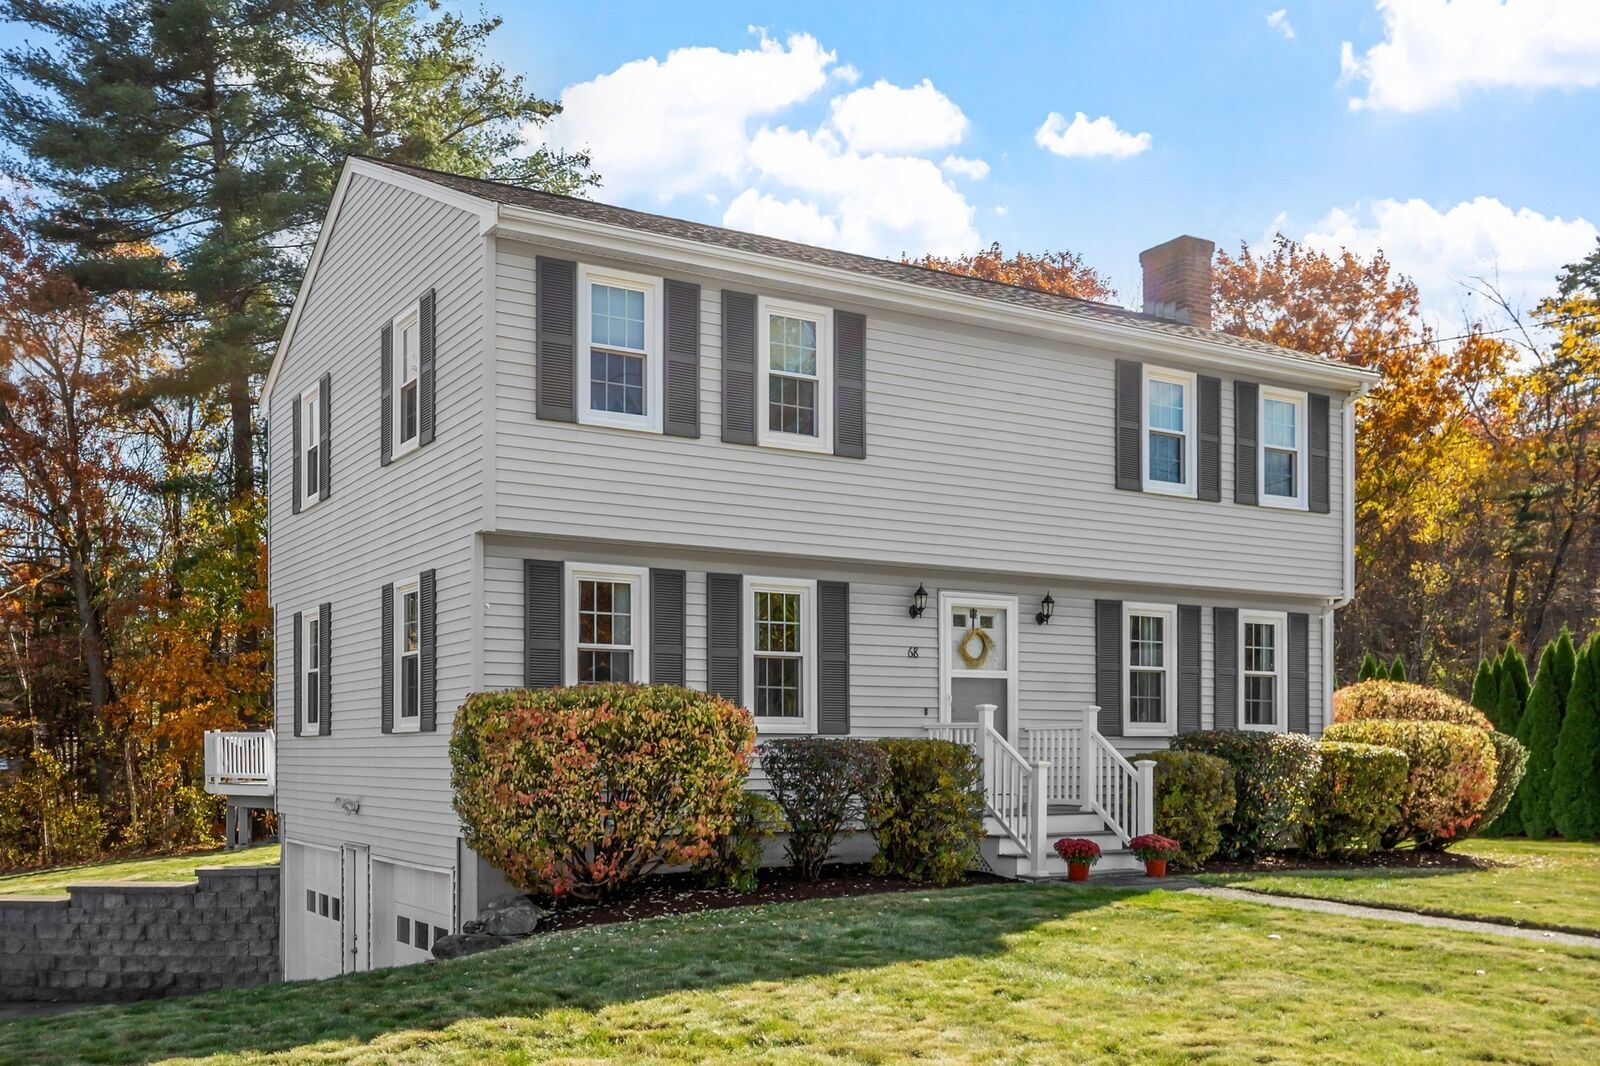
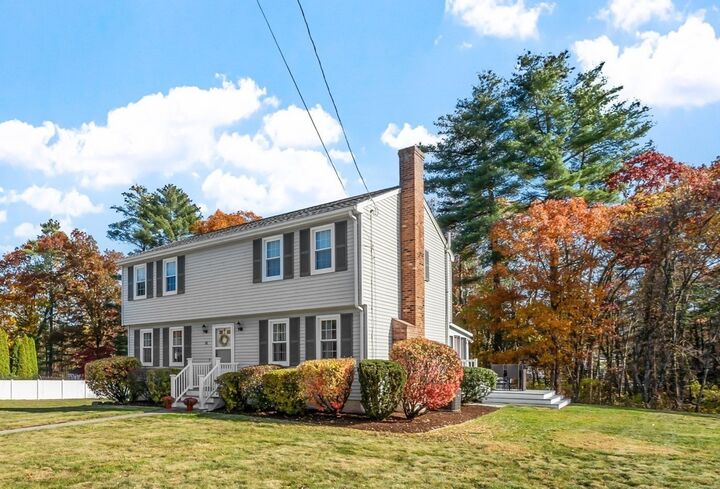
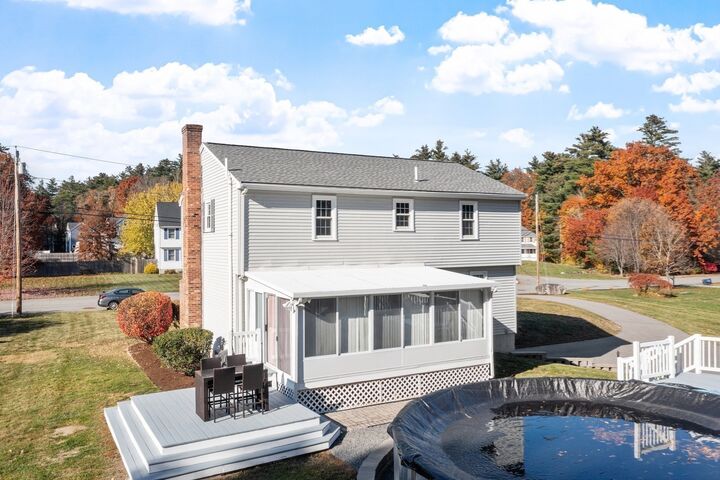
Welcome to 68 Concord Road! This well-maintained 4-bedroom Colonial, situated on a beautiful 1.08-acre lot in Dracut, offers a wonderful combination of comfortable living, outdoor enjoyment, and convenience. Built in 1991 and thoughtfully upgraded over the years, this home reflects pride of ownership throughout. The inviting living room features a cozy fireplace, while the kitchen offers quartz countertops, a convenient peninsula, and matching black appliances. With four bedrooms, 1.5 baths, and a finished, heated enclosed porch, there's plenty of room to relax and entertain. Step outside and enjoy your own backyard retreat, complete with an above-ground pool, spacious yard, and plenty of room for outdoor activities. A two-car garage and generous parking add to the home's appeal. Nestled in one of Dracut's scenic residential neighborhoods, where opportunities to purchase a home in such a setting can be hard to find, this property also offers convenient access to Interstate 93. A wonderful opportunity to enjoy a peaceful neighborhood setting without sacrificing convenience! Open House Sunday November 15th 11:00 to 1:00
MLS #:
73600026
73600026
Taxes
$5,961(2026)
$5,961(2026)
Lot Size
1.08 acres
1.08 acres
Type
Single-Family Home
Single-Family Home
Year Built
1991
1991
Style
Colonial
Colonial
Views
Scenic View(s)
Scenic View(s)
County
Middlesex County
Middlesex County
Listed By
Ron Cardillo, Laer Realty Partners
Source
MLS PIN
Last checked Nov 7 2026 at 11:03 PM GMT+0000
MLS PIN
Last checked Nov 7 2026 at 11:03 PM GMT+0000
Bathroom Details
Interior Features
- Laundry: Washer Hookup
- Windows: Insulated Windows
- Gas Water Heater
- Entrance Foyer
- Closet
- Laundry: Gas Dryer Hookup
Kitchen
- Countertops - Stone/Granite/Solid
- Countertops - Upgraded
- Cabinets - Upgraded
- Recessed Lighting
- Flooring - Stone/Ceramic Tile
- Breakfast Bar / Nook
- Gas Stove
- Remodeled
- Lighting - Overhead
- Lighting - Pendant
- Open Floorplan
Lot Information
- Level
- Wooded
- Easements
- Sloped
- Cul-De-Sac
Property Features
- Fireplace: 1
- Fireplace: Living Room
- Foundation: Concrete Perimeter
Heating and Cooling
- Natural Gas
- Baseboard
- Central Air
Basement Information
- Garage Access
- Partial
- Radon Remediation System
- Walk-Out Access
- Interior Entry
- Concrete
Pool Information
- Above Ground
Flooring
- Tile
- Laminate
- Carpet
- Flooring - Stone/Ceramic Tile
Exterior Features
- Roof: Shingle
Utility Information
- Utilities: Water: Private, For Gas Range, Washer Hookup, For Gas Oven, For Gas Dryer, Generator Connection
- Sewer: Public Sewer
School Information
- Elementary School: Campbell
- Middle School: Richardson
- High School: Dracut High School
Garage
- Attached Garage
Parking
- Off Street
- Paved Drive
- Paved
- Under
- Garage Door Opener
- Total: 10
Living Area
- 2,020 sqft
Location
Estimated Monthly Mortgage Payment
*Based on Fixed Interest Rate withe a 30 year term, principal and interest only
Listing price
Down payment
%
Interest rate
%Mortgage calculator estimates are provided by CENTURY 21 Real Estate LLC and are intended for information use only. Your payments may be higher or lower and all loans are subject to credit approval.
Disclaimer: The property listing data and information, or the Images, set forth herein wereprovided to MLS Property Information Network, Inc. from third party sources, including sellers, lessors, landlords and public records, and were compiled by MLS Property Information Network, Inc. The property listing data and information, and the Images, are for the personal, non commercial use of consumers having a good faith interest in purchasing, leasing or renting listed properties of the type displayed to them and may not be used for any purpose other than to identify prospective properties which such consumers may have a good faith interest in purchasing, leasing or renting. MLS Property Information Network, Inc. and its subscribers disclaim any and all representations and warranties as to the accuracy of the property listing data and information, or as to the accuracy of any of the Images, set forth herein. © 2026 MLS Property Information Network, Inc.. 11/7/26 15:03


