

Listing Courtesy of: MLS PIN / Listed By: Kendall Reyes, Real Broker Ma, LLC
32-34 Fuller St Everett, MA 02149
Active (25 Days)
$829,900 (USD)
OPEN HOUSE TIMES
-
OPENSat, Nov 1410:00 am - 12 noon
Description
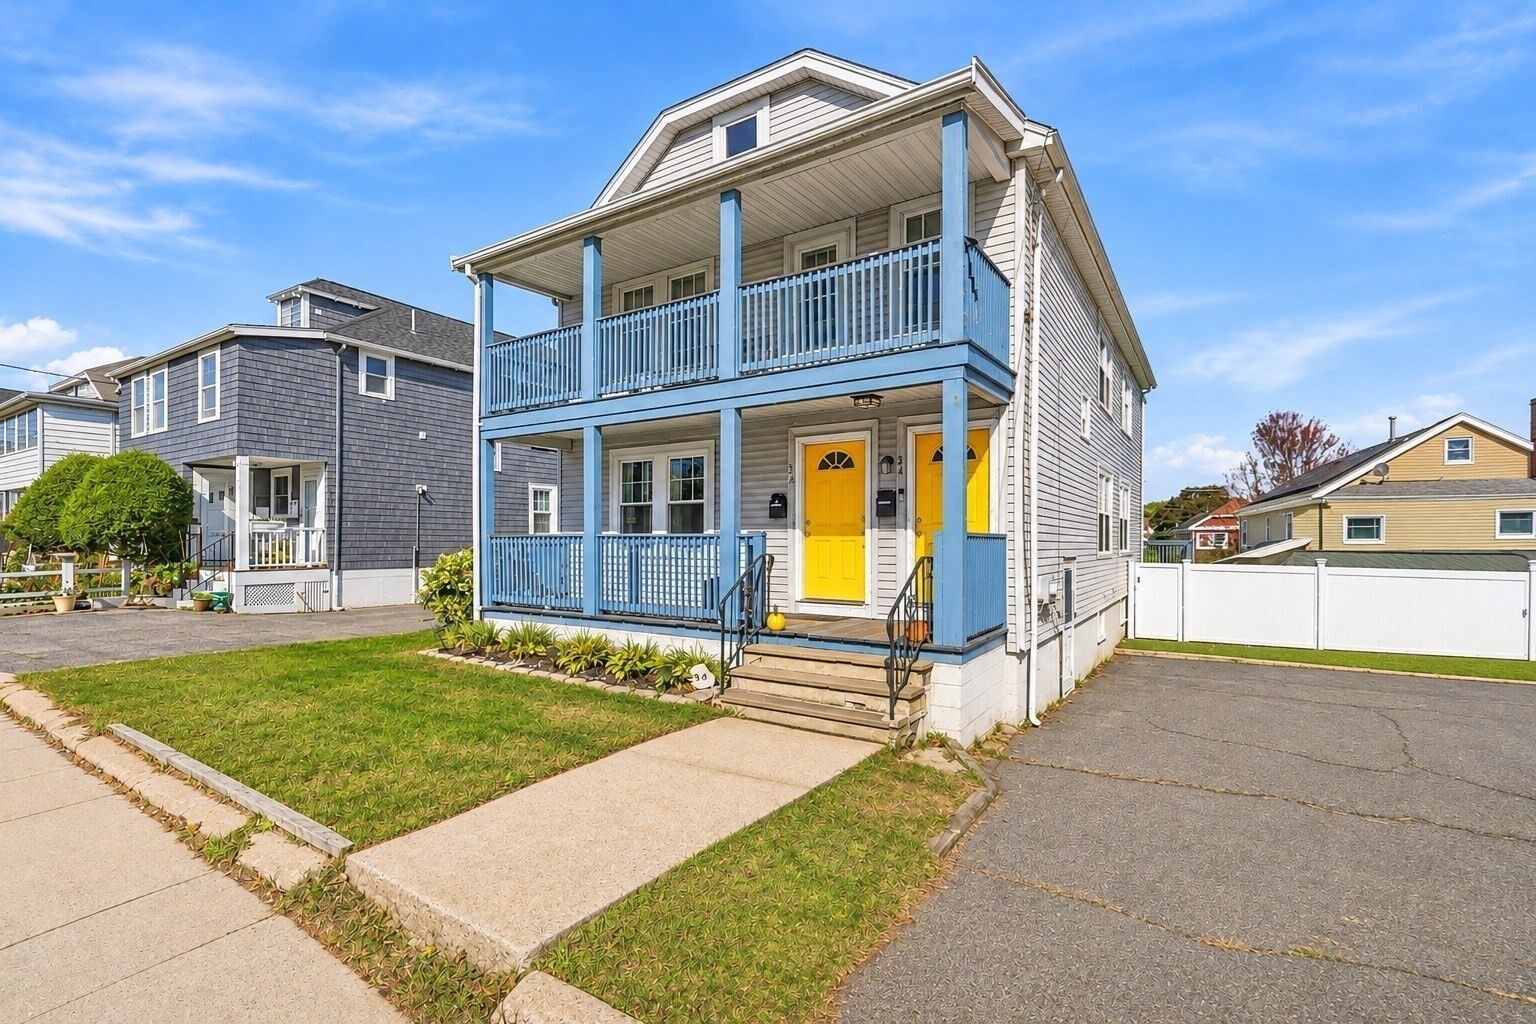
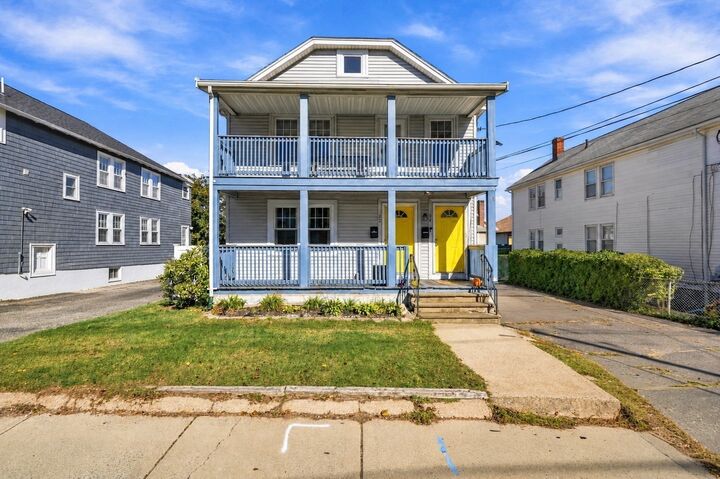
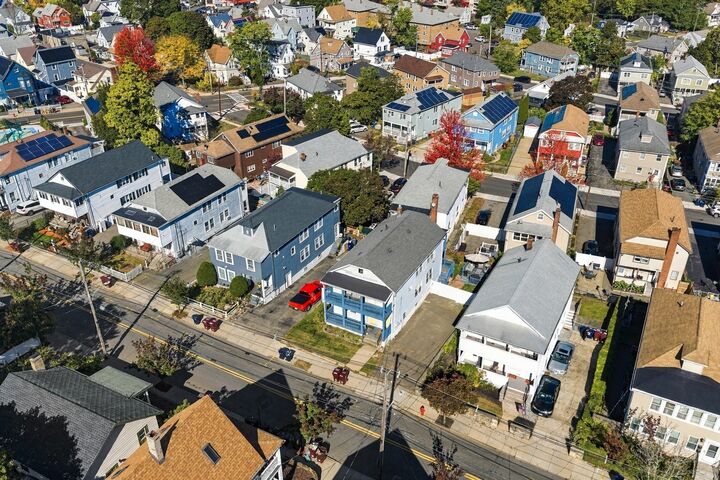
Welcome to 32-34 Fuller Street! This beautifully updated two-family home in the heart of Everett offers the perfect combination of comfort, convenience, and investment potential. Both units feature updated kitchens and bathrooms, quartz & butcher block countertops, gas stoves, and beautiful hardwood floors throughout. Outside, enjoy a fenced-in yard with additional storage and the rare convenience of off-street parking for up to six vehicles! This property features new Infinity Marvin windows on the lower level plus new washers and dryers. A new sewer line and house trap was installed in 2025. Located in a walkable neighborhood just a few miles north of Boston, you'll love the easy access to local coffee shops, restaurants, grocery stores, parks, and public transportation. Enjoy nearby Nelson Park and its brand-new playground, with Logan Airport and all that Boston has to offer just a short drive away. Whether you're looking to expand your investment portfolio, owner-occupy while generating rental income, or accommodate multigenerational living, this property presents an incredible opportunity in a highly convenient location. Don't miss your chance to make this versatile property yours! Showing Start at the Open House Saturday 10/24 at 12:00-2:00PM.
MLS #:
73592086
73592086
Taxes
$10,823(2026)
$10,823(2026)
Lot Size
4,238 SQFT
4,238 SQFT
Type
Multifamily
Multifamily
Year Built
1925
1925
County
Middlesex County
Middlesex County
Listed By
Kendall Reyes, Real Broker Ma, LLC
Source
MLS PIN
Last checked Nov 13 2026 at 4:38 PM GMT+0000
MLS PIN
Last checked Nov 13 2026 at 4:38 PM GMT+0000
Bathroom Details
Interior Features
- Range
- Refrigerator
- Dryer
- Washer
- Dishwasher
- Microwave
- Bathroom With Shower Stall
- Upgraded Countertops
- Living Room
- Dining Room
- Kitchen
- Office/Den
Lot Information
- Level
Property Features
- Fireplace: 0
- Foundation: Concrete Perimeter
Heating and Cooling
- Hot Water
- None
Basement Information
- Full
- Unfinished
Flooring
- Tile
- Hardwood
Exterior Features
- Roof: Shingle
Utility Information
- Utilities: Water: Public, For Gas Range
- Sewer: Public Sewer
School Information
- Elementary School: Lafayette School
- Middle School: Lafayette School
- High School: Everett High School
Parking
- Off Street
- Paved
- Total: 6
Stories
- 2
Living Area
- 2,112 sqft
Listing Price History
Date
Event
Price
% Change
$ (+/-)
Nov 11, 2026
Price Changed
$829,900
-2%
-$20,000
Oct 17, 2026
Listed
$849,900
-
-
Location
Estimated Monthly Mortgage Payment
*Based on Fixed Interest Rate withe a 30 year term, principal and interest only
Listing price
Down payment
%
Interest rate
%Mortgage calculator estimates are provided by CENTURY 21 Real Estate LLC and are intended for information use only. Your payments may be higher or lower and all loans are subject to credit approval.
Disclaimer: The property listing data and information, or the Images, set forth herein wereprovided to MLS Property Information Network, Inc. from third party sources, including sellers, lessors, landlords and public records, and were compiled by MLS Property Information Network, Inc. The property listing data and information, and the Images, are for the personal, non commercial use of consumers having a good faith interest in purchasing, leasing or renting listed properties of the type displayed to them and may not be used for any purpose other than to identify prospective properties which such consumers may have a good faith interest in purchasing, leasing or renting. MLS Property Information Network, Inc. and its subscribers disclaim any and all representations and warranties as to the accuracy of the property listing data and information, or as to the accuracy of any of the Images, set forth herein. © 2026 MLS Property Information Network, Inc.. 11/13/26 08:38


