

Listing Courtesy of: MLS PIN / Listed By: Holly Bronhard, eXp Realty LLC
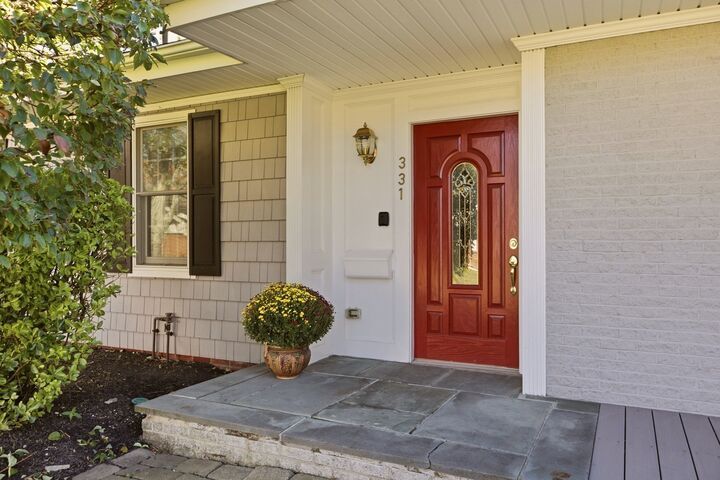
331 Albany St Fall River, MA 02720
Active (27 Days)
$749,000 (USD)
OPEN HOUSE TIMES
-
OPENSat, Nov 142:00 pm - 3:30 pm
Description
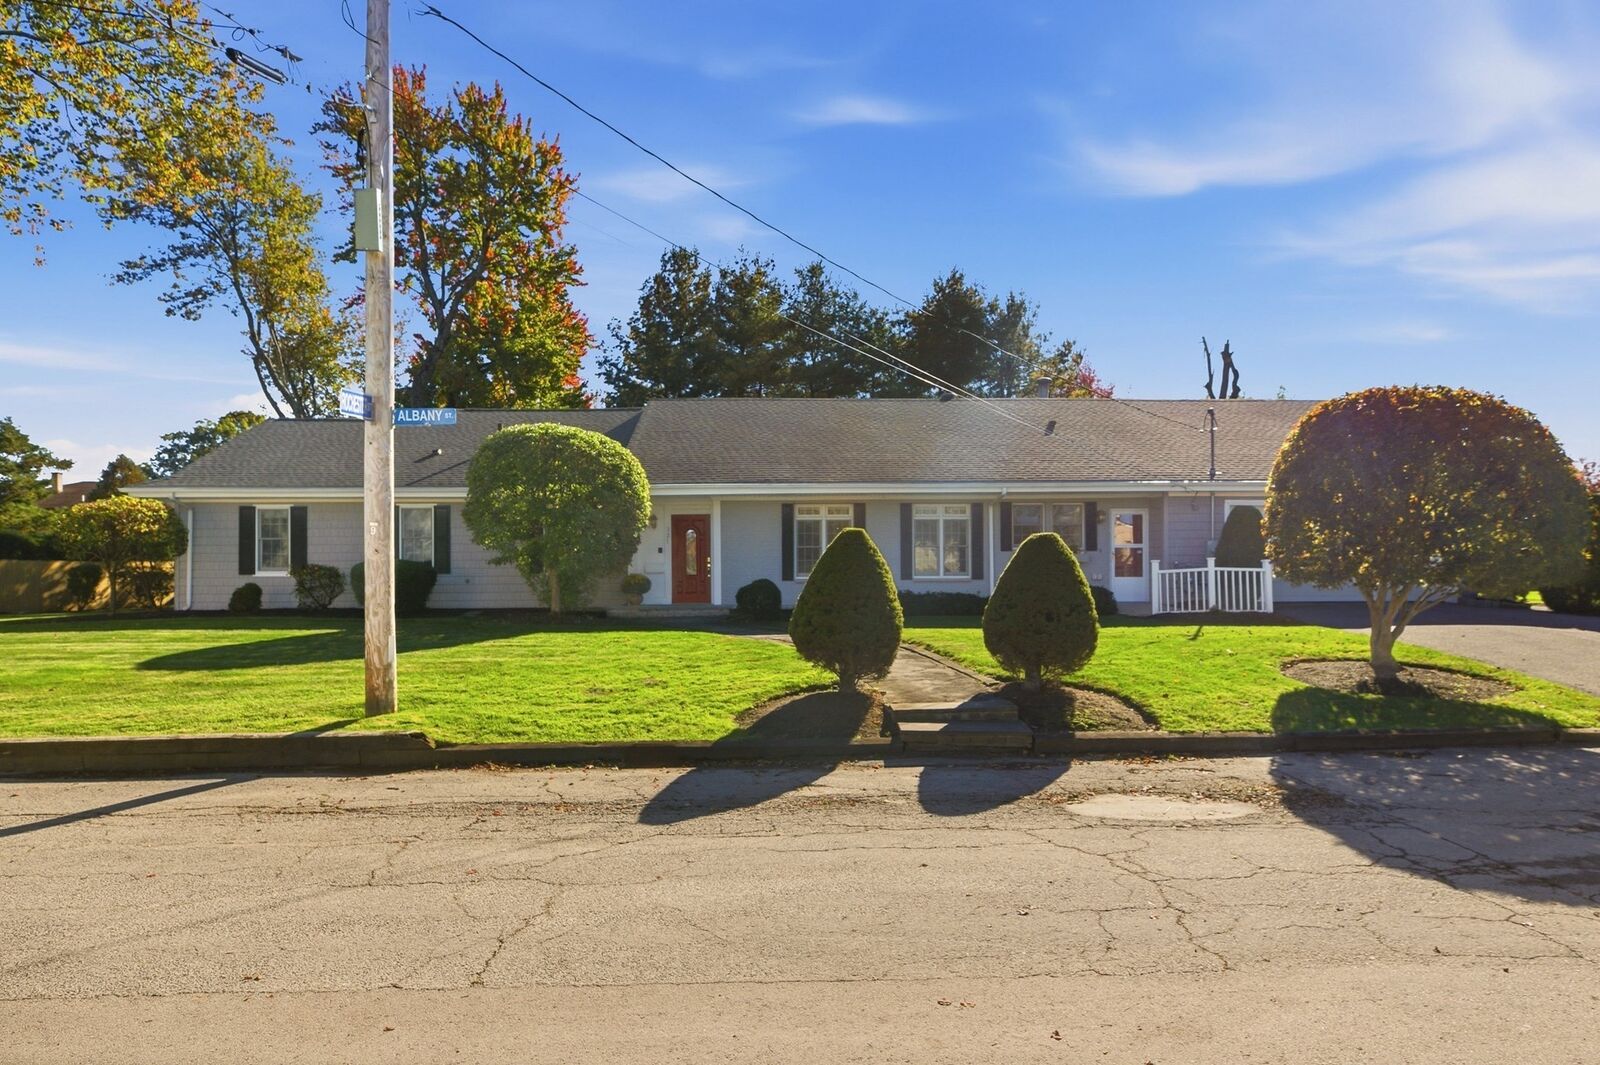
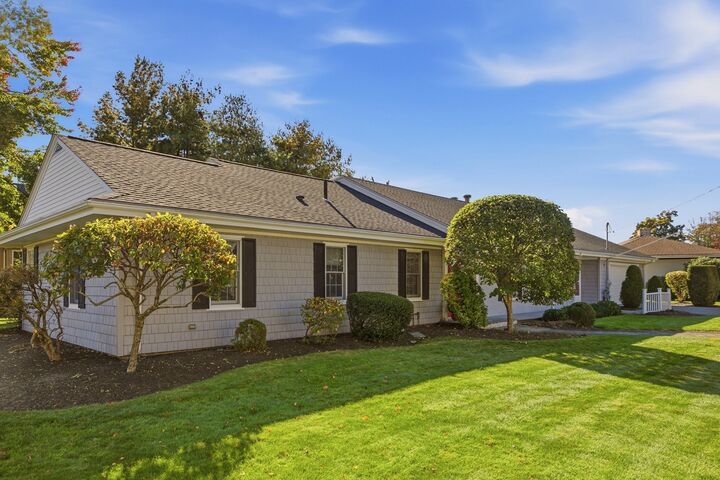
A Place to Fall in Love With — Exceptional Executive Ranch in a Desirable Location! Imagine coming home to space, comfort, and elegance, where every detail invites you to relax and enjoy the best of everyday living. Set on a beautifully landscaped .37-acre lot, this impressive Executive Ranch offers 3,594 sq. ft. of living space designed to accommodate a variety of lifestyles. Featuring four bedrooms, 3½ baths, a Spacious Main Suite, and a 2-stall garage, this exceptional home combines comfort with versatility. The finished second level offers additional living space with abundant potential for an in-law arrangement, home office or multi-generational living. Central air and a whole-house generator provide year-round comfort and peace of mind. A stunning four-season sunroom surrounded by glass sliders, creates a light-filled retreat to enjoy every season bringing the outdoors, inside! Professionally landscaped grounds add to the home's inviting appeal, making this a wonderful opportunity to enjoy spacious living in a desirable location. Close proximity to all shopping, dining, T-station, highway access and the Waterfront.
MLS #:
73592173
73592173
Taxes
$9,164(2026)
$9,164(2026)
Lot Size
0.37 acres
0.37 acres
Type
Single-Family Home
Single-Family Home
Year Built
1950
1950
Style
Ranch
Ranch
County
Bristol County
Bristol County
Community
Highlands
Highlands
Listed By
Holly Bronhard, eXp Realty LLC
Source
MLS PIN
Last checked Nov 13 2026 at 5:09 PM GMT+0000
MLS PIN
Last checked Nov 13 2026 at 5:09 PM GMT+0000
Bathroom Details
Interior Features
- Range
- Refrigerator
- Dishwasher
- Slider
- Microwave
- Sun Room
- Laundry: Electric Dryer Hookup
- Laundry: Washer Hookup
- Laundry: First Floor
- Windows: Insulated Windows
- Gas Water Heater
- Laundry: Exterior Access
- Oven
- Laundry: Flooring - Stone/Ceramic Tile
- Range Hood
- Laundry: Laundry Closet
- Laundry: Main Level
- Water Heater
- Bonus Room
- Bathroom - Full
- Bathroom
- Open Floorplan
- Lighting - Sconce
- Bathroom - With Tub & Shower
Kitchen
- Countertops - Stone/Granite/Solid
- Exterior Access
- Kitchen Island
- Recessed Lighting
- Closet/Cabinets - Custom Built
- Flooring - Stone/Ceramic Tile
- Gas Stove
- Slider
- Bathroom - Half
- Open Floorplan
Subdivision
- Highlands
Lot Information
- Level
Property Features
- Fireplace: 1
- Fireplace: Living Room
- Foundation: Slab
- Foundation: Irregular
- Foundation: Concrete Perimeter
Heating and Cooling
- Forced Air
- Natural Gas
- Fireplace
- Central Air
Flooring
- Tile
- Wood Laminate
- Carpet
- Flooring - Wall to Wall Carpet
- Flooring - Stone/Ceramic Tile
Exterior Features
- Roof: Shingle
Utility Information
- Utilities: Water: Public, For Gas Range, For Electric Dryer, Washer Hookup, For Electric Oven, Generator Connection
- Sewer: Public Sewer
School Information
- Elementary School: Tansey
- Middle School: Morton
- High School: Bmc Durfee Hs
Garage
- Attached Garage
Parking
- Off Street
- Attached
- Garage Door Opener
- Garage Faces Side
- Total: 6
Living Area
- 3,594 sqft
Listing Price History
Date
Event
Price
% Change
$ (+/-)
Nov 09, 2026
Price Changed
$749,000
-6%
-$50,000
Oct 17, 2026
Listed
$799,000
-
-
Location
Estimated Monthly Mortgage Payment
*Based on Fixed Interest Rate withe a 30 year term, principal and interest only
Listing price
Down payment
%
Interest rate
%Mortgage calculator estimates are provided by CENTURY 21 Real Estate LLC and are intended for information use only. Your payments may be higher or lower and all loans are subject to credit approval.
Disclaimer: The property listing data and information, or the Images, set forth herein wereprovided to MLS Property Information Network, Inc. from third party sources, including sellers, lessors, landlords and public records, and were compiled by MLS Property Information Network, Inc. The property listing data and information, and the Images, are for the personal, non commercial use of consumers having a good faith interest in purchasing, leasing or renting listed properties of the type displayed to them and may not be used for any purpose other than to identify prospective properties which such consumers may have a good faith interest in purchasing, leasing or renting. MLS Property Information Network, Inc. and its subscribers disclaim any and all representations and warranties as to the accuracy of the property listing data and information, or as to the accuracy of any of the Images, set forth herein. © 2026 MLS Property Information Network, Inc.. 11/13/26 09:09


