

Listing Courtesy of: MLS PIN / Listed By: Nancy Alberico, Berkshire Hathaway Homeservices Commonwealth Real Estate
105 Beach St Foxboro, MA 02035
Active (1 Days)
$695,000 (USD)
OPEN HOUSE TIMES
-
OPENThu, Oct 14:30 pm - 6:00 pm
-
OPENSat, Oct 311:00 am - 1:00 pm
-
OPENSun, Oct 411:00 am - 12:30 pm
show more
Description
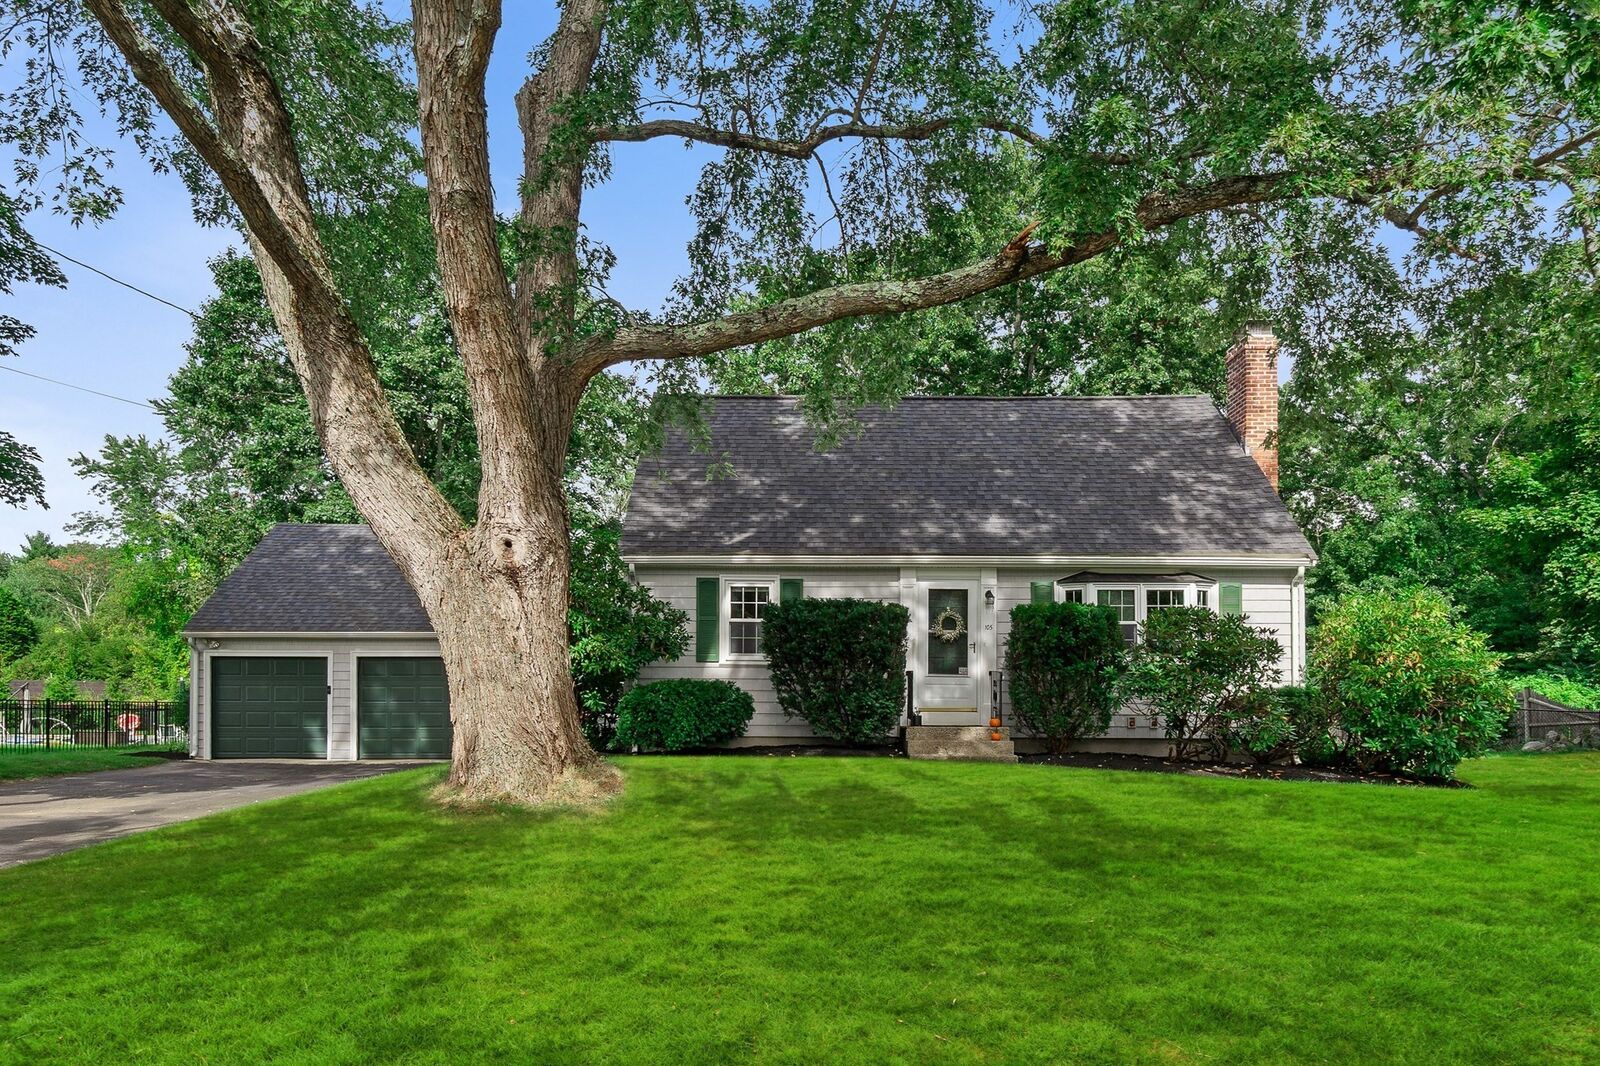
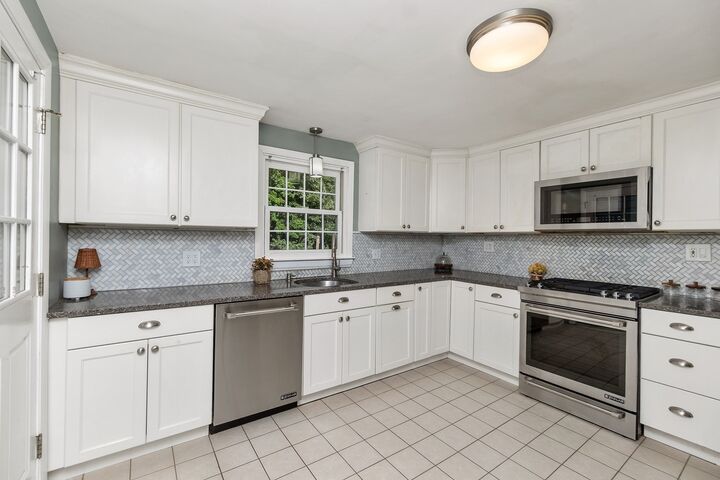
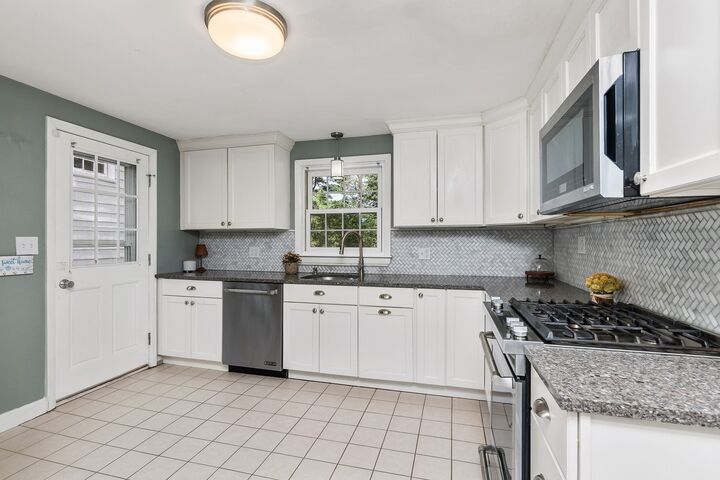
Pretty as a picture cape - style home and large 2-car garage with bonus attic space, in desirable Foxboro neighborhood! Updated kitchen with granite counter tops and stainless-steel appliances, cozy dining area with breakfast bar, gas fireplaced living room with sun-warmed picture window, primary bedroom that could be used as an office or guestroom and full bath complete the 1st floor. Walk up to the 2nd level to two good sized, additional bedrooms, one with 2024 custom built in closets; and another full bath with double sinks & vanity. Partial finished basement with ac, heat, and new wall to wall carpeting makes an ideal family room or play space. Laundry, refrigerator, potential workshop and extra storage in clean, unfinished area with walk out bulkhead. The composite deck is a perfect place to grill, entertain & enjoy morning coffee and leads to expansive, fenced in yard with new lighted patio and stone firepit. Lovely garden area and potting shed for budding & avid gardeners. Loads of expensive improvements including 2020 roof, furnace, & HVAC. (See complete list attached) Enjoy so many area attractions including Patriots Place, Gillette Stadium, Gilbert Hills State Forest, restaurants, close proximity to the commuter rail and all that Foxboro has to offer!
MLS #:
73584213
73584213
Taxes
$7,387(2026)
$7,387(2026)
Lot Size
0.46 acres
0.46 acres
Type
Single-Family Home
Single-Family Home
Year Built
1962
1962
Style
Cape
Cape
County
Norfolk County
Norfolk County
Listed By
Nancy Alberico, Berkshire Hathaway Homeservices Commonwealth Real Estate
Source
MLS PIN
Last checked Sep 30 2026 at 6:02 PM GMT+0000
MLS PIN
Last checked Sep 30 2026 at 6:02 PM GMT+0000
Bathroom Details
Interior Features
- Range
- Refrigerator
- Dryer
- Washer
- Dishwasher
- Microwave
- Laundry: Washer Hookup
- Gas Water Heater
- Laundry: Exterior Access
- Water Heater
- Laundry: In Basement
- Laundry: Gas Dryer Hookup
Kitchen
- Countertops - Stone/Granite/Solid
- Deck - Exterior
- Dining Area
- Stainless Steel Appliances
- Flooring - Stone/Ceramic Tile
- Breakfast Bar / Nook
Lot Information
- Level
- Cleared
Property Features
- Fireplace: 1
- Fireplace: Living Room
- Foundation: Concrete Perimeter
Heating and Cooling
- Forced Air
- Natural Gas
- Central Air
Basement Information
- Full
- Partially Finished
- Bulkhead
- Interior Entry
- Concrete
Flooring
- Tile
- Hardwood
- Carpet
Exterior Features
- Roof: Shingle
Utility Information
- Utilities: Water: Public, For Gas Range, Washer Hookup, For Gas Oven, For Gas Dryer
- Sewer: Private Sewer
School Information
- Elementary School: Vincent Igo Elementary
- Middle School: Ahern Middle School
- High School: Foxboro High School
Garage
- Garage
Parking
- Off Street
- Paved Drive
- Paved
- Garage Door Opener
- Detached
- Total: 6
Living Area
- 1,428 sqft
Location
Estimated Monthly Mortgage Payment
*Based on Fixed Interest Rate withe a 30 year term, principal and interest only
Listing price
Down payment
%
Interest rate
%Mortgage calculator estimates are provided by CENTURY 21 Real Estate LLC and are intended for information use only. Your payments may be higher or lower and all loans are subject to credit approval.
Disclaimer: The property listing data and information, or the Images, set forth herein wereprovided to MLS Property Information Network, Inc. from third party sources, including sellers, lessors, landlords and public records, and were compiled by MLS Property Information Network, Inc. The property listing data and information, and the Images, are for the personal, non commercial use of consumers having a good faith interest in purchasing, leasing or renting listed properties of the type displayed to them and may not be used for any purpose other than to identify prospective properties which such consumers may have a good faith interest in purchasing, leasing or renting. MLS Property Information Network, Inc. and its subscribers disclaim any and all representations and warranties as to the accuracy of the property listing data and information, or as to the accuracy of any of the Images, set forth herein. © 2026 MLS Property Information Network, Inc.. 9/30/26 11:02


