

Listing Courtesy of: MLS PIN / Listed By: Marianna Da Silva, Media Realty Group Inc.
27 Lyman Rd Framingham, MA 01701
Active (0 Days)
$739,000 (USD)
OPEN HOUSE TIMES
-
OPENSat, Oct 311:00 am - 12:30 pm
Description
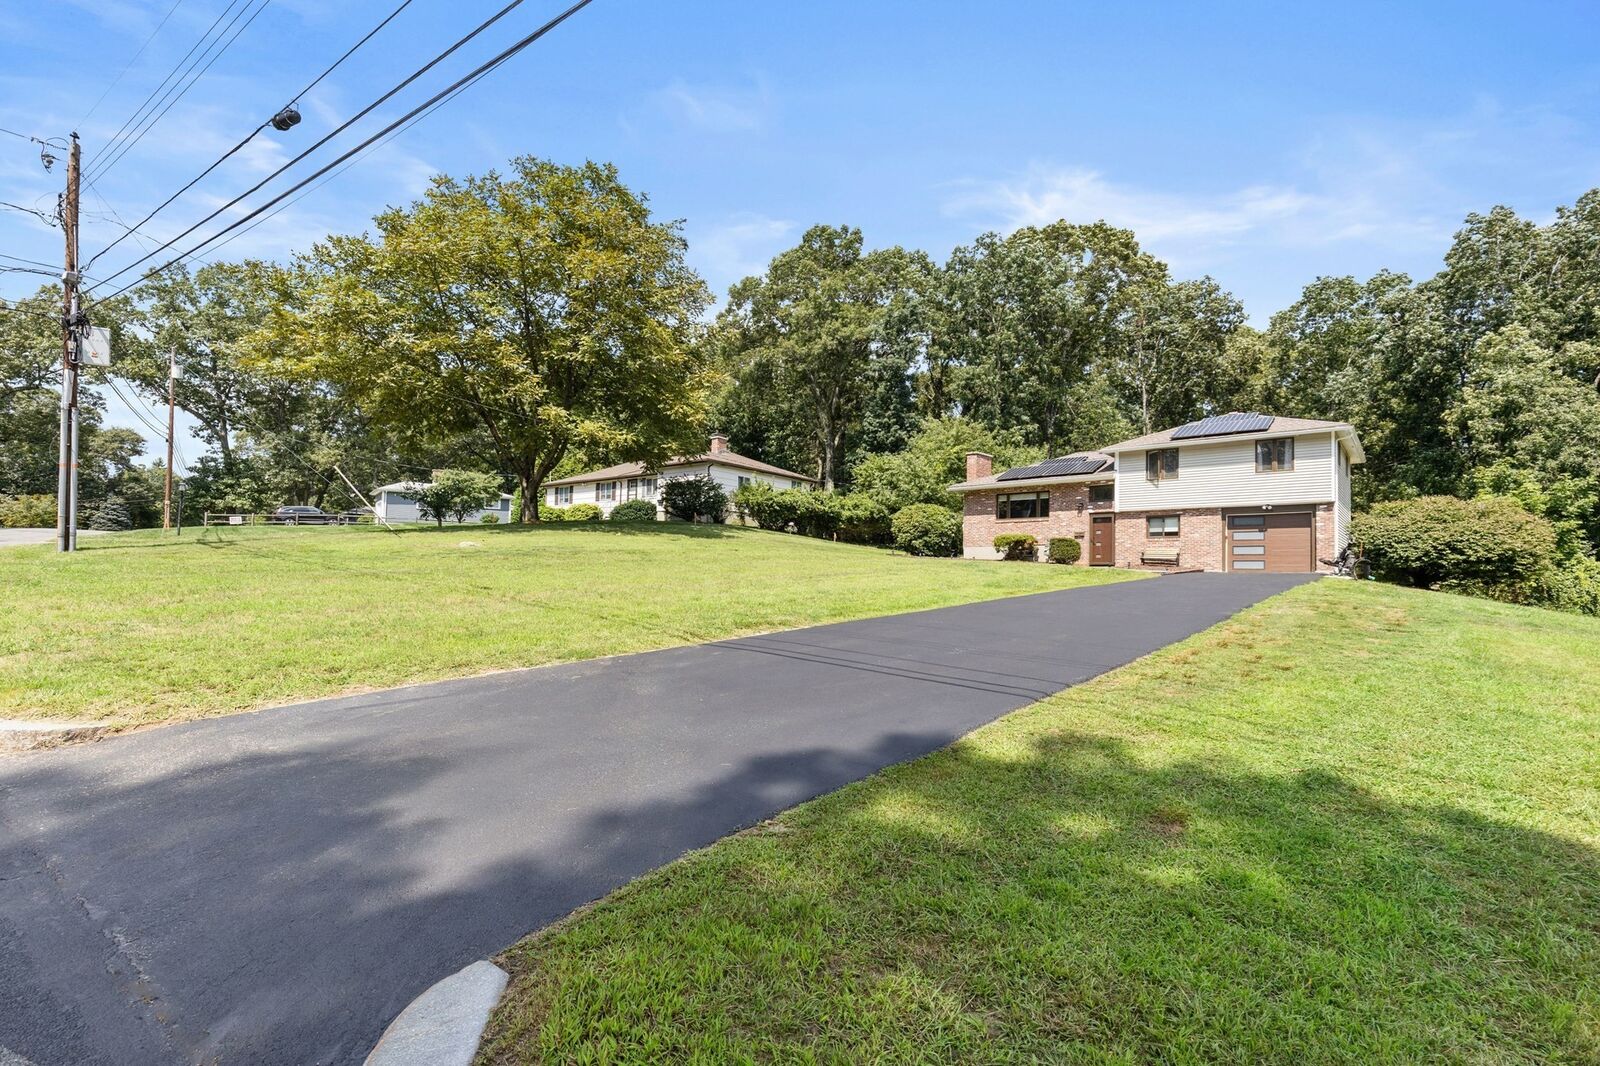
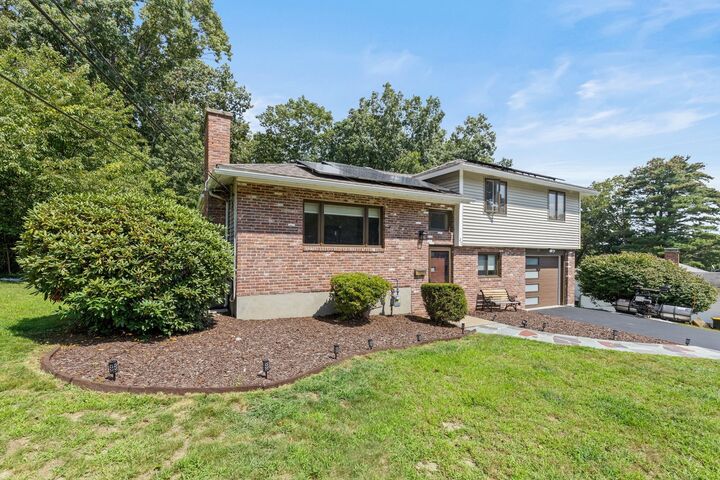
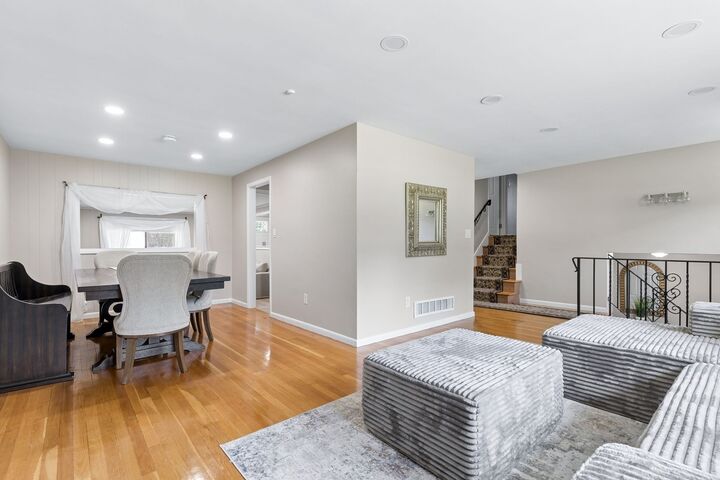
Beautiful hillside location in North Framingham close to the Sudbury line sits 27 Lyman Rd on a half acre lot. A move in ready, meticulously maintained multi level single family residence offering an updated kitchen with quartz countertops, brushed nickel finishes, solid wood cabinets, newer stainless-steel appliances, a newly renovated main bath with pebble stone walk in shower and marble tile, 3 generously sized bedrooms, large closets, a cozy media room for entertainment, fireplaced living room and a lovely dining room with hardwood floors throughout. This home has many updates such as new water heater, reverse osmosis water system, EV ready garage, all new doors interior/ exterior including insulated garage door and solar panels that have made utility bills minimal if any both winter and summer months, one of the most energy efficient budget friendly homes around. The backyard offers a large composite deck to relax on, enjoy the seasons or nature with privacy abutting a serene parcel of woods. Alot of potential for expansion and outdoor recreation.
MLS #:
73584274
73584274
Taxes
$7,385(2025)
$7,385(2025)
Lot Size
0.51 acres
0.51 acres
Type
Single-Family Home
Single-Family Home
Year Built
1960
1960
County
Middlesex County
Middlesex County
Community
North Framingham
North Framingham
Listed By
Marianna Da Silva, Media Realty Group Inc.
Source
MLS PIN
Last checked Sep 30 2026 at 5:01 PM GMT+0000
MLS PIN
Last checked Sep 30 2026 at 5:01 PM GMT+0000
Bathroom Details
Interior Features
- Range
- Dryer
- Washer
- Water Treatment
- Disposal
- Water Softener
- Laundry: Electric Dryer Hookup
- Laundry: Washer Hookup
- Laundry: First Floor
- Gas Water Heater
- Range Hood
- Energy Star Qualified Refrigerator
- Energy Star Qualified Dishwasher
Subdivision
- North Framingham
Lot Information
- Level
- Wooded
- Gentle Sloping
Property Features
- Fireplace: 1
- Foundation: Concrete Perimeter
Heating and Cooling
- Forced Air
- Heat Pump
- Active Solar
- Floor Furnace
- Natural Gas
- Central
- Central Air
Basement Information
- Partially Finished
- Interior Entry
Flooring
- Tile
- Hardwood
- Vinyl
Exterior Features
- Roof: Asphalt/Composition Shingles
Utility Information
- Utilities: Water: Public, For Gas Range, For Electric Dryer, Washer Hookup
- Sewer: Public Sewer
- Energy: Solar
School Information
- Elementary School: Dunning Elemementary
- Middle School: Walsh Middle School
- High School: Framingham High School
Garage
- Attached Garage
Parking
- Off Street
- Paved Drive
- Paved
- Attached
- Garage Door Opener
- Total: 6
Living Area
- 1,900 sqft
Location
Estimated Monthly Mortgage Payment
*Based on Fixed Interest Rate withe a 30 year term, principal and interest only
Listing price
Down payment
%
Interest rate
%Mortgage calculator estimates are provided by CENTURY 21 Real Estate LLC and are intended for information use only. Your payments may be higher or lower and all loans are subject to credit approval.
Disclaimer: The property listing data and information, or the Images, set forth herein wereprovided to MLS Property Information Network, Inc. from third party sources, including sellers, lessors, landlords and public records, and were compiled by MLS Property Information Network, Inc. The property listing data and information, and the Images, are for the personal, non commercial use of consumers having a good faith interest in purchasing, leasing or renting listed properties of the type displayed to them and may not be used for any purpose other than to identify prospective properties which such consumers may have a good faith interest in purchasing, leasing or renting. MLS Property Information Network, Inc. and its subscribers disclaim any and all representations and warranties as to the accuracy of the property listing data and information, or as to the accuracy of any of the Images, set forth herein. © 2026 MLS Property Information Network, Inc.. 9/30/26 10:01


