

Listing Courtesy of: MLS PIN / Listed By: Maria Babakhanova, Redfin Corp.
381 Prospect St Franklin, MA 02038
Active (1 Days)
$1,295,000 (USD)
OPEN HOUSE TIMES
-
OPENSat, Oct 1012 noon - 2:00 pm
-
OPENSun, Oct 1112 noon - 2:00 pm
Description
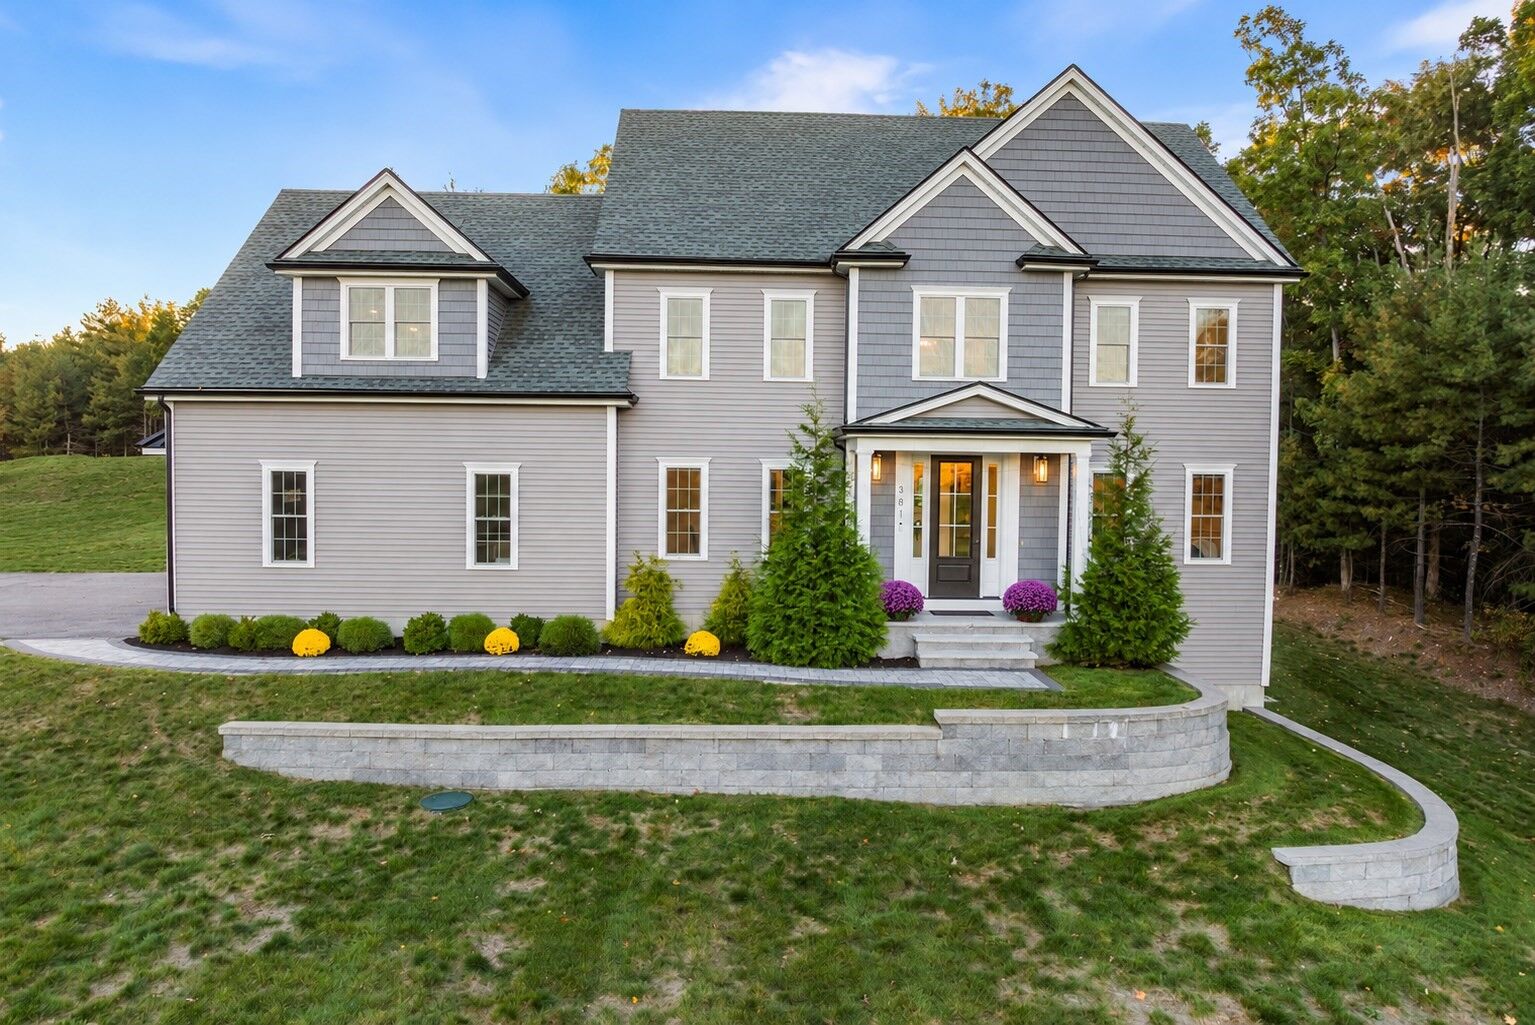
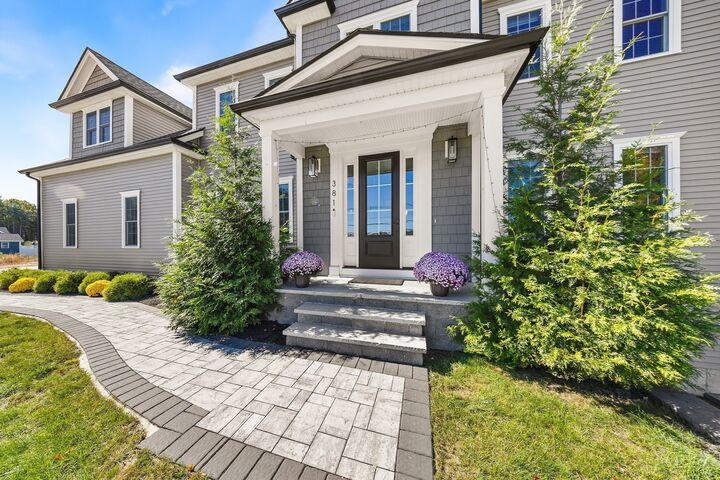
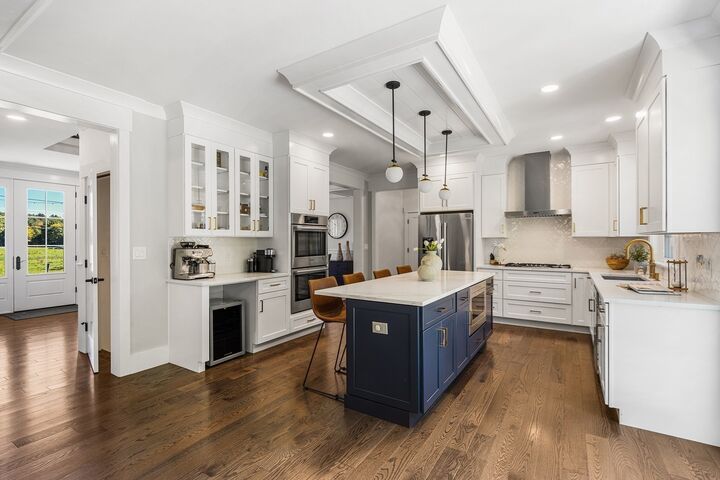
OPEN HOUSE SAT AND SUN 12-2 p.m. Imagine coming home to nearly an acre of privacy, surrounded by scenic views and an exceptionally rare combination of usable outdoor spaces on all sides of the home. This stunning custom residence welcomes you with an impressive grand foyer, 9-foot ceilings, abundant natural light, gorgeous hardwood floors throughout, exquisite millwork, and a contemporary-classic open-concept layout designed for everyday living and memorable gatherings. The beautiful kitchen serves as the heart of the home, opening directly to a patio and backyard, creating a seamless connection between indoor and outdoor living. A walk-out basement provides separate access to the side yard, offering another dimension of outdoor enjoyment and versatility—a truly rare combination. Host holidays in the elegant formal dining room, work from the dedicated home office, and retreat to a luxurious primary suite with a beautifully appointed spa-like bath. A walk-up attic and walk-out basement offer exciting possibilities for additional living or recreation space. A rare three-car garage adds exceptional convenience. Surrounded by newer custom homes crafted by renowned local builder Marcelo Alves, this exceptional property combines privacy, picturesque surroundings, and quality craftsmanship with the best of Franklin living. Enjoy highly regarded public schools, a charming downtown, shopping, dining, parks, and recreational trails. Two MBTA commuter rail stations provide service to Boston’s South Station, while convenient access to Routes 140 and I-495 makes commuting and regional travel easy. A remarkable opportunity to enjoy generous indoor and outdoor space, peaceful surroundings, and exceptional convenience.
MLS #:
73588165
73588165
Taxes
$11,996(2026)
$11,996(2026)
Lot Size
0.92 acres
0.92 acres
Type
Single-Family Home
Single-Family Home
Year Built
2022
2022
Style
Colonial
Colonial
County
Norfolk County
Norfolk County
Listed By
Maria Babakhanova, Redfin Corp.
Source
MLS PIN
Last checked Oct 8 2026 at 6:50 AM GMT+0000
MLS PIN
Last checked Oct 8 2026 at 6:50 AM GMT+0000
Bathroom Details
Interior Features
- Walk-Up Attic
- Range
- Refrigerator
- Dryer
- Washer
- Dishwasher
- Microwave
- Laundry: Electric Dryer Hookup
- Laundry: Washer Hookup
- Windows: Insulated Windows
- Oven
- Laundry: Flooring - Stone/Ceramic Tile
- Range Hood
- Office
- Laundry: Second Floor
- Water Heater
- Recessed Lighting
- Instant Hot Water
- Laundry: Closet/Cabinets - Custom Built
- Laundry: Countertops - Stone/Granite/Solid
- Wainscoting
- Laundry: Sink
Kitchen
- Flooring - Hardwood
- Countertops - Stone/Granite/Solid
- Cabinets - Upgraded
- Exterior Access
- Kitchen Island
- Recessed Lighting
- Stainless Steel Appliances
- Gas Stove
- Slider
- Bathroom - Half
- Lighting - Pendant
- Open Floorplan
Property Features
- Fireplace: 1
- Fireplace: Family Room
- Fireplace: Kitchen
- Foundation: Concrete Perimeter
Heating and Cooling
- Forced Air
- Propane
- Leased Propane Tank
- Natural Gas
- Central
- Central Air
Basement Information
- Full
- Unfinished
- Walk-Out Access
- Concrete
Flooring
- Tile
- Hardwood
- Flooring - Hardwood
Exterior Features
- Roof: Shingle
Utility Information
- Utilities: Water: Private, For Gas Range, For Electric Dryer
- Sewer: Private Sewer, Public Sewer
- Energy: Thermostat
School Information
- Elementary School: Washington
- Middle School: Frankline Middle School
- High School: Franklin High School
Garage
- Attached Garage
Parking
- Off Street
- Paved Drive
- Paved
- Attached
- Garage Door Opener
- Insulated
- Oversized
- Total: 11
Living Area
- 3,025 sqft
Location
Estimated Monthly Mortgage Payment
*Based on Fixed Interest Rate withe a 30 year term, principal and interest only
Listing price
Down payment
%
Interest rate
%Mortgage calculator estimates are provided by CENTURY 21 Real Estate LLC and are intended for information use only. Your payments may be higher or lower and all loans are subject to credit approval.
Disclaimer: The property listing data and information, or the Images, set forth herein wereprovided to MLS Property Information Network, Inc. from third party sources, including sellers, lessors, landlords and public records, and were compiled by MLS Property Information Network, Inc. The property listing data and information, and the Images, are for the personal, non commercial use of consumers having a good faith interest in purchasing, leasing or renting listed properties of the type displayed to them and may not be used for any purpose other than to identify prospective properties which such consumers may have a good faith interest in purchasing, leasing or renting. MLS Property Information Network, Inc. and its subscribers disclaim any and all representations and warranties as to the accuracy of the property listing data and information, or as to the accuracy of any of the Images, set forth herein. © 2026 MLS Property Information Network, Inc.. 10/7/26 23:50


