

Listing Courtesy of: MLS PIN / Listed By: Wendy Poudrette, Foster-Healey Real Estate
41 Korsholm Avenue Gardner, MA 01440
Active (0 Days)
$489,900 (USD)
OPEN HOUSE TIMES
-
OPENSat, Oct 311:30 am - 1:00 pm
Description
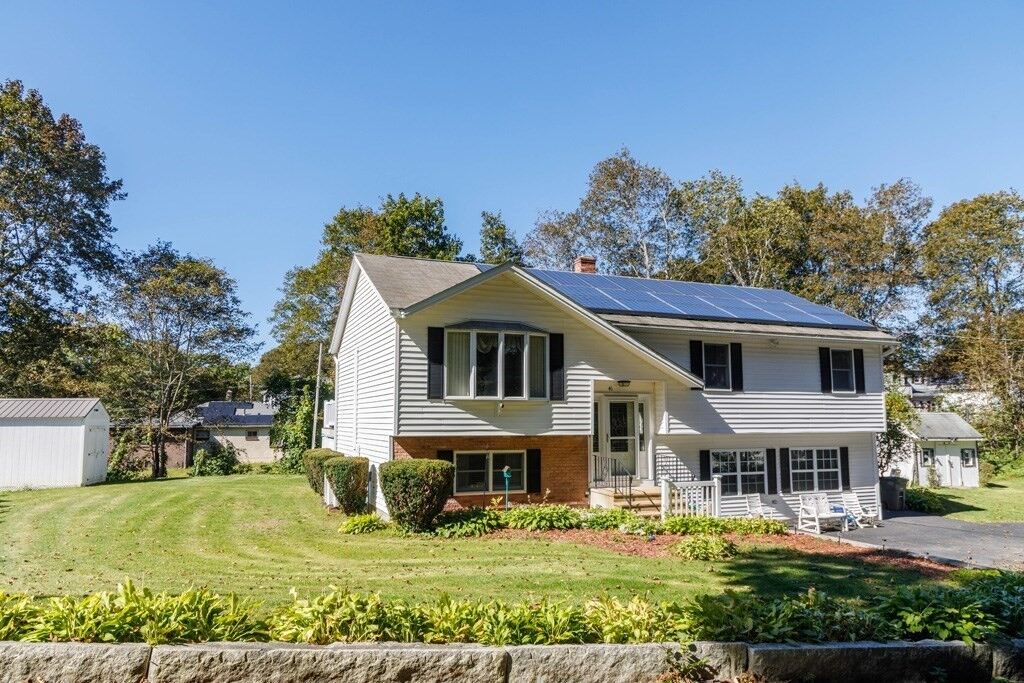
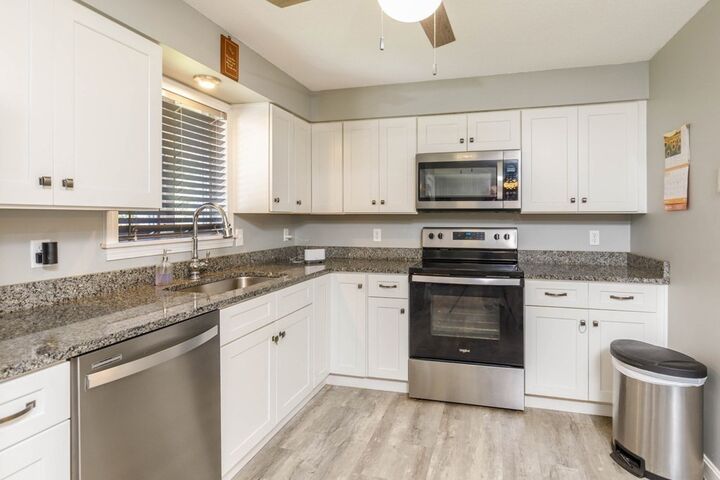
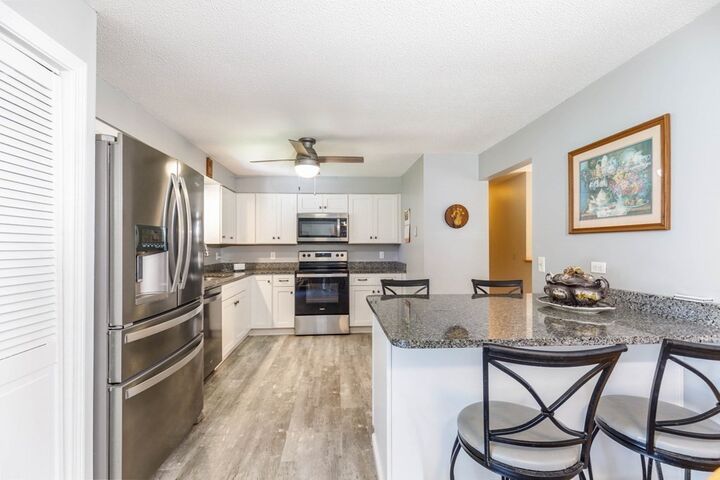
Showings begin with Open House this Saturday, October 3rd from 11:30 to 1:00. Welcome to this well-maintained raised ranch, lovingly built and cared for by its only owner. The main level features 3 bedrooms, a full bath, comfortable living room, and an inviting kitchen/dining area with sliders leading to a composite deck—perfect for relaxing or entertaining outdoors. The lower level offers additional flexible living space with a bedroom, full bath, utility room, and family room with walk-out access to the driveway. Outside, enjoy an additional parking area with carport, plus two storage sheds providing plenty of room for vehicles, tools, equipment, and seasonal items. Recent updates include a furnace approximately 4 years young, three mini-split systems for added heating and cooling efficiency, and solar energy through Sunrun. A great opportunity to own a home that has been thoughtfully maintained and enhanced over the years, with comfortable living spaces, excellent storage, multiple parking options, and energy-conscious features. Come see all this home has to offer!
MLS #:
73584383
73584383
Taxes
$5,818(2026)
$5,818(2026)
Lot Size
0.38 acres
0.38 acres
Type
Single-Family Home
Single-Family Home
Year Built
1985
1985
Style
Raised Ranch
Raised Ranch
County
Worcester County
Worcester County
Listed By
Wendy Poudrette, Foster-Healey Real Estate
Source
MLS PIN
Last checked Sep 30 2026 at 5:01 PM GMT+0000
MLS PIN
Last checked Sep 30 2026 at 5:01 PM GMT+0000
Bathroom Details
Interior Features
- Range
- Refrigerator
- Dryer
- Washer
- Dishwasher
- Microwave
- Laundry: Electric Dryer Hookup
- Laundry: Washer Hookup
- Windows: Insulated Windows
- Water Heater
- Laundry: In Basement
- Plumbed for Ice Maker
- Solar Hot Water
Kitchen
- Ceiling Fan(s)
- Dining Area
- Flooring - Laminate
Property Features
- Fireplace: 0
- Foundation: Concrete Perimeter
Heating and Cooling
- Oil
- Baseboard
- Ductless
- Heat Pump
Basement Information
- Partially Finished
- Walk-Out Access
- Concrete
Flooring
- Hardwood
- Laminate
- Carpet
Exterior Features
- Roof: Shingle
Utility Information
- Utilities: Water: Public, For Electric Dryer, Washer Hookup, For Electric Range, Icemaker Connection
- Sewer: Public Sewer
- Energy: Thermostat
Parking
- Off Street
- Paved Drive
- Total: 6
Living Area
- 1,184 sqft
Location
Estimated Monthly Mortgage Payment
*Based on Fixed Interest Rate withe a 30 year term, principal and interest only
Listing price
Down payment
%
Interest rate
%Mortgage calculator estimates are provided by CENTURY 21 Real Estate LLC and are intended for information use only. Your payments may be higher or lower and all loans are subject to credit approval.
Disclaimer: The property listing data and information, or the Images, set forth herein wereprovided to MLS Property Information Network, Inc. from third party sources, including sellers, lessors, landlords and public records, and were compiled by MLS Property Information Network, Inc. The property listing data and information, and the Images, are for the personal, non commercial use of consumers having a good faith interest in purchasing, leasing or renting listed properties of the type displayed to them and may not be used for any purpose other than to identify prospective properties which such consumers may have a good faith interest in purchasing, leasing or renting. MLS Property Information Network, Inc. and its subscribers disclaim any and all representations and warranties as to the accuracy of the property listing data and information, or as to the accuracy of any of the Images, set forth herein. © 2026 MLS Property Information Network, Inc.. 9/30/26 10:01


