

Listing Courtesy of: MLS PIN / Listed By: The Apex Team, Results Realty
8 Kessell St Grafton, MA 01519
Active (0 Days)
$599,900 (USD)
OPEN HOUSE TIMES
-
OPENSun, Oct 410:00 am - 12 noon
Description
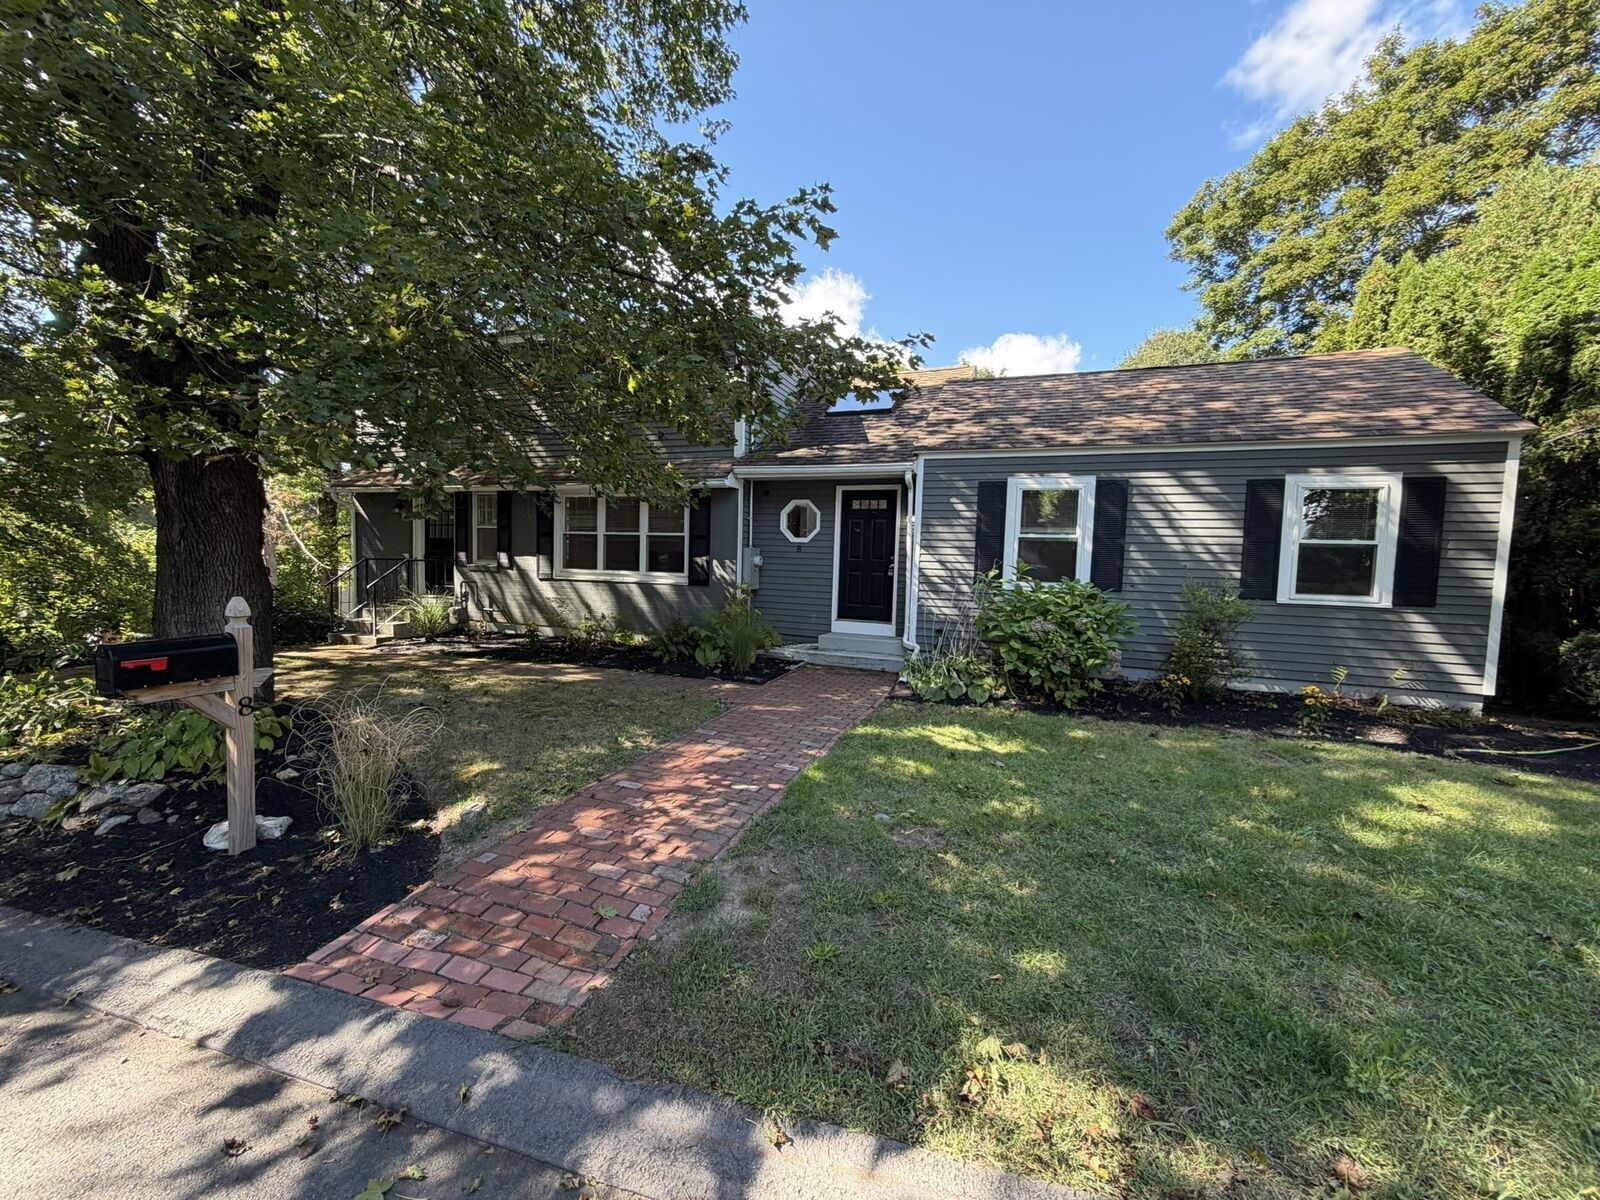
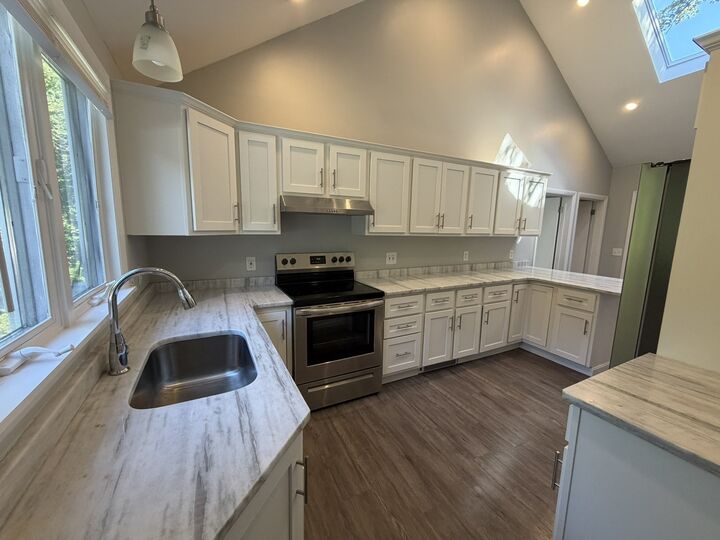
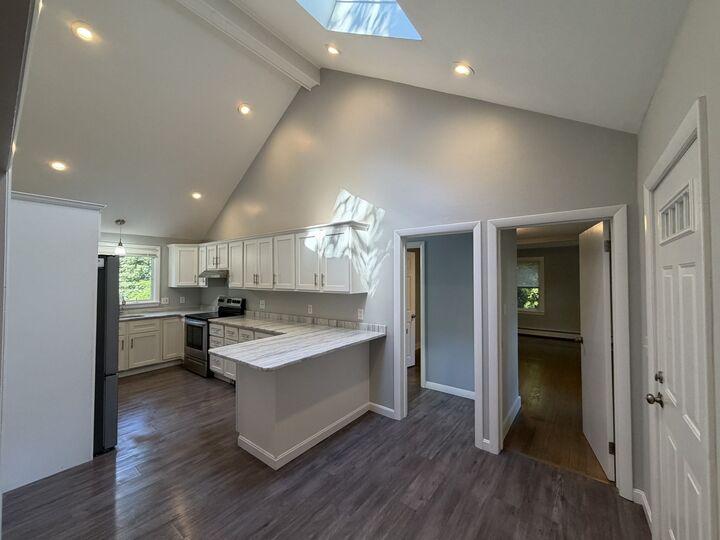
Welcome home! This amazing property is truly MOVE-IN READY and offers an abundance of space, flexibility, and privacy. The property features an impressive amount of yard space, a GIGANTIC two-car garage with additional BONUS SPACE above that is not included in the listed square footage—offering endless possibilities for storage, a workshop, home office, studio, or more. In addition, there is a one-car under-garage, giving you three total garage bays! Inside, the home has been freshly painted from top to bottom in beautifully selected colors and features gleaming floors throughout. The lovely kitchen boasts white shaker cabinetry, upgraded countertops, and newer stainless-steel appliances. The oversized living room offers a cozy fireplace and plenty of space to relax or entertain. Additional highlights include newly updated energy saving heating system, spacious walk-in closets, an awesome basement with excellent potential for additional living or recreational space, and a generous deck overlooking the wonderfully private yard. This is an exceptional opportunity in an desirable location with a fantastic lot and an incredible amount of usable space. The property has been intentionally priced aggressively to attract immediate attention and minimize time on the market. Don't miss the opportunity to see everything this special property has to offer!
MLS #:
73584301
73584301
Taxes
$8,701(2026)
$8,701(2026)
Lot Size
0.53 acres
0.53 acres
Type
Single-Family Home
Single-Family Home
Year Built
1930
1930
Style
Other (See Remarks)
Other (See Remarks)
County
Worcester County
Worcester County
Listed By
The Apex Team, Results Realty
Source
MLS PIN
Last checked Sep 30 2026 at 6:02 PM GMT+0000
MLS PIN
Last checked Sep 30 2026 at 6:02 PM GMT+0000
Bathroom Details
Interior Features
- Range
- Refrigerator
- Dryer
- Washer
- Laundry: Electric Dryer Hookup
- Game Room
Kitchen
- Countertops - Stone/Granite/Solid
- Cabinets - Upgraded
- Recessed Lighting
- Stainless Steel Appliances
- Skylight
Lot Information
- Wooded
Property Features
- Fireplace: 1
- Foundation: Concrete Perimeter
Heating and Cooling
- Natural Gas
- Baseboard
- Window Unit(s)
Basement Information
- Full
Flooring
- Hardwood
- Vinyl
Utility Information
- Utilities: Water: Public, For Electric Dryer, For Electric Range
- Sewer: Public Sewer
Garage
- Attached Garage
Parking
- Off Street
- Paved Drive
- Under
- Detached
- Total: 11
Living Area
- 1,902 sqft
Location
Estimated Monthly Mortgage Payment
*Based on Fixed Interest Rate withe a 30 year term, principal and interest only
Listing price
Down payment
%
Interest rate
%Mortgage calculator estimates are provided by CENTURY 21 Real Estate LLC and are intended for information use only. Your payments may be higher or lower and all loans are subject to credit approval.
Disclaimer: The property listing data and information, or the Images, set forth herein wereprovided to MLS Property Information Network, Inc. from third party sources, including sellers, lessors, landlords and public records, and were compiled by MLS Property Information Network, Inc. The property listing data and information, and the Images, are for the personal, non commercial use of consumers having a good faith interest in purchasing, leasing or renting listed properties of the type displayed to them and may not be used for any purpose other than to identify prospective properties which such consumers may have a good faith interest in purchasing, leasing or renting. MLS Property Information Network, Inc. and its subscribers disclaim any and all representations and warranties as to the accuracy of the property listing data and information, or as to the accuracy of any of the Images, set forth herein. © 2026 MLS Property Information Network, Inc.. 9/30/26 11:02


