

Listing Courtesy of: BERKSHIRE / Listed By: William Pitt Sotheby's Lenox
276 Division St Great Barrington, MA 01230
Active (1 Days)
$995,000 (USD)
Description
MLS #:
250144
250144
Taxes
$8,660(2025)
$8,660(2025)
Lot Size
3.99 acres
3.99 acres
Type
Single-Family Home
Single-Family Home
Year Built
1984
1984
Style
Cape
Cape
County
Berkshire County
Berkshire County
Listed By
Elle Villetto, William Pitt Sotheby's Lenox
Source
BERKSHIRE
Last checked Jul 8 2026 at 6:30 AM GMT+0000
BERKSHIRE
Last checked Jul 8 2026 at 6:30 AM GMT+0000
Bathroom Details
- Full Bathrooms: 3
Interior Features
- Fireplace (s)
- Skylight(s)
- Cable Available
Kitchen
- Refrigerator
- Dishwasher
- Range
- Microwave
- Range Hood
- Dryer
- Washer
Heating and Cooling
- Hot Water
- Oil
Basement Information
- Concrete Floor
- Full
- Sump Pump
- Interior Access
- Unfinished
Flooring
- Wood
- Carpet
Exterior Features
- Roof: Asphalt Shingles
Utility Information
- Sewer: Private Sewer
School Information
- Elementary School: Muddy Brook Reg.
- Middle School: W.e.b. Dubois Middle School
- High School: Monument Mountain
Parking
- Off Street
Living Area
- 2,592 sqft
Location
Estimated Monthly Mortgage Payment
*Based on Fixed Interest Rate withe a 30 year term, principal and interest only
Listing price
Down payment
%
Interest rate
%Mortgage calculator estimates are provided by CENTURY 21 Real Estate LLC and are intended for information use only. Your payments may be higher or lower and all loans are subject to credit approval.
Disclaimer: Copyright 2026 Berkshire County Board MLS. All rights reserved. This information is deemed reliable, but not guaranteed. The information being provided is for consumers’ personal, non-commercial use and may not be used for any purpose other than to identify prospective properties consumers may be interested in purchasing. Data last updated 7/7/26 23:30



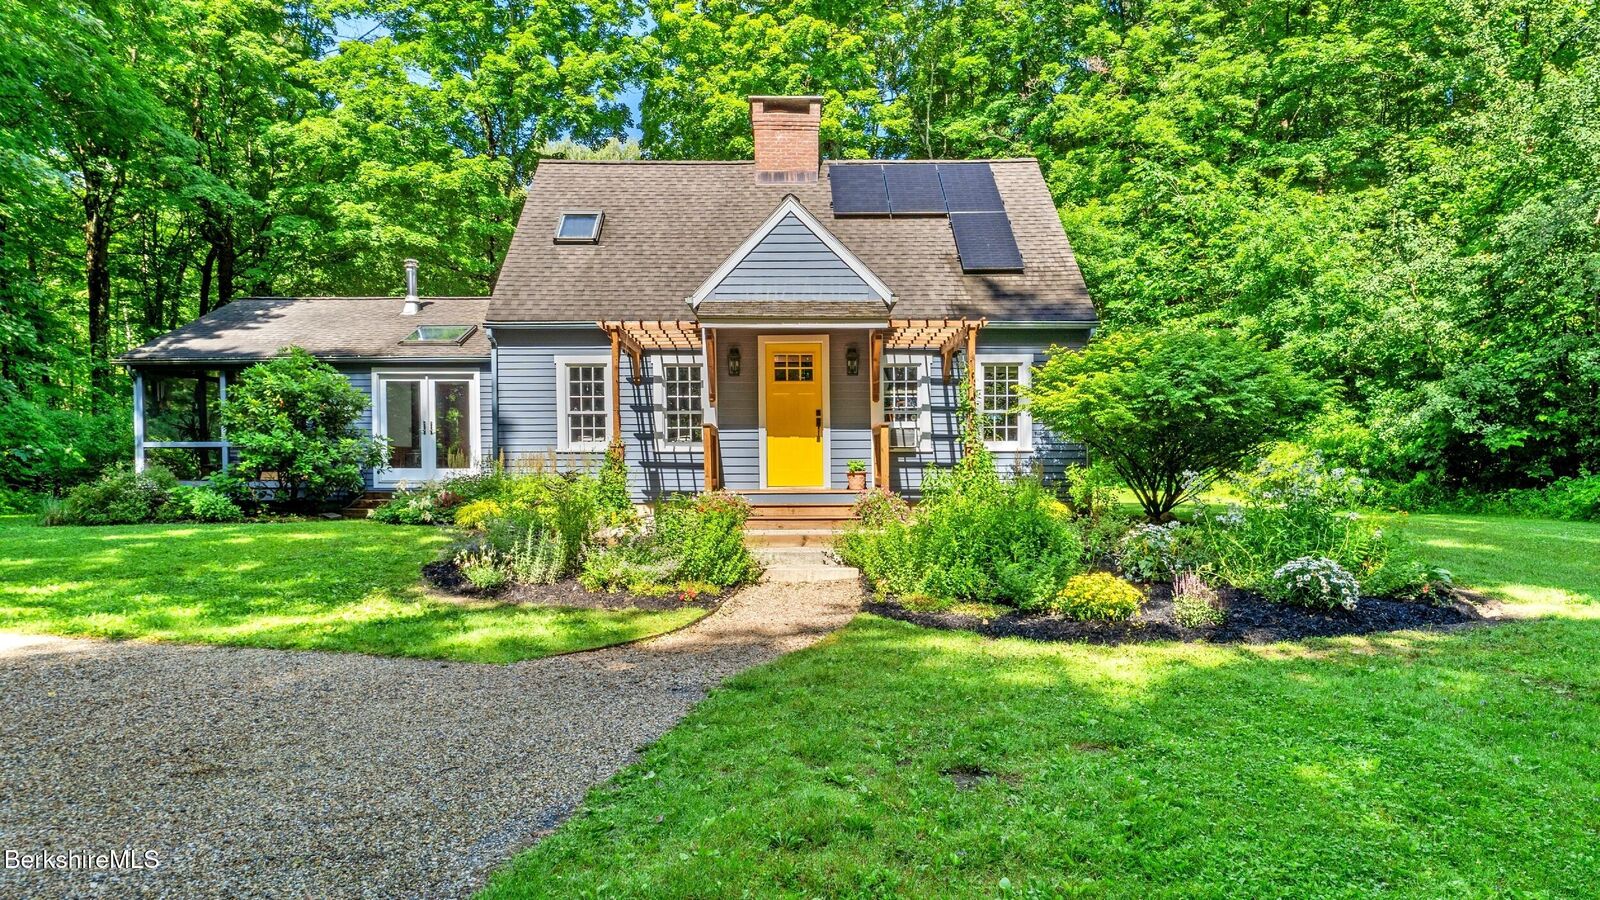
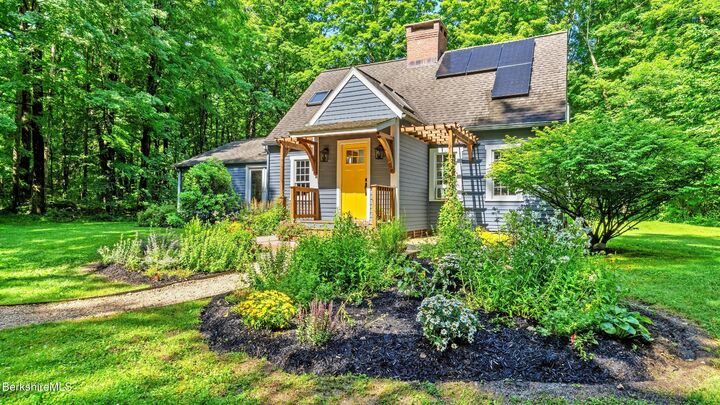
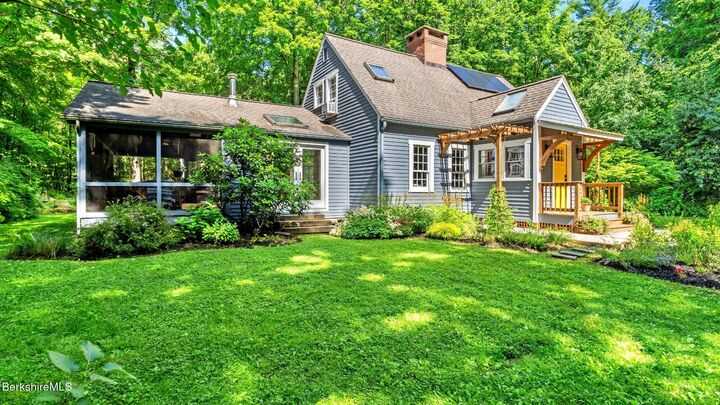
Set well back from Division Street on a quiet road, this inviting home feels tucked away but not remote. A tree-lined drive winds through the property to a home surrounded by colorful gardens and mature trees.
Inside, the house opens up and keeps surprising. A thoughtful expansion by noted Berkshire architect John James added volume, light, and a more contemporary flow while still feeling connected to the original home.
The living room, with its wood-burning fireplace, connects to an updated kitchen, dining room, and sunken great room. With oversized windows and views into the trees, the great room gives the home a bright, open feel while still keeping a sense of definition between spaces.
The large vaulted screened porch may be the best room in the house. Surrounded by trees and birdsong, it feels peaceful and immersed in nature -- easy to imagine using all summer. Just beyond, a stone patio overlooks the backyard and offers a great spot for outdoor dining and relaxing.
The flexible floor plan includes a first-floor bedroom and full bath, offering the option for one-level living. Upstairs, the large primary suite includes generous closet space and a private bath with soaking tub and separate shower. Two additional bedrooms share a third full bath.
A detached two-stall barn/garage with overhead storage provides useful space for vehicles, tools, garden equipment, hobbies, or recreational gear.
Close to downtown Great Barrington, but with the feel of a country setting, this is a comfortable, open, good-feeling home in one of the Berkshires' most convenient locations.