

Listing Courtesy of: MLS PIN / Listed By: Suzanne Troyer, Compass
24 Whitcomb Avenue Hingham, MA 02043
Active (0 Days)
$1,800,000 (USD)
OPEN HOUSE TIMES
-
OPENWed, Sep 304:00 pm - 6:00 pm
Description
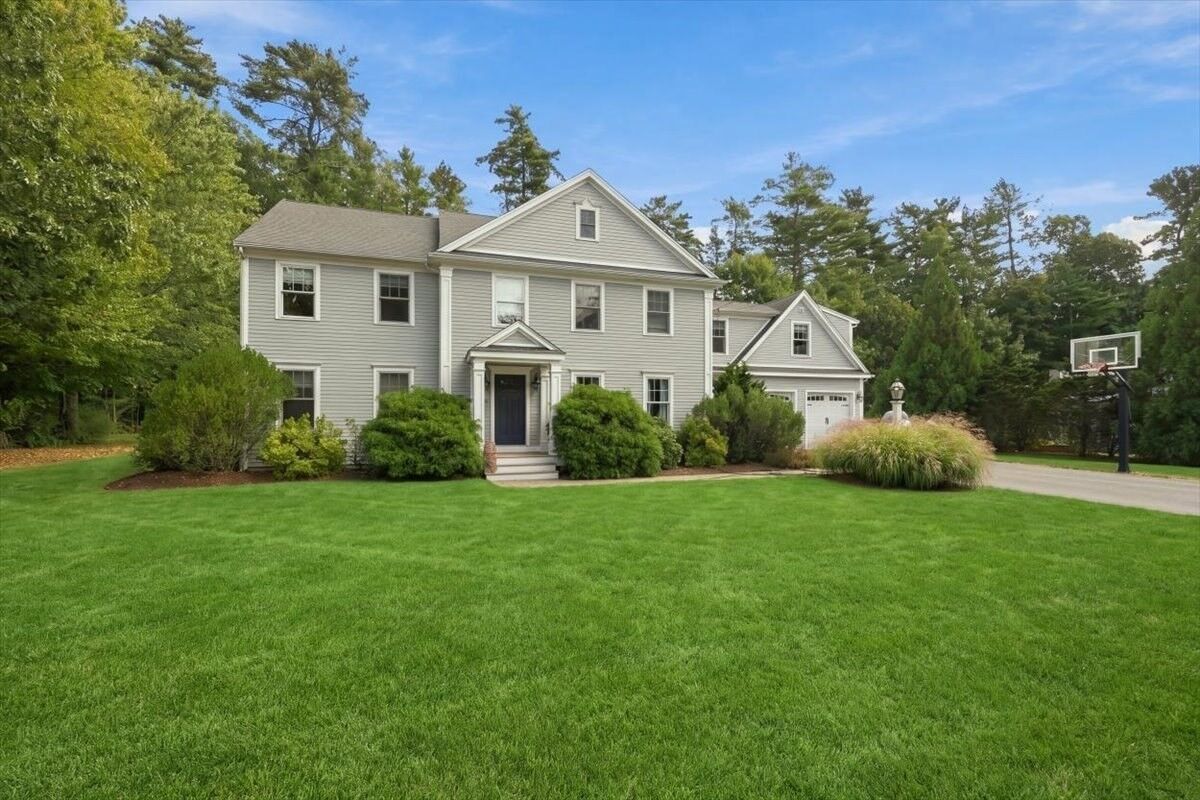
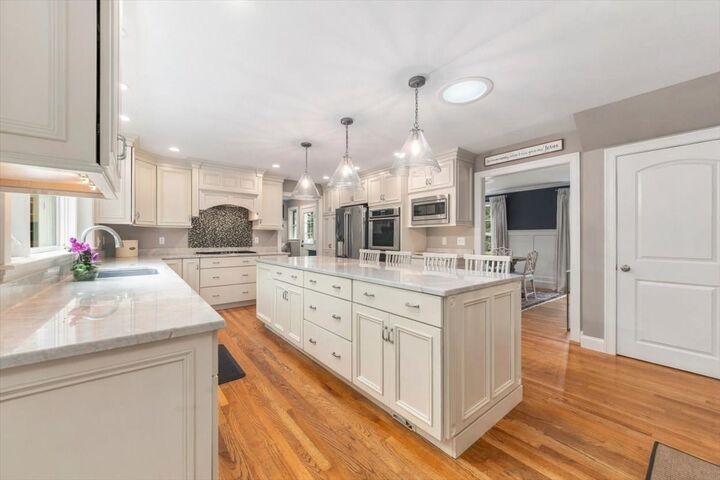
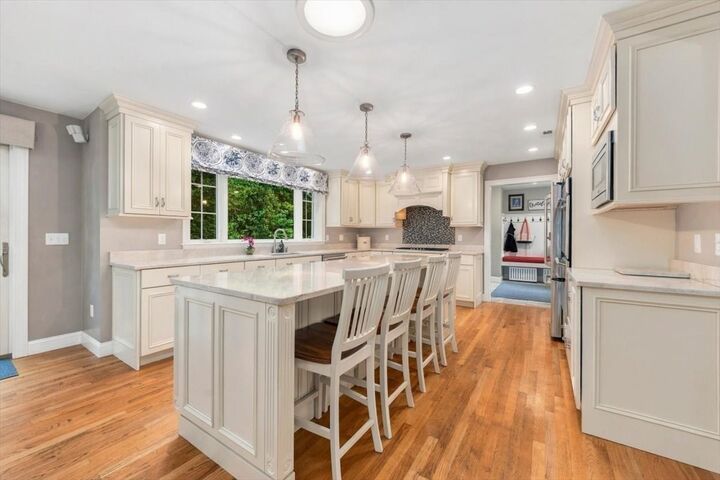
Elegance meets everyday ease at 24 Whitcomb Avenue, a home where timeless architecture and refined, contemporary craftsmanship feel both grand and genuinely cozy, set in one of Hingham's most coveted neighborhoods in the PRS school district. The heart of the home is the chef's kitchen that makes a striking statement., anchored by an impressive 9' island that comfortably seats a crowd and doubles as the go-to spot for homework, holiday baking, and entertaining. The kitchen flows seamlessly into the generous family room with custom builtins that surround a gas fireplace and adjacent dining room, creating an open, connected layout that works for busy weeknights and large celebrations alike. Light defines the main level with morning sun brightening the kitchen, while afternoon light bathes the living spaces in a golden glow. Upstairs, the primary suite is a true retreat, complete with a spa-inspired en suite bath with air jetted soaker tub and glass shower. Additional bedrooms with custom closets, offer a comfortable space for family and guests, while the fourth bedroom option adds versatility as a private guest suite, gym or playroom with an abundance of windows and en-suite bath. Outside, the backyard is a private, wooded sanctuary. Enjoy morning coffee, summer gatherings on the patio and evenings around the fire pit, offering a feeling that you are worlds away, yet you are just moments from everything Hingham has to offer. This home is ready to welcome you home with its beautiful finishes, classic style and perfectly laid out spaces for todays busy lifestyle.
MLS #:
73584305
73584305
Taxes
$14,655(2026)
$14,655(2026)
Lot Size
0.43 acres
0.43 acres
Type
Single-Family Home
Single-Family Home
Year Built
2014
2014
Style
Colonial
Colonial
County
Plymouth County
Plymouth County
Listed By
Suzanne Troyer, Compass
Source
MLS PIN
Last checked Sep 30 2026 at 1:59 PM GMT+0000
MLS PIN
Last checked Sep 30 2026 at 1:59 PM GMT+0000
Bathroom Details
Interior Features
- Refrigerator
- Dryer
- Washer
- Dishwasher
- Microwave
- Freezer
- Gas Water Heater
- Oven
- Range Hood
- Office
- Laundry: Second Floor
- Cooktop
- Bonus Room
- Bathroom - Full
- Bathroom
- Closet
- Closet - Linen
- Closet/Cabinets - Custom Built
- Laundry: Recessed Lighting
- Bathroom - With Shower Stall
Kitchen
- Flooring - Hardwood
- Countertops - Upgraded
- Exterior Access
- Dining Area
- Kitchen Island
- Recessed Lighting
- Pantry
- Gas Stove
- Window(s) - Picture
- French Doors
- Lighting - Pendant
- Open Floorplan
Lot Information
- Wooded
Property Features
- Fireplace: 1
- Fireplace: Living Room
- Foundation: Concrete Perimeter
Heating and Cooling
- Forced Air
- Heat Pump
- Central
- Central Air
- Ductless
Basement Information
- Bulkhead
- Partial
- Unfinished
- Interior Entry
Flooring
- Tile
- Hardwood
- Flooring - Hardwood
- Flooring - Stone/Ceramic Tile
- Flooring - Vinyl
Exterior Features
- Roof: Shingle
Utility Information
- Utilities: Water: Public, For Gas Range, Outdoor Gas Grill Hookup
- Sewer: Private Sewer
Garage
- Attached Garage
Parking
- Attached
- Total: 8
Living Area
- 3,169 sqft
Location
Estimated Monthly Mortgage Payment
*Based on Fixed Interest Rate withe a 30 year term, principal and interest only
Listing price
Down payment
%
Interest rate
%Mortgage calculator estimates are provided by CENTURY 21 Real Estate LLC and are intended for information use only. Your payments may be higher or lower and all loans are subject to credit approval.
Disclaimer: The property listing data and information, or the Images, set forth herein wereprovided to MLS Property Information Network, Inc. from third party sources, including sellers, lessors, landlords and public records, and were compiled by MLS Property Information Network, Inc. The property listing data and information, and the Images, are for the personal, non commercial use of consumers having a good faith interest in purchasing, leasing or renting listed properties of the type displayed to them and may not be used for any purpose other than to identify prospective properties which such consumers may have a good faith interest in purchasing, leasing or renting. MLS Property Information Network, Inc. and its subscribers disclaim any and all representations and warranties as to the accuracy of the property listing data and information, or as to the accuracy of any of the Images, set forth herein. © 2026 MLS Property Information Network, Inc.. 9/30/26 06:59


