

Listing Courtesy of: MLS PIN / Listed By: Christopher Mongeon, Peak Real Estate
31 Abington St Hingham, MA 02043
Active (0 Days)
$795,000 (USD)
OPEN HOUSE TIMES
-
OPENSat, Nov 711:00 am - 12 noon
-
OPENSun, Nov 811:00 am - 12 noon
Description
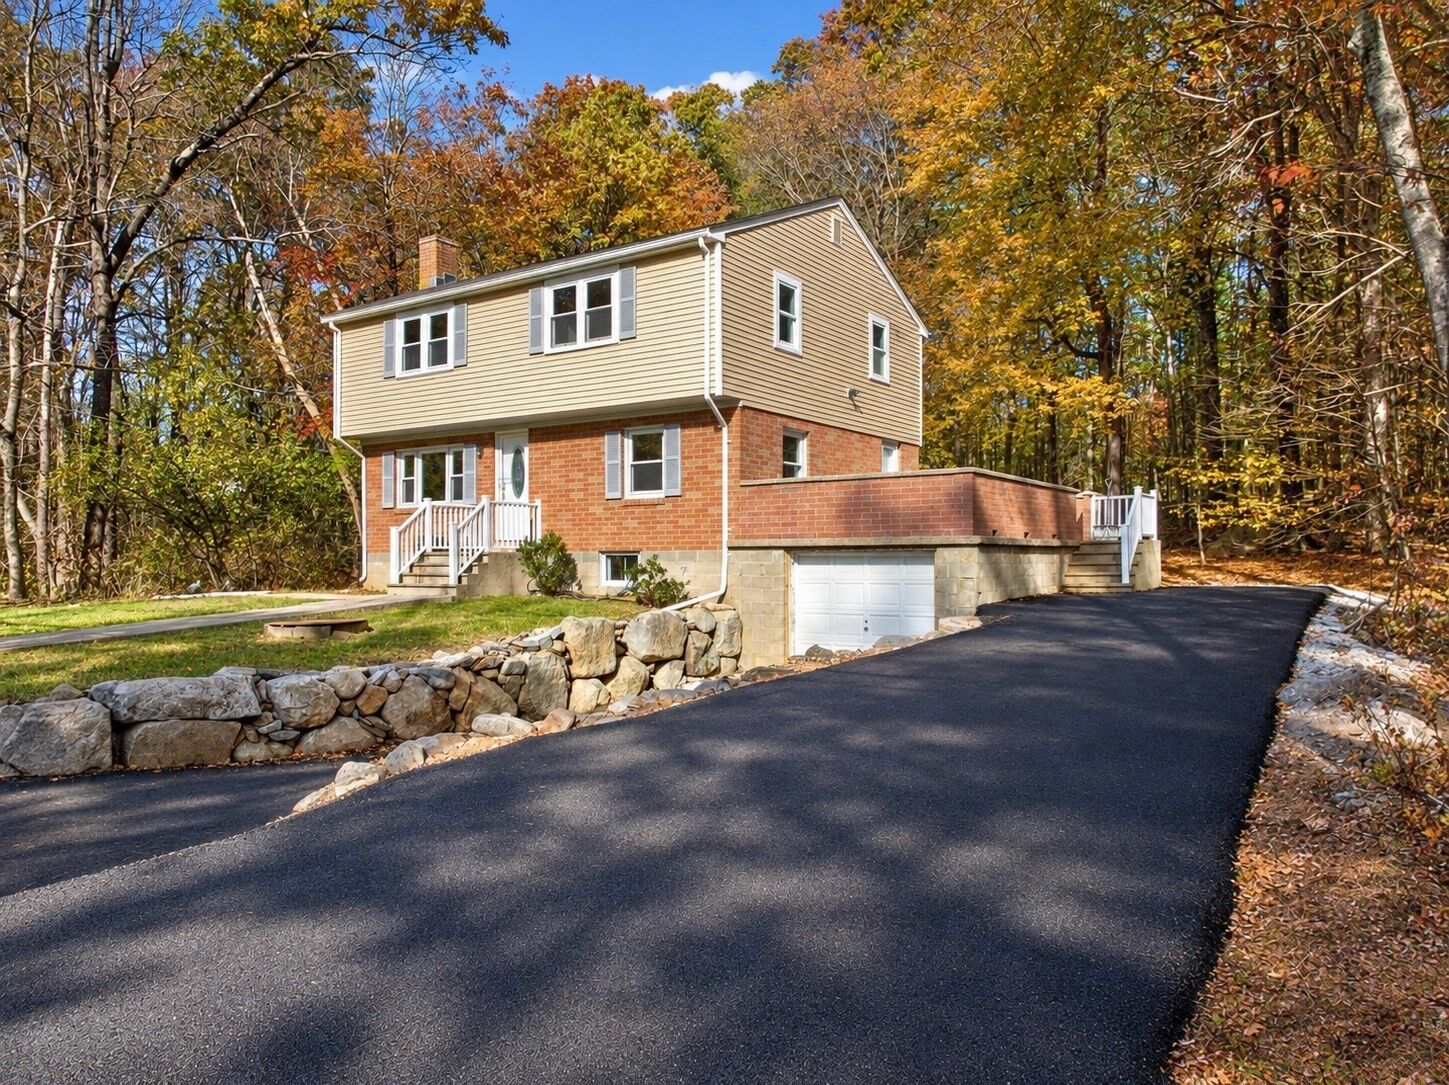
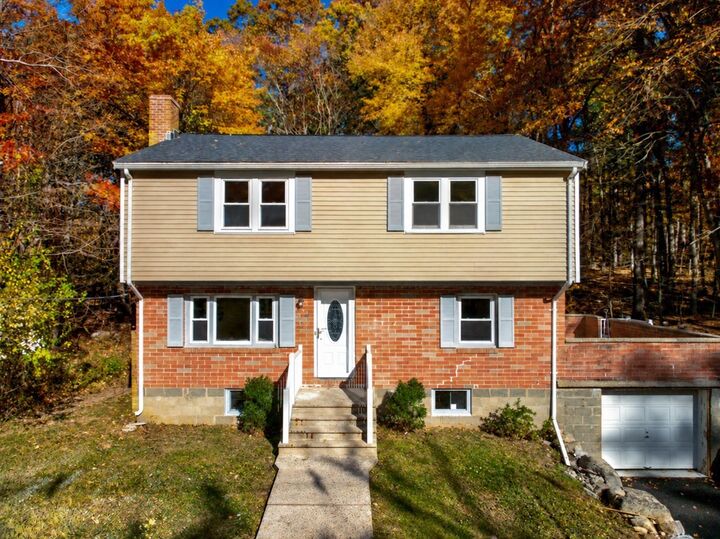
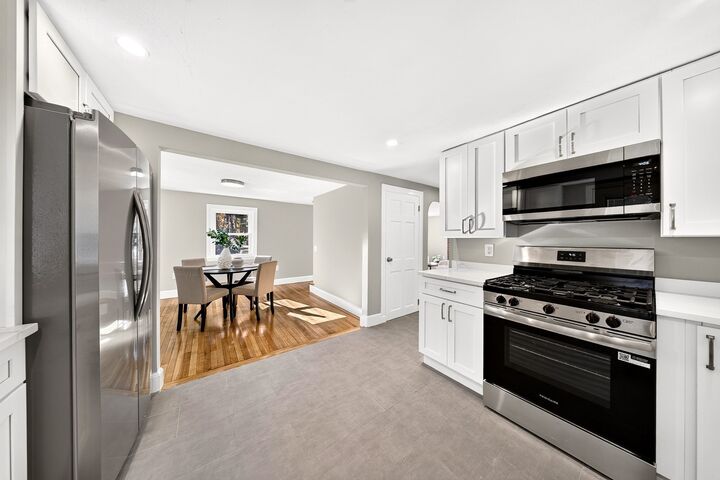
Welcome home to this beautifully updated 4-bedroom, 2-full-bath home in desirable Hingham! Featuring a brand-new roof, new hardwood floors, and a new heating system, this home offers modern comfort and timeless appeal. A fireplace adds warmth and charm, creating an inviting setting for relaxing evenings. The newly updated kitchen shines with new appliances and stylish finishes, while two fully remodeled bathrooms bring a fresh, polished feel. Four spacious bedrooms provide comfortable retreats, with the primary bedroom featuring a walk-in closet for added storage and organization. Additional bedrooms offer flexibility for guests, a home office, or your everyday needs. A new septic system will be installed prior to closing. Outside, enjoy a lovely backyard with a quiet wooded area in the back, offering a peaceful setting to relax, garden, and entertain. A newly paved driveway provides plenty of off-street parking, complemented by a garage for added convenience and storage. Enjoy the tranquility of this Hingham setting with easy access to Boston for work, dining, and entertainment. Come see all this home has to offer!
MLS #:
73597456
73597456
Taxes
$6,535(2026)
$6,535(2026)
Lot Size
0.29 acres
0.29 acres
Type
Single-Family Home
Single-Family Home
Year Built
1950
1950
Style
Colonial
Colonial
County
Plymouth County
Plymouth County
Listed By
Christopher Mongeon, Peak Real Estate
Source
MLS PIN
Last checked Nov 2 2026 at 5:16 AM GMT+0000
MLS PIN
Last checked Nov 2 2026 at 5:16 AM GMT+0000
Bathroom Details
Interior Features
- Gas Water Heater
Lot Information
- Wooded
Property Features
- Fireplace: 1
- Foundation: Concrete Perimeter
Heating and Cooling
- Forced Air
- Natural Gas
- Window Unit(s)
Basement Information
- Full
- Unfinished
Utility Information
- Utilities: Water: Public
- Sewer: Private Sewer
Garage
- Attached Garage
Parking
- Off Street
- Paved Drive
- Attached
- Total: 7
Living Area
- 1,700 sqft
Location
Estimated Monthly Mortgage Payment
*Based on Fixed Interest Rate withe a 30 year term, principal and interest only
Listing price
Down payment
%
Interest rate
%Mortgage calculator estimates are provided by CENTURY 21 Real Estate LLC and are intended for information use only. Your payments may be higher or lower and all loans are subject to credit approval.
Disclaimer: The property listing data and information, or the Images, set forth herein wereprovided to MLS Property Information Network, Inc. from third party sources, including sellers, lessors, landlords and public records, and were compiled by MLS Property Information Network, Inc. The property listing data and information, and the Images, are for the personal, non commercial use of consumers having a good faith interest in purchasing, leasing or renting listed properties of the type displayed to them and may not be used for any purpose other than to identify prospective properties which such consumers may have a good faith interest in purchasing, leasing or renting. MLS Property Information Network, Inc. and its subscribers disclaim any and all representations and warranties as to the accuracy of the property listing data and information, or as to the accuracy of any of the Images, set forth herein. © 2026 MLS Property Information Network, Inc.. 11/1/26 21:16


