

Listing Courtesy of: MLS PIN / Listed By: Michelle Larnard Group, William Raveis R.E. & Home Services
4 Home Meadows Ln Hingham, MA 02043
Active (0 Days)
$1,050,000 (USD)
OPEN HOUSE TIMES
-
OPENFri, Oct 29:00 am - 10:15 am
Description
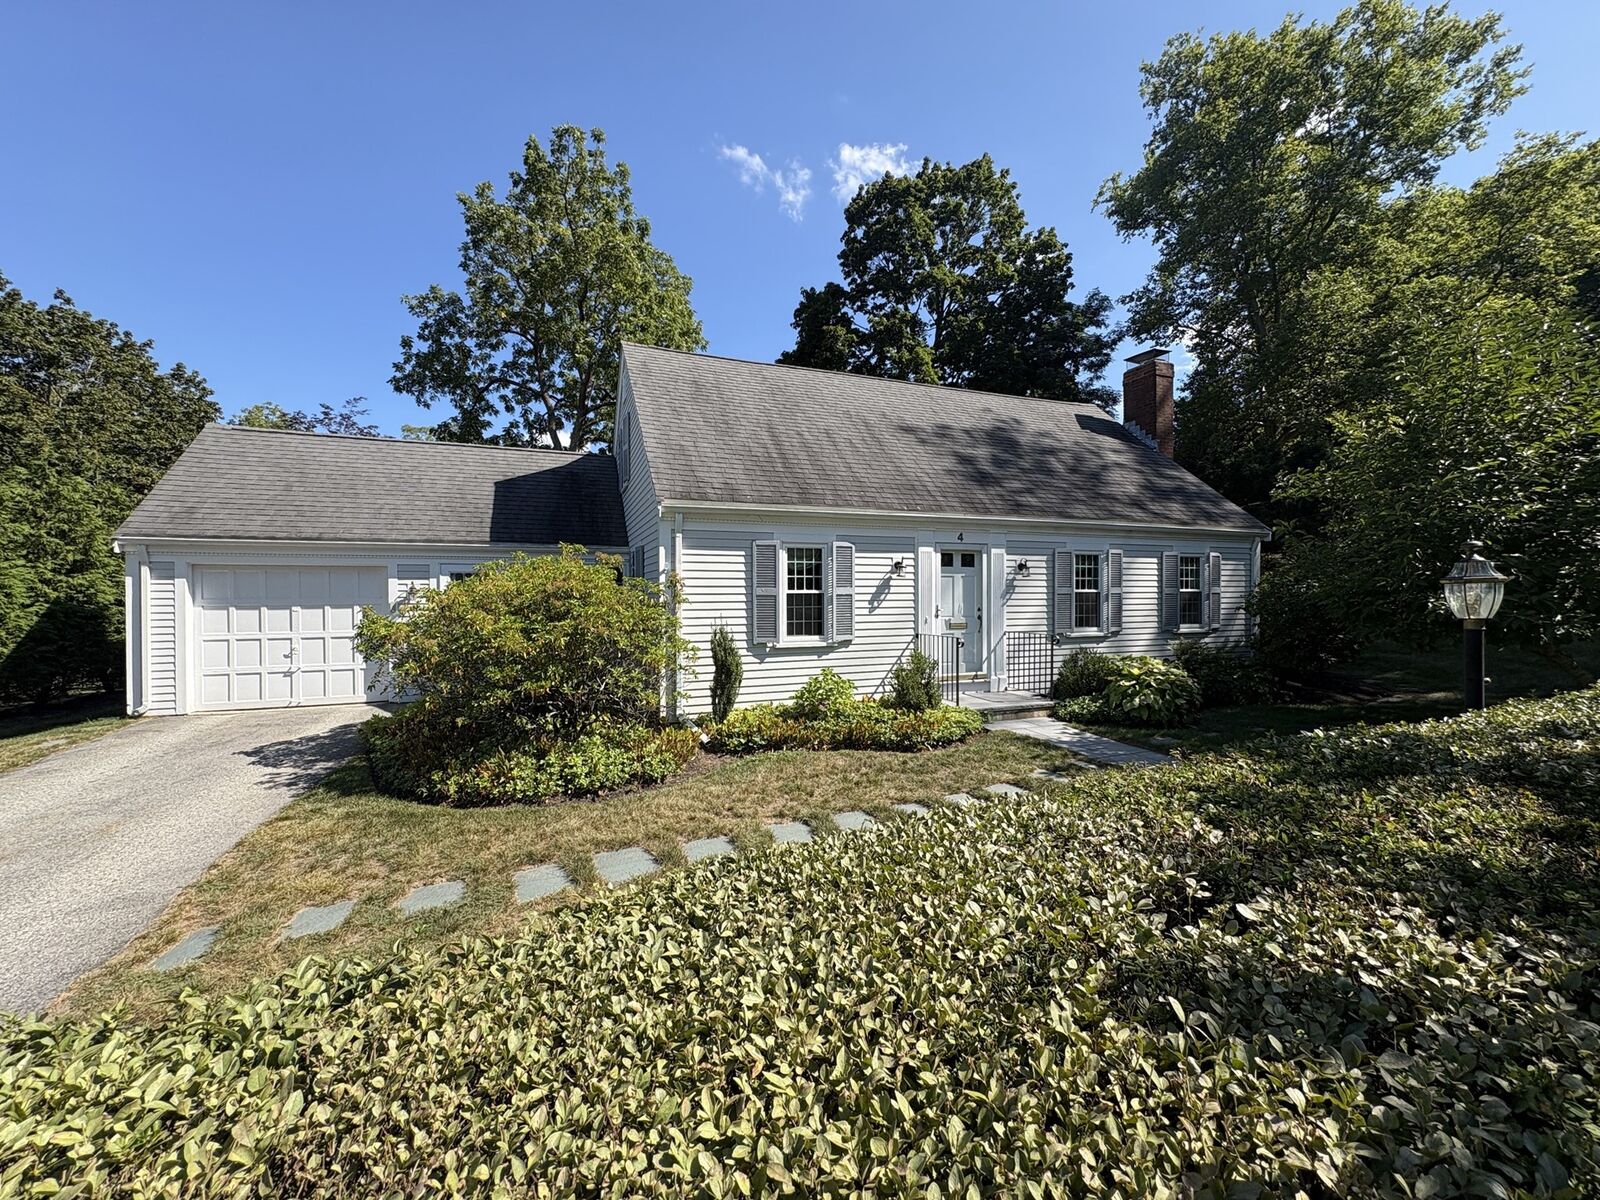
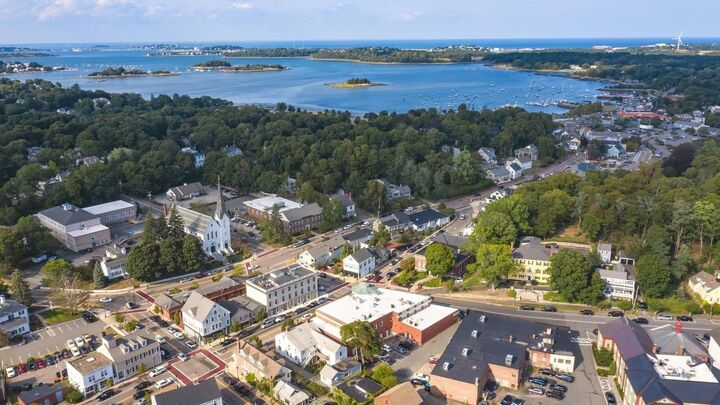
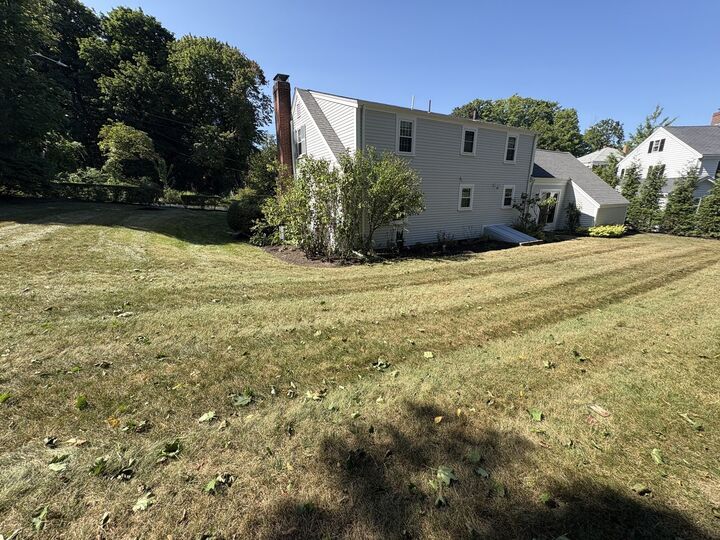
Location, location, location! Set on a quiet dead-end street in one of the most sought-after locations in Downtown Hingham, this classic Cape with one-car garage offers an incredible opportunity to create a home that truly reflects your own style and vision. Bring your ideas and transform the existing spaces with the finishes, updates, and personal touches you’ve been dreaming of. Just moments from the heart of Downtown Hingham, enjoy an exceptional lifestyle with locally owned restaurants and coffee shops, charming boutiques, entertainment, and everyday conveniences all close by. The harbor and popular bathing beach are around the corner, making it easy to enjoy everything this quintessential coastal community has to offer. For commuters, Boston is easily accessible by ferry, train, or car, providing flexibility for work and city life. A rare opportunity to live in an enviable Downtown Hingham setting and make a home your own in one of the South Shore’s most desirable communities. Offers will be reviewed Monday, October 5. Please allow at least 24 hours for response.
MLS #:
73584228
73584228
Taxes
$10,649(2026)
$10,649(2026)
Lot Size
0.29 acres
0.29 acres
Type
Single-Family Home
Single-Family Home
Year Built
1955
1955
Style
Cape
Cape
County
Plymouth County
Plymouth County
Listed By
Michelle Larnard Group, William Raveis R.E. & Home Services
Source
MLS PIN
Last checked Sep 30 2026 at 1:59 PM GMT+0000
MLS PIN
Last checked Sep 30 2026 at 1:59 PM GMT+0000
Bathroom Details
Interior Features
- Range
- Refrigerator
- Dryer
- Washer
- Dishwasher
- Sun Room
- Laundry: Electric Dryer Hookup
- Laundry: Washer Hookup
- Laundry: First Floor
- Windows: Screens
Property Features
- Fireplace: 1
- Foundation: Concrete Perimeter
Heating and Cooling
- Oil
- Baseboard
- Hot Water
- Central Air
Basement Information
- Full
- Bulkhead
- Sump Pump
Flooring
- Wood
- Tile
Exterior Features
- Roof: Shingle
Utility Information
- Utilities: Water: Public, For Electric Dryer, Washer Hookup, For Electric Range
- Sewer: Private Sewer
Garage
- Attached Garage
Parking
- Off Street
- Paved Drive
- Total: 4
- Attached
- Garage Door Opener
Living Area
- 1,741 sqft
Location
Estimated Monthly Mortgage Payment
*Based on Fixed Interest Rate withe a 30 year term, principal and interest only
Listing price
Down payment
%
Interest rate
%Mortgage calculator estimates are provided by CENTURY 21 Real Estate LLC and are intended for information use only. Your payments may be higher or lower and all loans are subject to credit approval.
Disclaimer: The property listing data and information, or the Images, set forth herein wereprovided to MLS Property Information Network, Inc. from third party sources, including sellers, lessors, landlords and public records, and were compiled by MLS Property Information Network, Inc. The property listing data and information, and the Images, are for the personal, non commercial use of consumers having a good faith interest in purchasing, leasing or renting listed properties of the type displayed to them and may not be used for any purpose other than to identify prospective properties which such consumers may have a good faith interest in purchasing, leasing or renting. MLS Property Information Network, Inc. and its subscribers disclaim any and all representations and warranties as to the accuracy of the property listing data and information, or as to the accuracy of any of the Images, set forth herein. © 2026 MLS Property Information Network, Inc.. 9/30/26 06:59


