

Listing Courtesy of: MLS PIN / Listed By: Chris Whitten, Premeer Real Estate Inc.
13 Larkin Ln Hopedale, MA 01747
Contingent (4 Days)
$895,000 (USD)
OPEN HOUSE TIMES
-
OPENSat, Aug 2911:00 am - 1:00 pm
Description
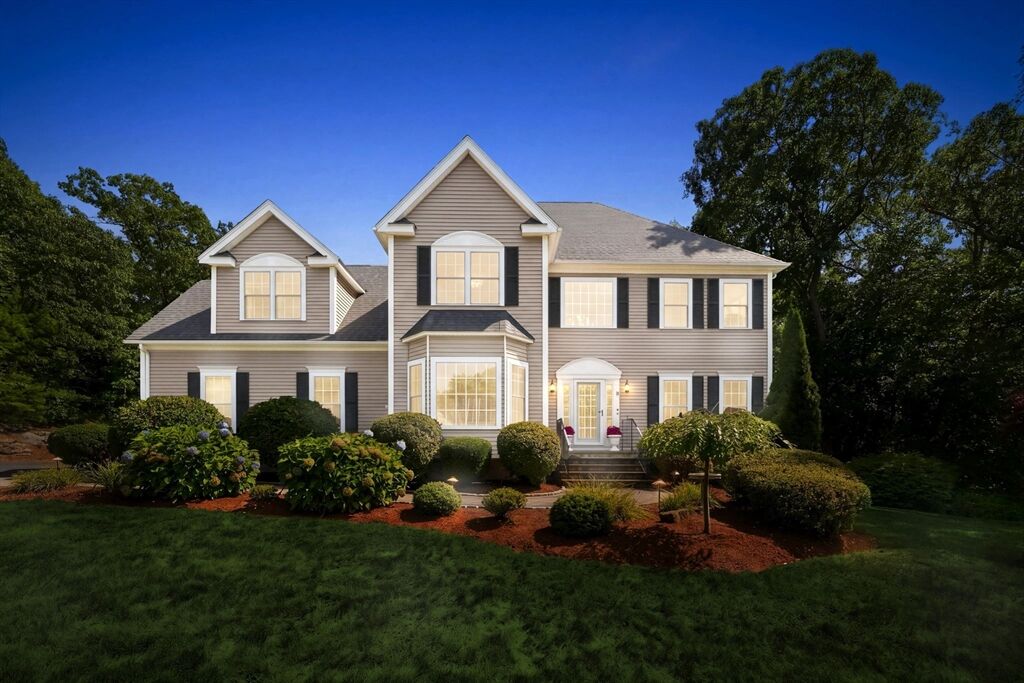
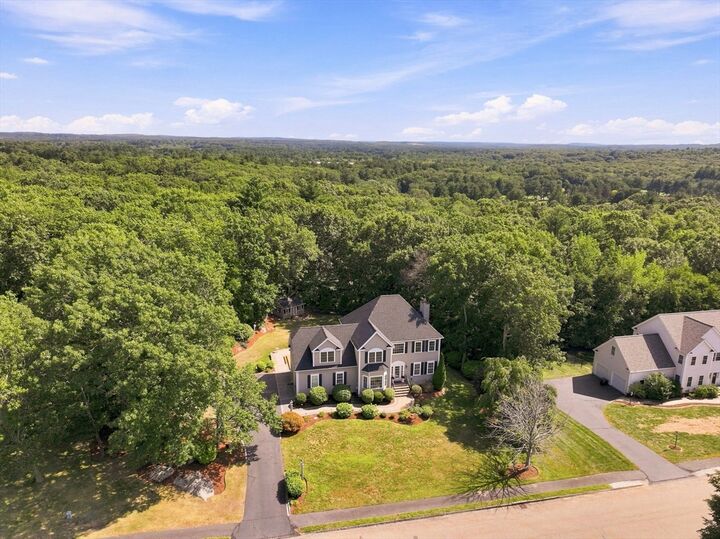
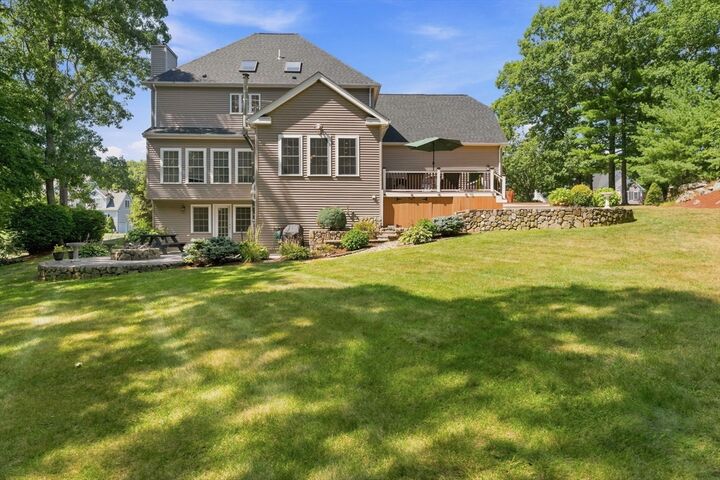
Stunning & Spacious 4 Bed/3.5 Bath in Hopedale's sought-after Harmony Estates! You'll fall in love with this beautiful home loaded with hardwoods, custom features and loads of crown molding & French doors! Upon entry you're greeted with a beautiful foyer. To your right is your formal living room/library w/hardwoods. To the left is a dreamy home office w/hardwoods & bay window! Straight ahead you'll find your spacious kitchen w/white cabinets, Corian counters and HUGE kitchen island which flows into your dining room w/vaulted ceilings. Your kitchen/dining also opens up to your family room with a fireplace w/pellet stove insert and custom built-ins. A half bath and separate laundry room round out your 1st floor. The 2nd floor boasts your primary suite w/walk-in closet and sweet full bath w/shower stall, jacuzzi tub, vaulted ceiling and skylight! Down the hall is another HUGE bedroom w/vaulted ceilings & closet. Two more bedrooms and another full bath w/vaulted ceilings & skylight wrap up the 2nd floor. Your finished walkout lower-level has a kitchenette/wet bar area, full bath and three more rooms! So many great options for an ADU/in-law in the walkout lower-level! Toss in a 2-car garage, sprawling multi-tiered back deck, two patios... one w/built-in fire pit, spacious backyard, gorgeous landscaping, nearly a dozen zones of irrigation and you'll fall in love! Explore options to add an in-ground pool in the future! Oh... did we mention a new roof (2025) and in-direct water heater (2025)? Don't wait on this one! Showings start right away by appointment!
MLS #:
73567179
73567179
Taxes
$14,714(2026)
$14,714(2026)
Lot Size
0.92 acres
0.92 acres
Type
Single-Family Home
Single-Family Home
Year Built
2001
2001
Style
Colonial, Contemporary
Colonial, Contemporary
County
Worcester County
Worcester County
Community
Harmony Estates
Harmony Estates
Listed By
Chris Whitten, Premeer Real Estate Inc.
Source
MLS PIN
Last checked Aug 28 2026 at 2:39 AM GMT+0000
MLS PIN
Last checked Aug 28 2026 at 2:39 AM GMT+0000
Bathroom Details
Interior Features
- Range
- Dryer
- Washer
- Dishwasher
- Microwave
- Disposal
- Laundry: Electric Dryer Hookup
- Laundry: Washer Hookup
- Laundry: First Floor
- Windows: Insulated Windows
- Home Office
- Laundry: Flooring - Stone/Ceramic Tile
- Laundry: Laundry Closet
- Water Heater
- Bonus Room
- Bathroom - Full
- Bathroom
- Closet
- Recessed Lighting
- Windows: Window(s) - Picture
- Closet/Cabinets - Custom Built
- Bathroom - With Tub & Shower
Kitchen
- Flooring - Hardwood
- Countertops - Stone/Granite/Solid
- Kitchen Island
Subdivision
- Harmony Estates
Property Features
- Fireplace: 1
- Fireplace: Family Room
- Foundation: Concrete Perimeter
Heating and Cooling
- Forced Air
- Oil
- Hydro Air
- Central Air
Basement Information
- Full
- Finished
- Radon Remediation System
- Walk-Out Access
- Interior Entry
Flooring
- Tile
- Hardwood
- Carpet
- Flooring - Hardwood
- Flooring - Wall to Wall Carpet
- Flooring - Stone/Ceramic Tile
Exterior Features
- Roof: Shingle
Utility Information
- Utilities: Water: Public, For Electric Dryer, Washer Hookup, For Electric Range
- Sewer: Public Sewer
Garage
- Attached Garage
Parking
- Paved Drive
- Attached
- Garage Door Opener
- Total: 10
Living Area
- 3,830 sqft
Location
Estimated Monthly Mortgage Payment
*Based on Fixed Interest Rate withe a 30 year term, principal and interest only
Listing price
Down payment
%
Interest rate
%Mortgage calculator estimates are provided by CENTURY 21 Real Estate LLC and are intended for information use only. Your payments may be higher or lower and all loans are subject to credit approval.
Disclaimer: The property listing data and information, or the Images, set forth herein wereprovided to MLS Property Information Network, Inc. from third party sources, including sellers, lessors, landlords and public records, and were compiled by MLS Property Information Network, Inc. The property listing data and information, and the Images, are for the personal, non commercial use of consumers having a good faith interest in purchasing, leasing or renting listed properties of the type displayed to them and may not be used for any purpose other than to identify prospective properties which such consumers may have a good faith interest in purchasing, leasing or renting. MLS Property Information Network, Inc. and its subscribers disclaim any and all representations and warranties as to the accuracy of the property listing data and information, or as to the accuracy of any of the Images, set forth herein. © 2026 MLS Property Information Network, Inc.. 8/27/26 19:39


