

Listing Courtesy of: MLS PIN / Listed By: Susie Caliendo, Waterfront Realty Group
14 Copper Beech Dr Kingston, MA 02364
Active (0 Days)
$975,000 (USD)
OPEN HOUSE TIMES
-
OPENFri, Oct 212:30 pm - 1:30 pm
-
OPENSat, Oct 310:30 am - 12:30 pm
-
OPENSun, Oct 410:30 am - 12:30 pm
show more
Description
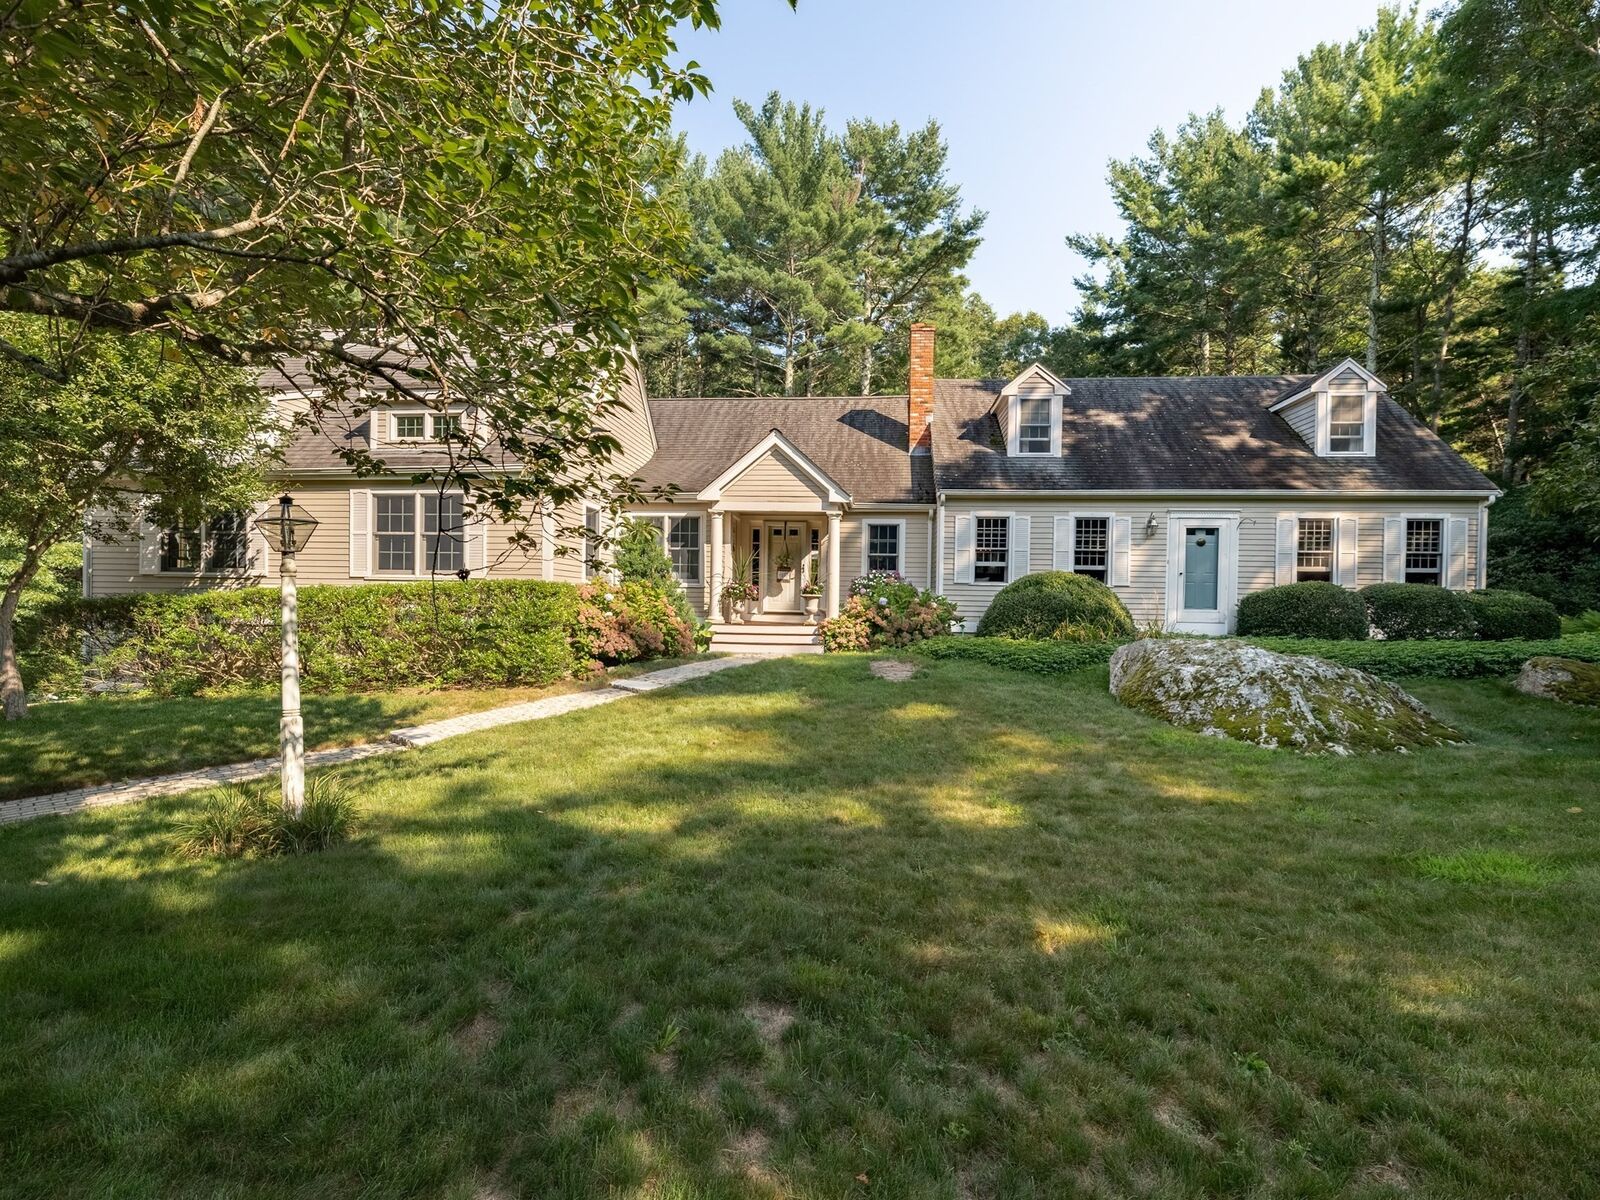
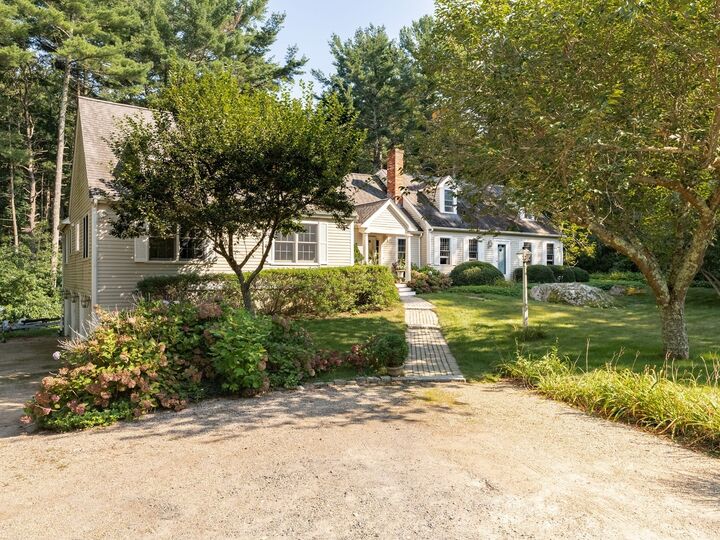
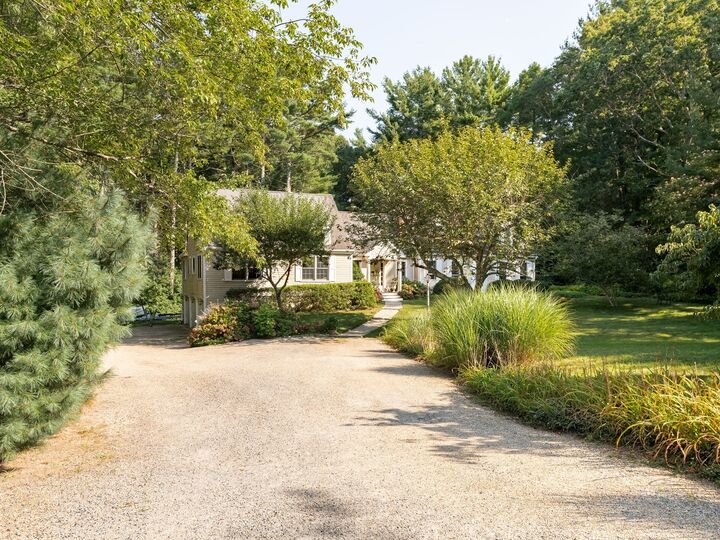
This expansive 4-bedroom Cape Cod style home with a 1-bedroom in-law is a dream. Situated in a lovely neighborhood with curb appeal that will draw you in and capture your heart. Step into the light and bright living room with vaulted ceilings and sliders leading out to the expansive back deck. Adjacent kitchen with center island is a welcoming gathering spot. Family room with fireplace is warm and inviting. Plus first floor home office, bedroom and bathroom. Upstairs you will discover 3 spacious bedrooms and a full bath. Attached in-law is a showstopper with a gracious family room & dining room with soaring ceilings, charming kitchen, full bath, bedroom and bonus room. 3- car garage, unfinished lower level offers plenty of storage space. WOW!
MLS #:
73584275
73584275
Taxes
$9,843(2026)
$9,843(2026)
Lot Size
0.92 acres
0.92 acres
Type
Single-Family Home
Single-Family Home
Year Built
1990
1990
Style
Cape
Cape
County
Plymouth County
Plymouth County
Listed By
Susie Caliendo, Waterfront Realty Group
Source
MLS PIN
Last checked Sep 30 2026 at 1:59 PM GMT+0000
MLS PIN
Last checked Sep 30 2026 at 1:59 PM GMT+0000
Bathroom Details
Interior Features
- Home Office
- Study
- Kitchen
- Accessory Apt.
Property Features
- Fireplace: 1
- Fireplace: Living Room
- Foundation: Concrete Perimeter
Heating and Cooling
- Oil
- Baseboard
- Window Unit(s)
Basement Information
- Full
- Unfinished
Exterior Features
- Roof: Shingle
Utility Information
- Utilities: Water: Public
- Sewer: Private Sewer
Garage
- Attached Garage
Parking
- Paved Drive
- Under
- Total: 9
Living Area
- 2,982 sqft
Location
Estimated Monthly Mortgage Payment
*Based on Fixed Interest Rate withe a 30 year term, principal and interest only
Listing price
Down payment
%
Interest rate
%Mortgage calculator estimates are provided by CENTURY 21 Real Estate LLC and are intended for information use only. Your payments may be higher or lower and all loans are subject to credit approval.
Disclaimer: The property listing data and information, or the Images, set forth herein wereprovided to MLS Property Information Network, Inc. from third party sources, including sellers, lessors, landlords and public records, and were compiled by MLS Property Information Network, Inc. The property listing data and information, and the Images, are for the personal, non commercial use of consumers having a good faith interest in purchasing, leasing or renting listed properties of the type displayed to them and may not be used for any purpose other than to identify prospective properties which such consumers may have a good faith interest in purchasing, leasing or renting. MLS Property Information Network, Inc. and its subscribers disclaim any and all representations and warranties as to the accuracy of the property listing data and information, or as to the accuracy of any of the Images, set forth herein. © 2026 MLS Property Information Network, Inc.. 9/30/26 06:59


