

Listing Courtesy of: MLS PIN / Listed By: Fahad Usman, Keller Williams Pinnacle Central
132 Barrington Rd Longmeadow, MA 01106
Active (0 Days)
$629,999 (USD)
OPEN HOUSE TIMES
-
OPENSat, Oct 311:30 am - 1:00 pm
Description
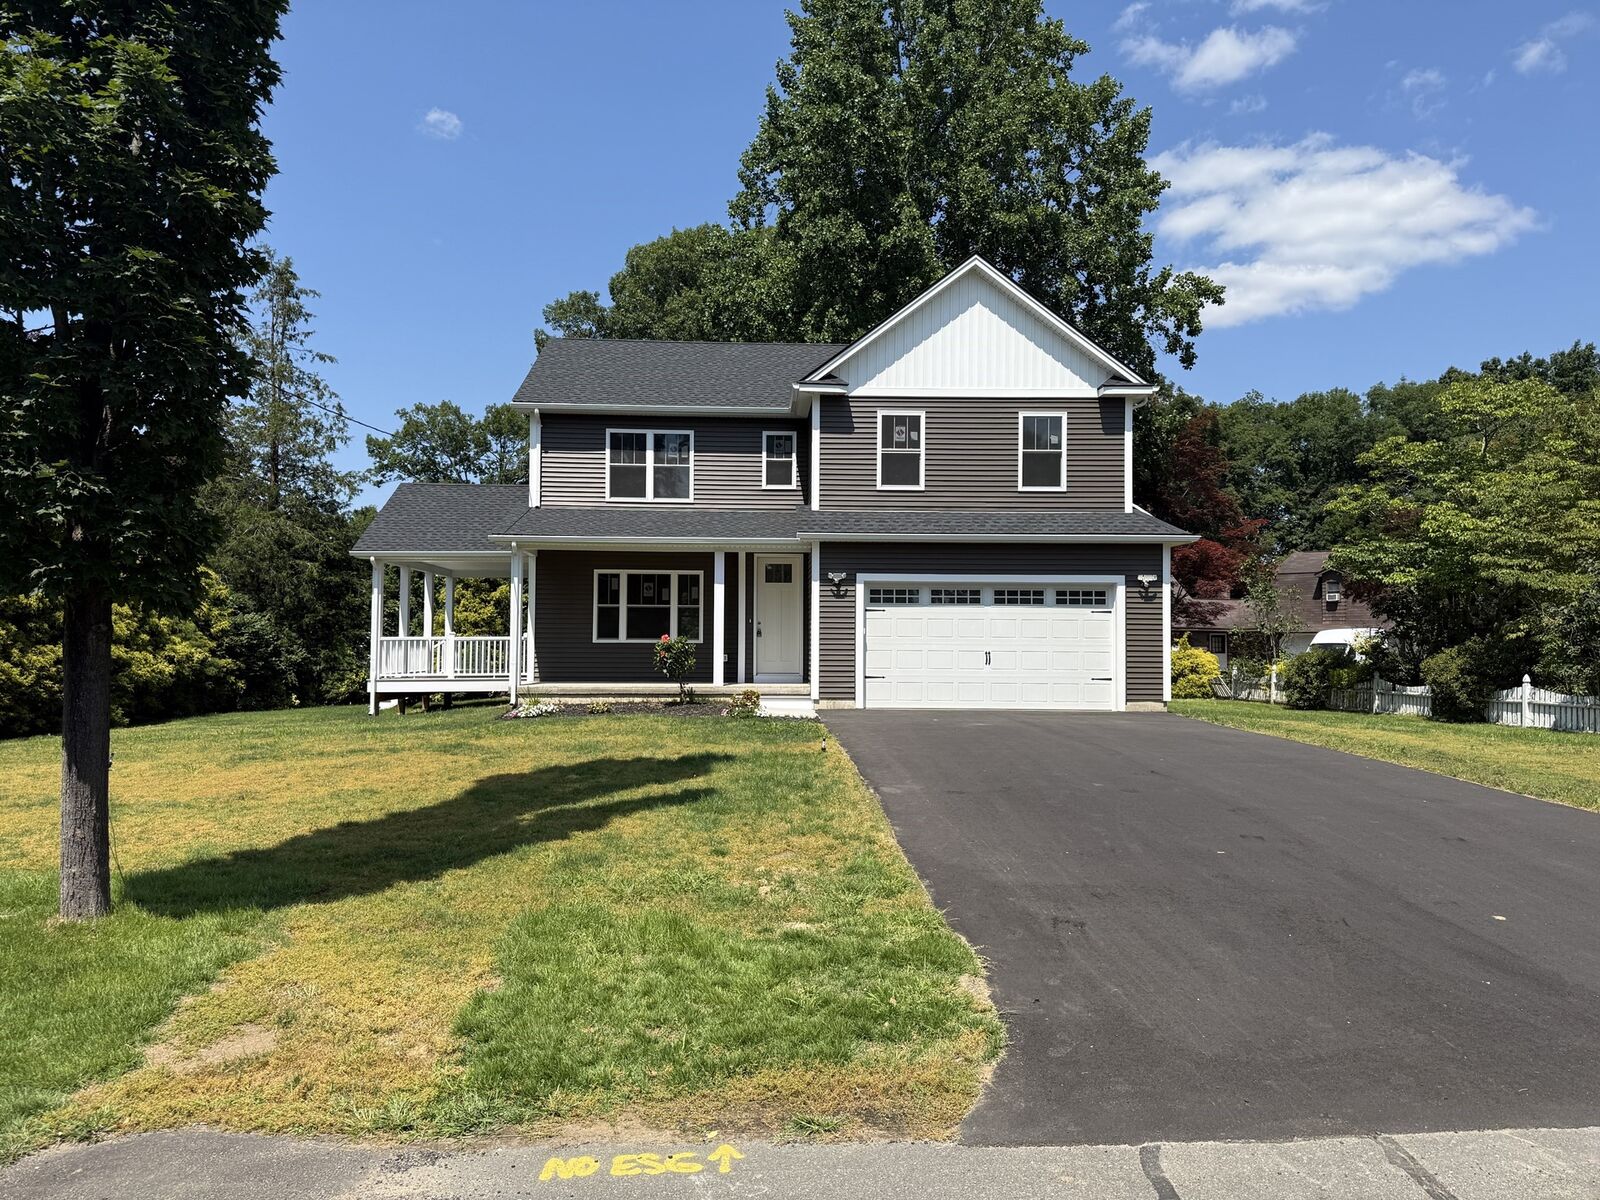
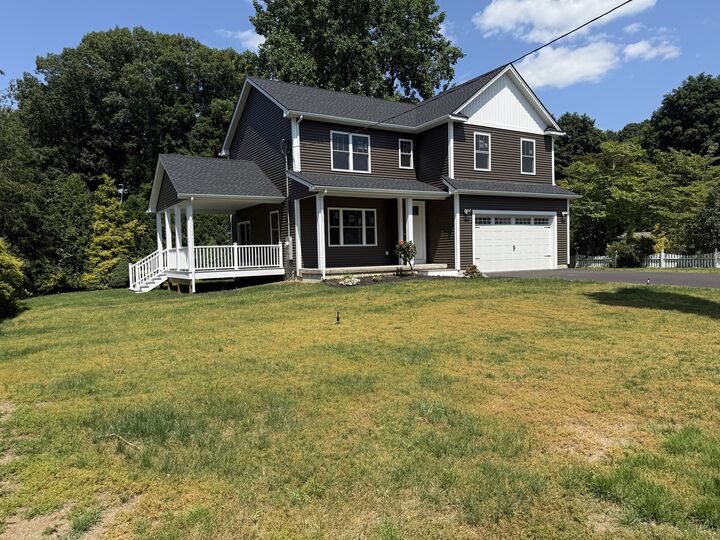
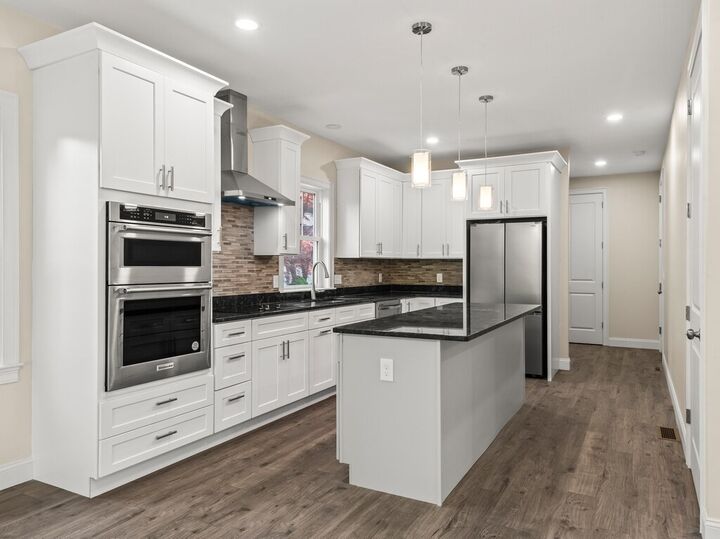
Easy to show. Where luxury meets affordability. Beautiful new construction in a convenient Longmeadow location, approx. 1 mile from I-91. This 4-bdrm, 2 full/1 half bath home offers approx. 1,850 sq ft of living space plus a covered composite deck of approx. 240 sq ft. The open floor plan features a custom kitchen with granite countertops, backsplash, large island, pantry, soft-close wood cabinetry, electric cooktop, wall oven/microwave combo, Samsung French-door refrigerator, beverage cooler, and stainless-steel appliances. The living room includes a custom media wall with veneer stone and electric fireplace. The spacious primary suite offers a large closet and custom bath with rain shower, double vanity, and LED mirror. Granite countertops throughout. All rooms include remote-controlled ceiling fans and fan connected lighting. Located in the Longmeadow school district.Builder can finish the basement after closing for $35,000 for additional living space.
MLS #:
73584289
73584289
Lot Size
10,672 SQFT
10,672 SQFT
Type
Single-Family Home
Single-Family Home
Year Built
2026
2026
Style
Colonial
Colonial
County
Hampden County
Hampden County
Listed By
Fahad Usman, Keller Williams Pinnacle Central
Source
MLS PIN
Last checked Sep 30 2026 at 5:01 PM GMT+0000
MLS PIN
Last checked Sep 30 2026 at 5:01 PM GMT+0000
Bathroom Details
Interior Features
- Finish - Sheetrock
- Range
- Refrigerator
- Dishwasher
- Microwave
- Disposal
- Freezer
- Laundry: Washer Hookup
- Electric Water Heater
- Windows: Insulated Windows
- Gas Water Heater
- Oven
- Laundry: Second Floor
- Energy Star Qualified Refrigerator
- Energy Star Qualified Dishwasher
- Cooktop
Lot Information
- Level
- Cleared
Property Features
- Fireplace: 1
- Foundation: Concrete Perimeter
Heating and Cooling
- Forced Air
- Heat Pump
- Natural Gas
- Energy Star Qualified Equipment
- Central Air
Basement Information
- Unfinished
- Walk-Out Access
Flooring
- Wood Laminate
Exterior Features
- Roof: Shingle
Utility Information
- Utilities: Water: Public, Washer Hookup, For Electric Range, For Electric Oven
- Sewer: Public Sewer
School Information
- High School: Longmeadow High School
Garage
- Attached Garage
Parking
- Off Street
- Paved Drive
- Attached
- Total: 6
Living Area
- 1,846 sqft
Location
Estimated Monthly Mortgage Payment
*Based on Fixed Interest Rate withe a 30 year term, principal and interest only
Listing price
Down payment
%
Interest rate
%Mortgage calculator estimates are provided by CENTURY 21 Real Estate LLC and are intended for information use only. Your payments may be higher or lower and all loans are subject to credit approval.
Disclaimer: The property listing data and information, or the Images, set forth herein wereprovided to MLS Property Information Network, Inc. from third party sources, including sellers, lessors, landlords and public records, and were compiled by MLS Property Information Network, Inc. The property listing data and information, and the Images, are for the personal, non commercial use of consumers having a good faith interest in purchasing, leasing or renting listed properties of the type displayed to them and may not be used for any purpose other than to identify prospective properties which such consumers may have a good faith interest in purchasing, leasing or renting. MLS Property Information Network, Inc. and its subscribers disclaim any and all representations and warranties as to the accuracy of the property listing data and information, or as to the accuracy of any of the Images, set forth herein. © 2026 MLS Property Information Network, Inc.. 9/30/26 10:01


