

Listing Courtesy of: MLS PIN / Listed By: Nancy Metcalfe, Coldwell Banker Realty
103 Canal St Marshfield, MA 02050
Active (0 Days)
$849,000 (USD)
OPEN HOUSE TIMES
-
OPENSat, Oct 312 noon - 2:00 pm
-
OPENSun, Oct 411:00 am - 1:00 pm
Description
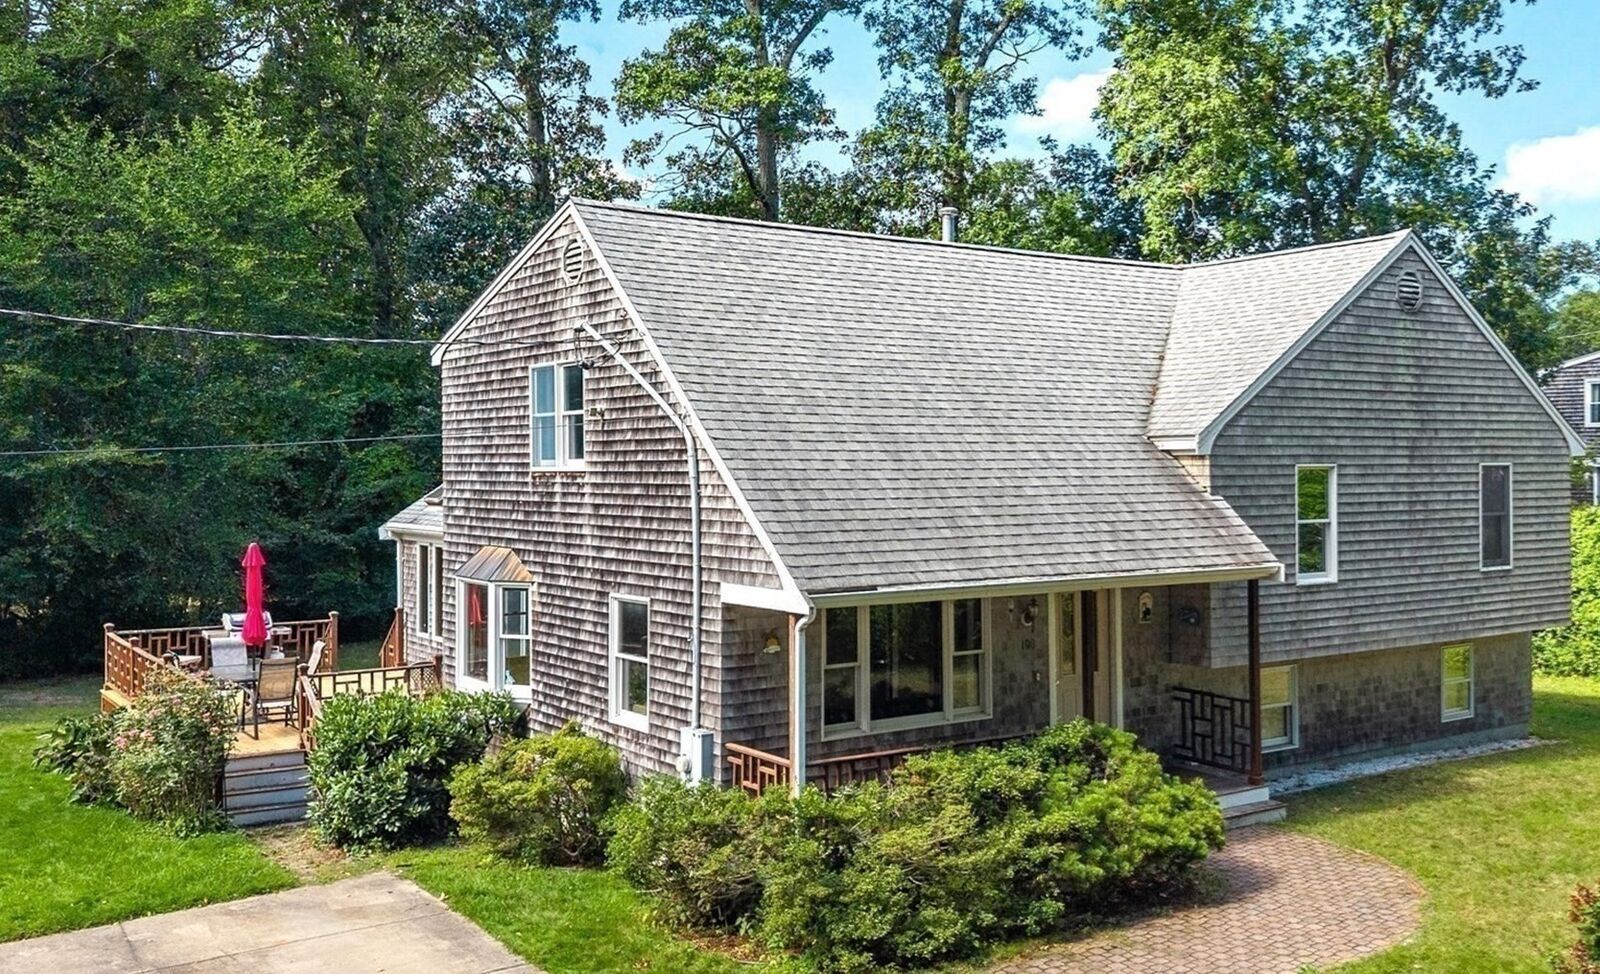
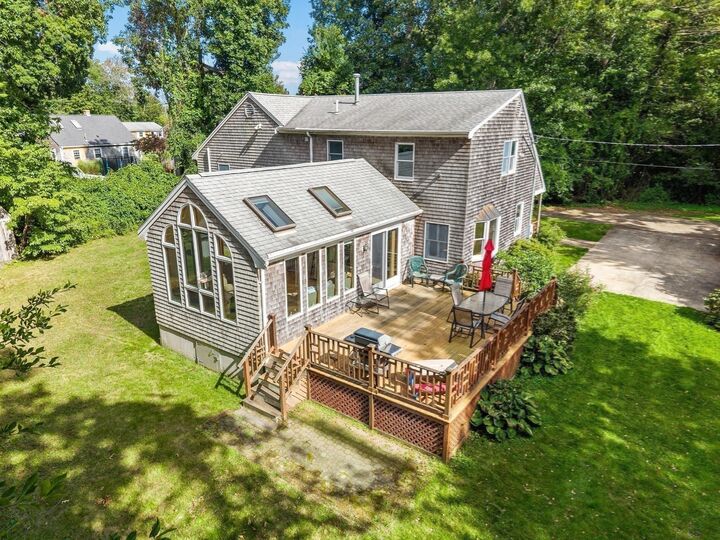
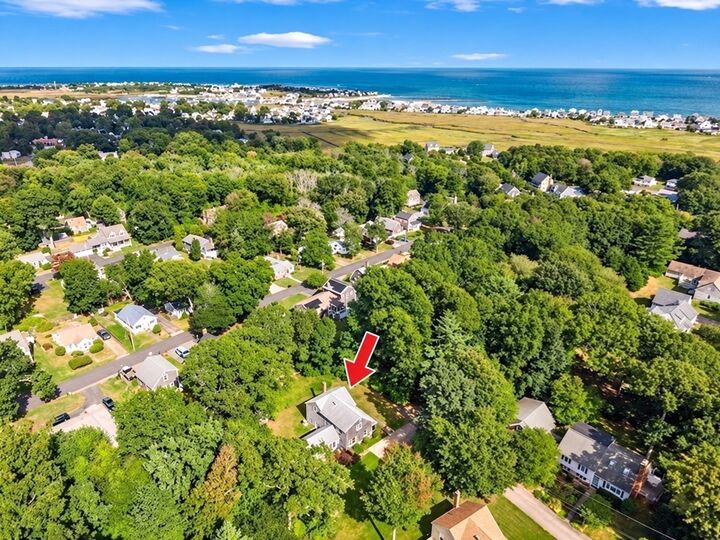
Coastal living at its finest! Nestled on 1.38 acres at the end of a quiet dead-end street in the highly desirable Green Harbor neighborhood, this beautifully maintained 4-bedroom, 3-bath home offers the perfect blend of comfort, space, and seaside charm. Enter through the welcoming farmer's porch and into a thoughtfully designed floor plan featuring a spacious living room, updated kitchen, and dining area that flows seamlessly into a sun-drenched great room with cathedral ceiling, oversized windows, and sliding glass door leading to a generous size deck. This exceptional indoor-outdoor living space is perfect for entertaining, holiday gatherings, and everyday enjoyment. The second floor offers three spacious bedrooms and a full bath, while the private primary suite features its own full bath and walk-in closet. The generously sized family room expands the home's living space and offers exceptional flexibility, making it ideal for a media room, game room, large gatherings, or potential in-law accommodation, with direct access to the backyard. Outside, the expansive yard is designed for both relaxation and recreation, offering plenty of room for gatherings, gardening, or simply enjoying the peaceful surroundings. Move-in ready, this turnkey property presents a rare opportunity to enjoy the best of coastal living in one of Marshfield's sought-after seaside communities. Ideally located just minutes from Green Harbor Beach, Duxbury Beach and Green Harbor Marina, local shops, and restaurants. Welcome Home!
MLS #:
73584217
73584217
Taxes
$6,311(2026)
$6,311(2026)
Lot Size
1.38 acres
1.38 acres
Type
Single-Family Home
Single-Family Home
Year Built
1984
1984
County
Plymouth County
Plymouth County
Listed By
Nancy Metcalfe, Coldwell Banker Realty
Source
MLS PIN
Last checked Sep 30 2026 at 1:59 PM GMT+0000
MLS PIN
Last checked Sep 30 2026 at 1:59 PM GMT+0000
Bathroom Details
Interior Features
- Range
- Refrigerator
- Dryer
- Washer
- Dishwasher
- Slider
- Microwave
- Laundry: Washer Hookup
- Great Room
- Laundry: In Basement
- Ceiling Fan(s)
- Cathedral Ceiling(s)
- Windows: Skylight(s)
Kitchen
- Flooring - Wood
Lot Information
- Level
Property Features
- Fireplace: 1
- Fireplace: Family Room
- Foundation: Concrete Perimeter
Heating and Cooling
- Baseboard
- Central Air
Basement Information
- Full
- Partial
- Walk-Out Access
Flooring
- Wood
- Tile
- Carpet
- Flooring - Wood
Exterior Features
- Roof: Shingle
Utility Information
- Utilities: Water: Public, For Gas Range, Washer Hookup
- Sewer: Public Sewer
School Information
- Middle School: Furnace Brook Middle
- High School: Marshfield High School
Parking
- Off Street
- Paved
- Total: 4
Living Area
- 1,800 sqft
Location
Estimated Monthly Mortgage Payment
*Based on Fixed Interest Rate withe a 30 year term, principal and interest only
Listing price
Down payment
%
Interest rate
%Mortgage calculator estimates are provided by CENTURY 21 Real Estate LLC and are intended for information use only. Your payments may be higher or lower and all loans are subject to credit approval.
Disclaimer: The property listing data and information, or the Images, set forth herein wereprovided to MLS Property Information Network, Inc. from third party sources, including sellers, lessors, landlords and public records, and were compiled by MLS Property Information Network, Inc. The property listing data and information, and the Images, are for the personal, non commercial use of consumers having a good faith interest in purchasing, leasing or renting listed properties of the type displayed to them and may not be used for any purpose other than to identify prospective properties which such consumers may have a good faith interest in purchasing, leasing or renting. MLS Property Information Network, Inc. and its subscribers disclaim any and all representations and warranties as to the accuracy of the property listing data and information, or as to the accuracy of any of the Images, set forth herein. © 2026 MLS Property Information Network, Inc.. 9/30/26 06:59


