

Listing Courtesy of: MLS PIN / Listed By: Ashley Hayes, eXp Realty LLC Corporate Office
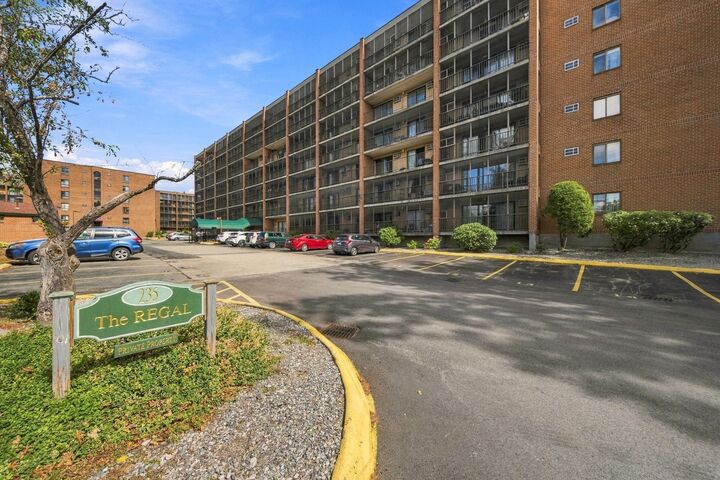
235 Wintrop St 1102 Medford, MA 02155
Active (0 Days)
$499,000 (USD)
OPEN HOUSE TIMES
-
OPENSat, Oct 311:00 am - 12:30 pm
Description
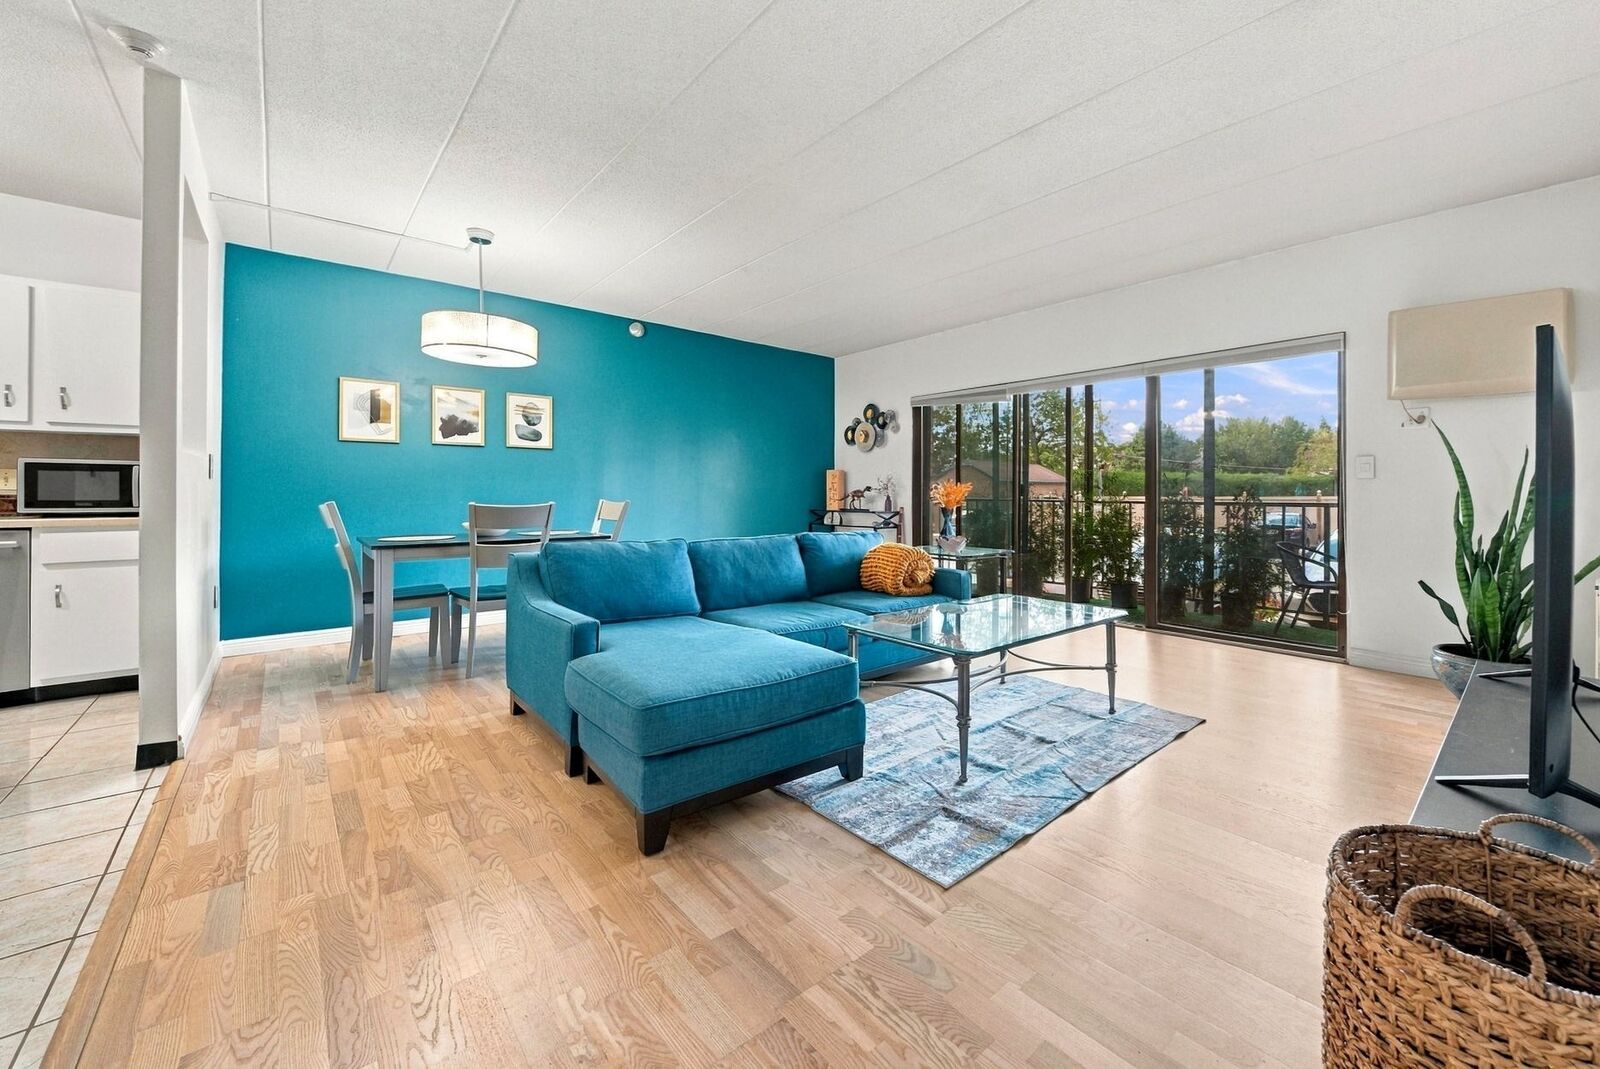
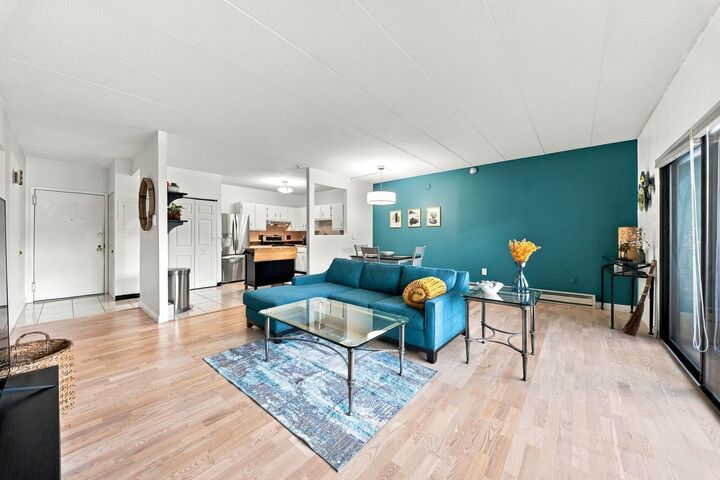
Welcome to Regal Condominiums! This spacious open concept, sun-filled 2-bedroom, 2-bathroom end-unit condo offers the perfect combination of comfort, convenience, and low-maintenance living. Freshly painted and beaming with natural light, this inviting home features an open-concept living, dining, and kitchen area—ideal for everyday living and entertaining. The generously sized primary suite offers plenty of room for a king-size bed, a private en-suite bathroom, and a walk-in closet with custom built-in shelving for exceptional storage. The versatile second bedroom features a large closet with built-ins and is perfect for guests, a home office, workout space, or whatever suits your lifestyle. Enjoy the convenience of in-unit laundry, an additional storage/utility closet, and a deeded parking space. Step outside to your private screened-in patio/balcony, stretching the length of the condo and accessible from three rooms—a wonderful spot for morning coffee, relaxing, or enjoying the crisp fall air. Residents of Regal Condominiums enjoy an impressive array of amenities, including an in-ground pool, exercise room, clubroom with full kitchen, and additional basement storage. Ideally located near Medford Square, Route 16, Route 60, Route 93, MBTA and bus transportation, commuting to Boston and surrounding communities is a breeze. Enjoy easy access to the Mystic River, kayak rentals, Chevalier Theatre, seasonal farmers' markets, shopping, dining, and more.Whether you're a first-time buyer, Boston commuter, downsizer, or simply looking for a bright and spacious home with excellent amenities, this move-in-ready condo checks all the boxes!
MLS #:
73584216
73584216
Taxes
$4,109(2026)
$4,109(2026)
Type
Condo
Condo
Building Name
Regal
Regal
Year Built
1979
1979
County
Middlesex County
Middlesex County
Listed By
Ashley Hayes, eXp Realty LLC Corporate Office
Source
MLS PIN
Last checked Sep 30 2026 at 6:02 PM GMT+0000
MLS PIN
Last checked Sep 30 2026 at 6:02 PM GMT+0000
Bathroom Details
Interior Features
- Range
- Refrigerator
- Dryer
- Washer
- Dishwasher
- Laundry: Electric Dryer Hookup
- Laundry: In Unit
Property Features
- Fireplace: 0
Heating and Cooling
- Electric
- Wall Unit(s)
Basement Information
- N
Pool Information
- Association
- In Ground
Homeowners Association Information
- Dues: $480/Monthly
Flooring
- Vinyl
- Carpet
Exterior Features
- Roof: Rubber
Utility Information
- Utilities: Water: Public, For Electric Dryer, For Electric Range
- Sewer: Public Sewer
School Information
- Elementary School: Brooks Elementary
- Middle School: Andrews
- High School: Medford High
Parking
- Guest
- Deeded
- Total: 1
Stories
- 7
Living Area
- 1,125 sqft
Location
Estimated Monthly Mortgage Payment
*Based on Fixed Interest Rate withe a 30 year term, principal and interest only
Listing price
Down payment
%
Interest rate
%Mortgage calculator estimates are provided by CENTURY 21 Real Estate LLC and are intended for information use only. Your payments may be higher or lower and all loans are subject to credit approval.
Disclaimer: The property listing data and information, or the Images, set forth herein wereprovided to MLS Property Information Network, Inc. from third party sources, including sellers, lessors, landlords and public records, and were compiled by MLS Property Information Network, Inc. The property listing data and information, and the Images, are for the personal, non commercial use of consumers having a good faith interest in purchasing, leasing or renting listed properties of the type displayed to them and may not be used for any purpose other than to identify prospective properties which such consumers may have a good faith interest in purchasing, leasing or renting. MLS Property Information Network, Inc. and its subscribers disclaim any and all representations and warranties as to the accuracy of the property listing data and information, or as to the accuracy of any of the Images, set forth herein. © 2026 MLS Property Information Network, Inc.. 9/30/26 11:02


