

Listing Courtesy of: MLS PIN / Listed By: Colleen Yalcin, Berkshire Hathaway Homeservices Commonwealth Real Estate
31 Lincoln St Methuen, MA 01844
Active (0 Days)
$570,000 (USD)
OPEN HOUSE TIMES
-
OPENSun, Oct 1111:00 am - 12:30 pm
Description
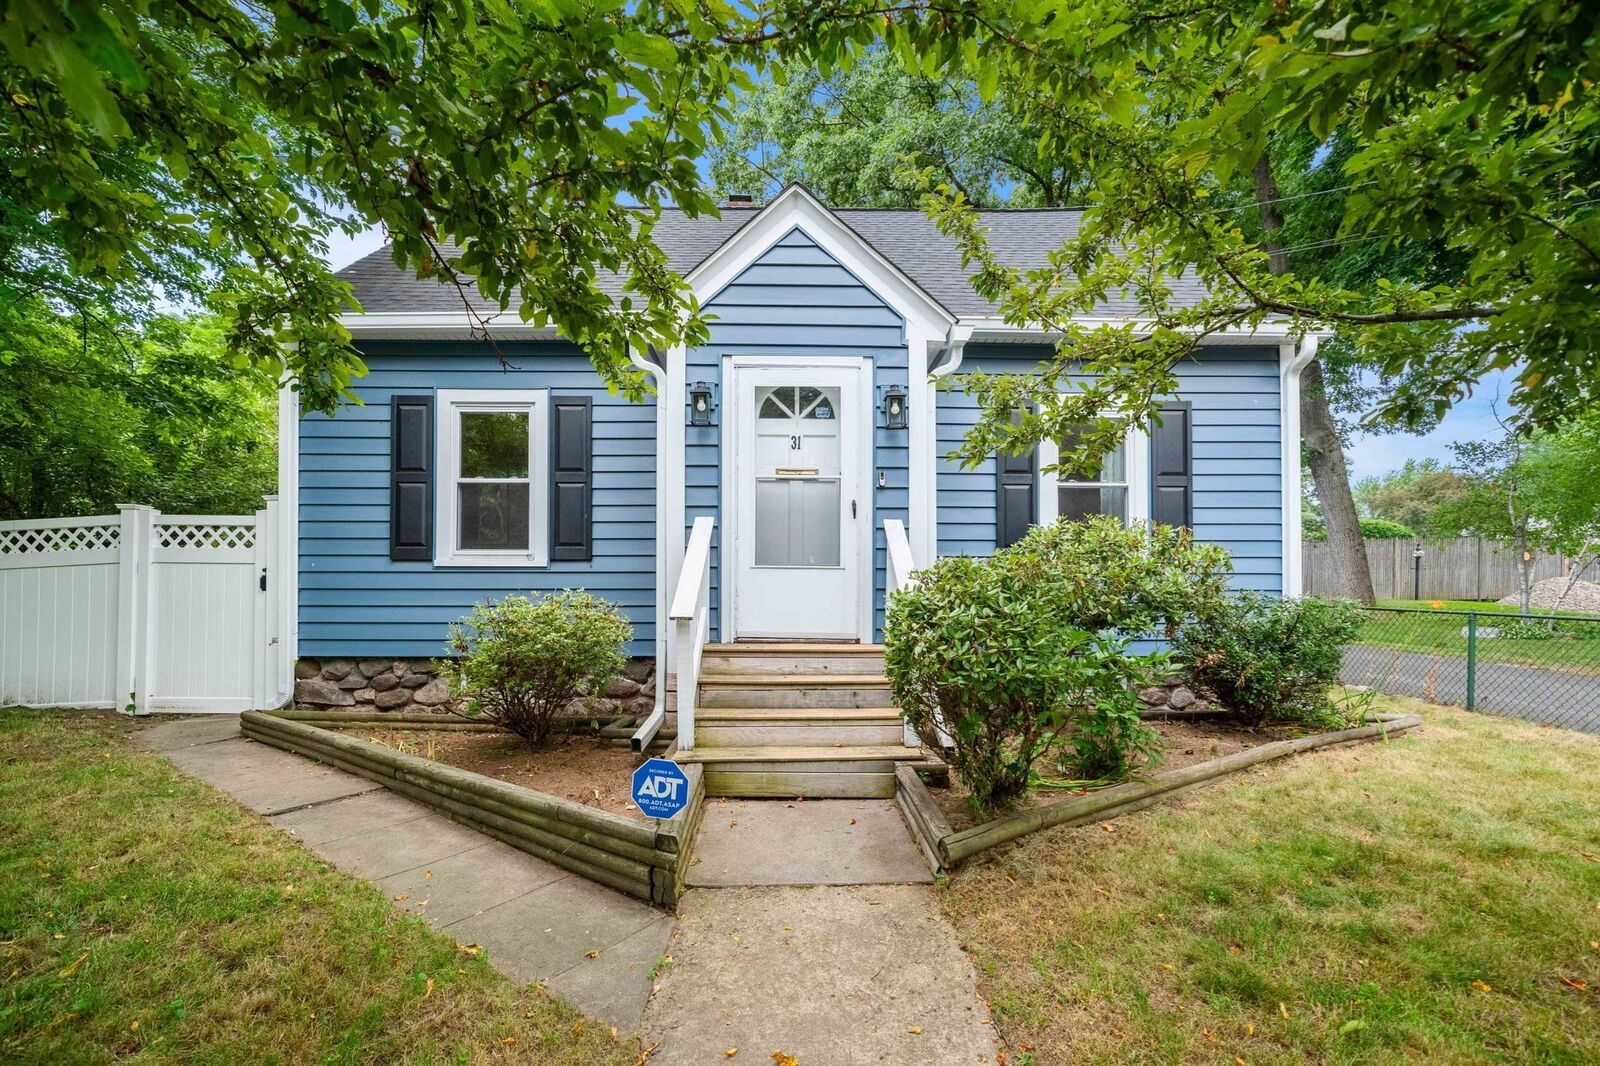
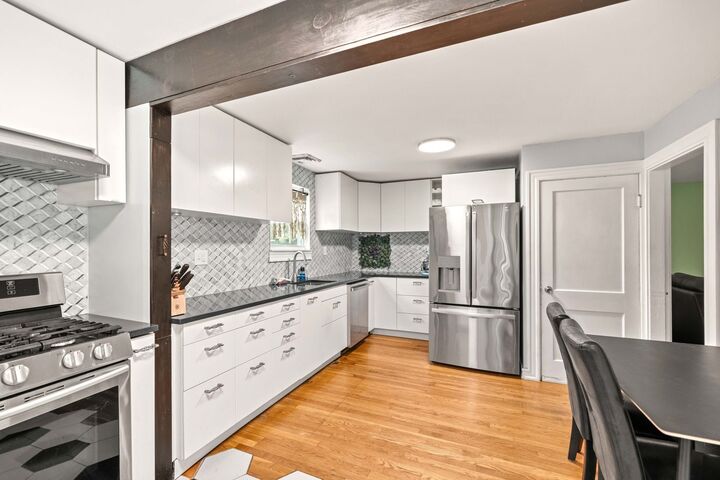
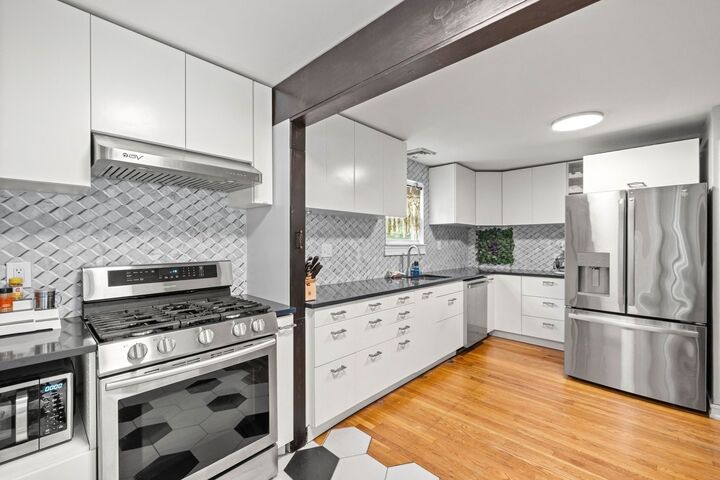
Fantastic 3 bedroom 2 bathroom home offering an extra room in the basement perfect for an office, playroom, home gym or whatever fits your lifestyle. This home has beautiful updates including a new roof and new siding (both with transferrable warranties). New fence, fully enclosing the property making this beautiful yard perfect for pets, kids and lots of backyard fun. Plum ad pear trees and raised vegetable beds to make your green thumb smile! As well as beautiful flowering trees.New refrigerator and dishwasher. water heater 2023. Updated kitchen and first floor bathroom. Central air throughout. There is a carport connected to the extended driveway that can easily hold up to seven cars.The backyard shed is perfect for storing all your outdoor tools and perfect for your outdoor hobbies.This property is located moments from 93, 495 and several major routes. Close to shopping centers and easy access to tx free New Hampshire shopping.within walking distance, there is a lovely park along the river. This home is a must see, come by and see all it can offer.
MLS #:
73588231
73588231
Taxes
$5,402(2026)
$5,402(2026)
Lot Size
0.4 acres
0.4 acres
Type
Single-Family Home
Single-Family Home
Year Built
1942
1942
Style
Cape
Cape
County
Essex County
Essex County
Listed By
Colleen Yalcin, Berkshire Hathaway Homeservices Commonwealth Real Estate
Source
MLS PIN
Last checked Oct 8 2026 at 4:25 PM GMT+0000
MLS PIN
Last checked Oct 8 2026 at 4:25 PM GMT+0000
Bathroom Details
Interior Features
- Range
- Refrigerator
- Dryer
- Washer
- Dishwasher
- Microwave
- Water Treatment
- Laundry: Electric Dryer Hookup
- Laundry: Washer Hookup
- Windows: Insulated Windows
- Gas Water Heater
- Home Office
- Laundry: Laundry Closet
- High Speed Internet
- Laundry: In Basement
- Lighting - Overhead
- Laundry: Sink
Kitchen
- Flooring - Hardwood
- Countertops - Stone/Granite/Solid
- Cabinets - Upgraded
- Recessed Lighting
- Stainless Steel Appliances
- Flooring - Stone/Ceramic Tile
- Gas Stove
- Remodeled
- Lighting - Overhead
Lot Information
- Level
Property Features
- Fireplace: 0
- Foundation: Stone
- Foundation: Brick/Mortar
Heating and Cooling
- Steam
- Natural Gas
- Central
- Central Air
Basement Information
- Partially Finished
- Bulkhead
- Unfinished
- Walk-Out Access
- Interior Entry
Flooring
- Wood
- Tile
- Hardwood
- Laminate
Exterior Features
- Roof: Shingle
Utility Information
- Utilities: Water: Public, For Gas Range, For Gas Oven
- Sewer: Public Sewer
- Energy: Thermostat
School Information
- High School: Methuen High School
Garage
- Garage
Parking
- Off Street
- Paved Drive
- Paved
- Carport
- Driveway
- Total: 7
- Oversized
Living Area
- 1,335 sqft
Location
Estimated Monthly Mortgage Payment
*Based on Fixed Interest Rate withe a 30 year term, principal and interest only
Listing price
Down payment
%
Interest rate
%Mortgage calculator estimates are provided by CENTURY 21 Real Estate LLC and are intended for information use only. Your payments may be higher or lower and all loans are subject to credit approval.
Disclaimer: The property listing data and information, or the Images, set forth herein wereprovided to MLS Property Information Network, Inc. from third party sources, including sellers, lessors, landlords and public records, and were compiled by MLS Property Information Network, Inc. The property listing data and information, and the Images, are for the personal, non commercial use of consumers having a good faith interest in purchasing, leasing or renting listed properties of the type displayed to them and may not be used for any purpose other than to identify prospective properties which such consumers may have a good faith interest in purchasing, leasing or renting. MLS Property Information Network, Inc. and its subscribers disclaim any and all representations and warranties as to the accuracy of the property listing data and information, or as to the accuracy of any of the Images, set forth herein. © 2026 MLS Property Information Network, Inc.. 10/8/26 09:25


