

Listing Courtesy of: MLS PIN / Listed By: David Michael, Conway Lakeville
29 Lyn Ln. Middleboro, MA 02346
Active (2 Days)
$350,000 (USD)
OPEN HOUSE TIMES
-
OPENFri, Sep 410:00 am - 11:30 am
-
OPENSat, Sep 511:00 am - 1:00 pm
Description
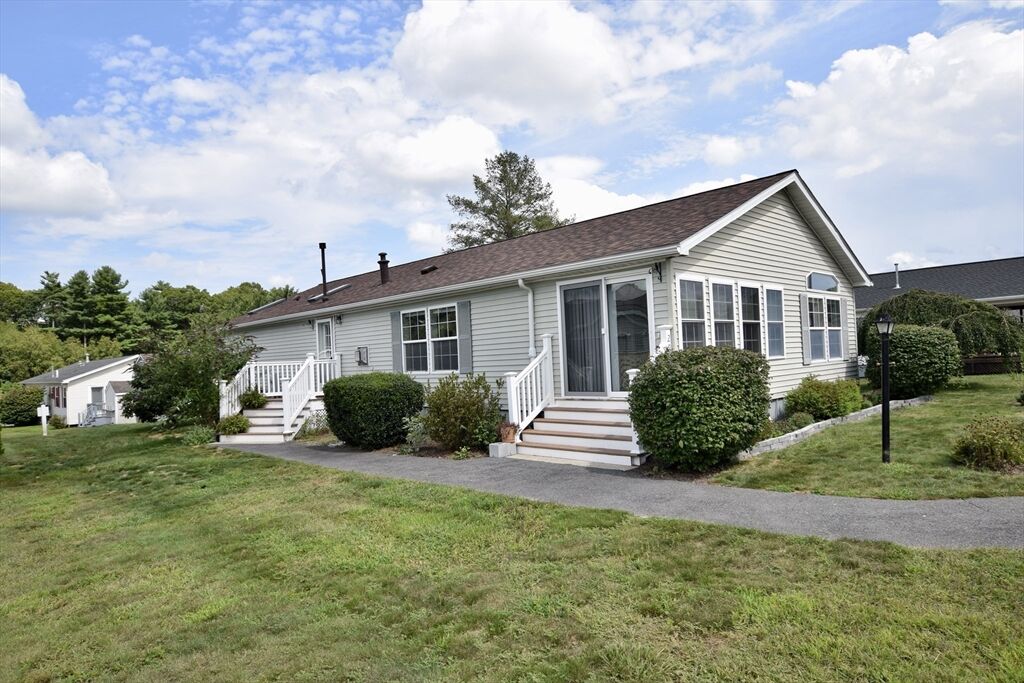
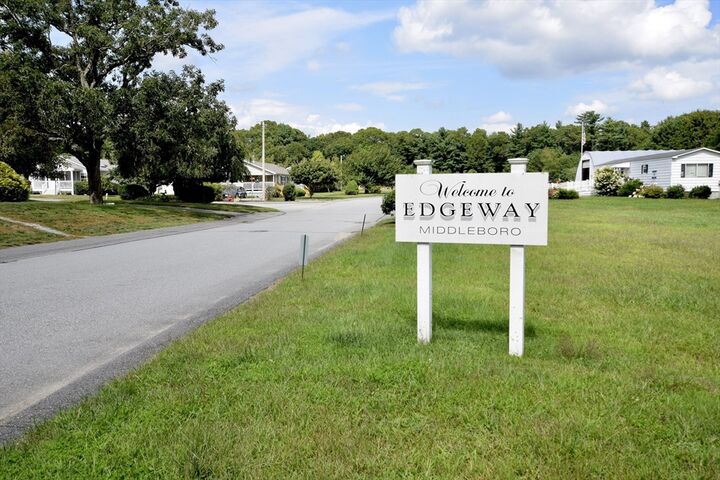
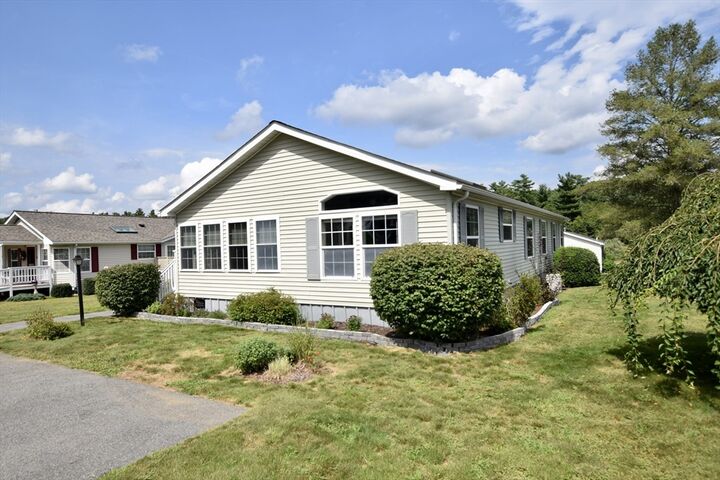
Welcome to Edgeway Estates, a pet-friendly, resident-owned 55+ community offering comfortable, single-level living in a desirable Middleboro location close to shopping, the train & major highways. Step inside to a bright, open floor plan featuring new luxury plank laminate flooring throughout. The spacious living room is highlighted by a gas fireplace & flows seamlessly into an additional living area, offering flexible space for a formal dining room, den or gathering area. The fully applianced kitchen features a new stainless-steel refrigerator & a convenient breakfast nook. An enclosed 3-season sunroom extends the living space & offers double sliders plus front-door access, creating a separate entryway. The second bedroom offers a built-in desk area & double closets. A separate mudroom provides exterior access & houses the furnace, water heater, laundry & trash compactor. Outside, enjoy a level lot, double driveway, brand-new 11x12 composite deck & brand-new 8x16 shed for additional storage. Roof replaced in 2025 with new skylights. Water heater 2023. The low monthly fee of $440 includes property taxes, water, sewer, trash removal & street snow removal. Cash or mobile home financing only; this home will not qualify for conventional financing. Photos with furniture are virtually staged to give inspiration.
MLS #:
73569910
73569910
Type
Mfghome
Mfghome
Year Built
2002
2002
Style
Walk-Out
Walk-Out
County
Plymouth County
Plymouth County
Community
Edgeway Estates
Edgeway Estates
Listed By
David Michael, Conway Lakeville
Source
MLS PIN
Last checked Sep 1 2026 at 12:27 PM GMT+0000
MLS PIN
Last checked Sep 1 2026 at 12:27 PM GMT+0000
Bathroom Details
Interior Features
- Range
- Refrigerator
- Dryer
- Washer
- Dishwasher
- Microwave
- Sun Room
- Laundry: First Floor
- Windows: Window(s) - Bay/Bow/Box
- Laundry: Flooring - Laminate
- Laundry: Exterior Access
- Laundry: Main Level
- Trash Compactor
- Dining Area
Kitchen
- Flooring - Laminate
- Recessed Lighting
- Skylight
Subdivision
- Edgeway Estates
Senior Community
- Yes
Lot Information
- Level
- Cleared
Property Features
- Fireplace: 1
- Fireplace: Living Room
- Foundation: Slab
Heating and Cooling
- Forced Air
- Natural Gas
- Central Air
Homeowners Association Information
- Dues: $440
Flooring
- Laminate
- Flooring - Wall to Wall Carpet
Exterior Features
- Roof: Shingle
Utility Information
- Utilities: Water: Individual Well, For Gas Range, Water: Well
- Sewer: Other
Parking
- Off Street
- Paved Drive
- Total: 2
Living Area
- 1,419 sqft
Location
Estimated Monthly Mortgage Payment
*Based on Fixed Interest Rate withe a 30 year term, principal and interest only
Listing price
Down payment
%
Interest rate
%Mortgage calculator estimates are provided by CENTURY 21 Real Estate LLC and are intended for information use only. Your payments may be higher or lower and all loans are subject to credit approval.
Disclaimer: The property listing data and information, or the Images, set forth herein wereprovided to MLS Property Information Network, Inc. from third party sources, including sellers, lessors, landlords and public records, and were compiled by MLS Property Information Network, Inc. The property listing data and information, and the Images, are for the personal, non commercial use of consumers having a good faith interest in purchasing, leasing or renting listed properties of the type displayed to them and may not be used for any purpose other than to identify prospective properties which such consumers may have a good faith interest in purchasing, leasing or renting. MLS Property Information Network, Inc. and its subscribers disclaim any and all representations and warranties as to the accuracy of the property listing data and information, or as to the accuracy of any of the Images, set forth herein. © 2026 MLS Property Information Network, Inc.. 9/1/26 05:27


