

Listing Courtesy of: MLS PIN / Listed By: Corinne A. Fitzgerald, Fitzgerald Real Estate
54 Dell Street Montague, MA 01376
Active (2 Days)
$300,000 (USD)
OPEN HOUSE TIMES
-
OPENSat, Oct 33:00 pm - 5:00 pm
Description
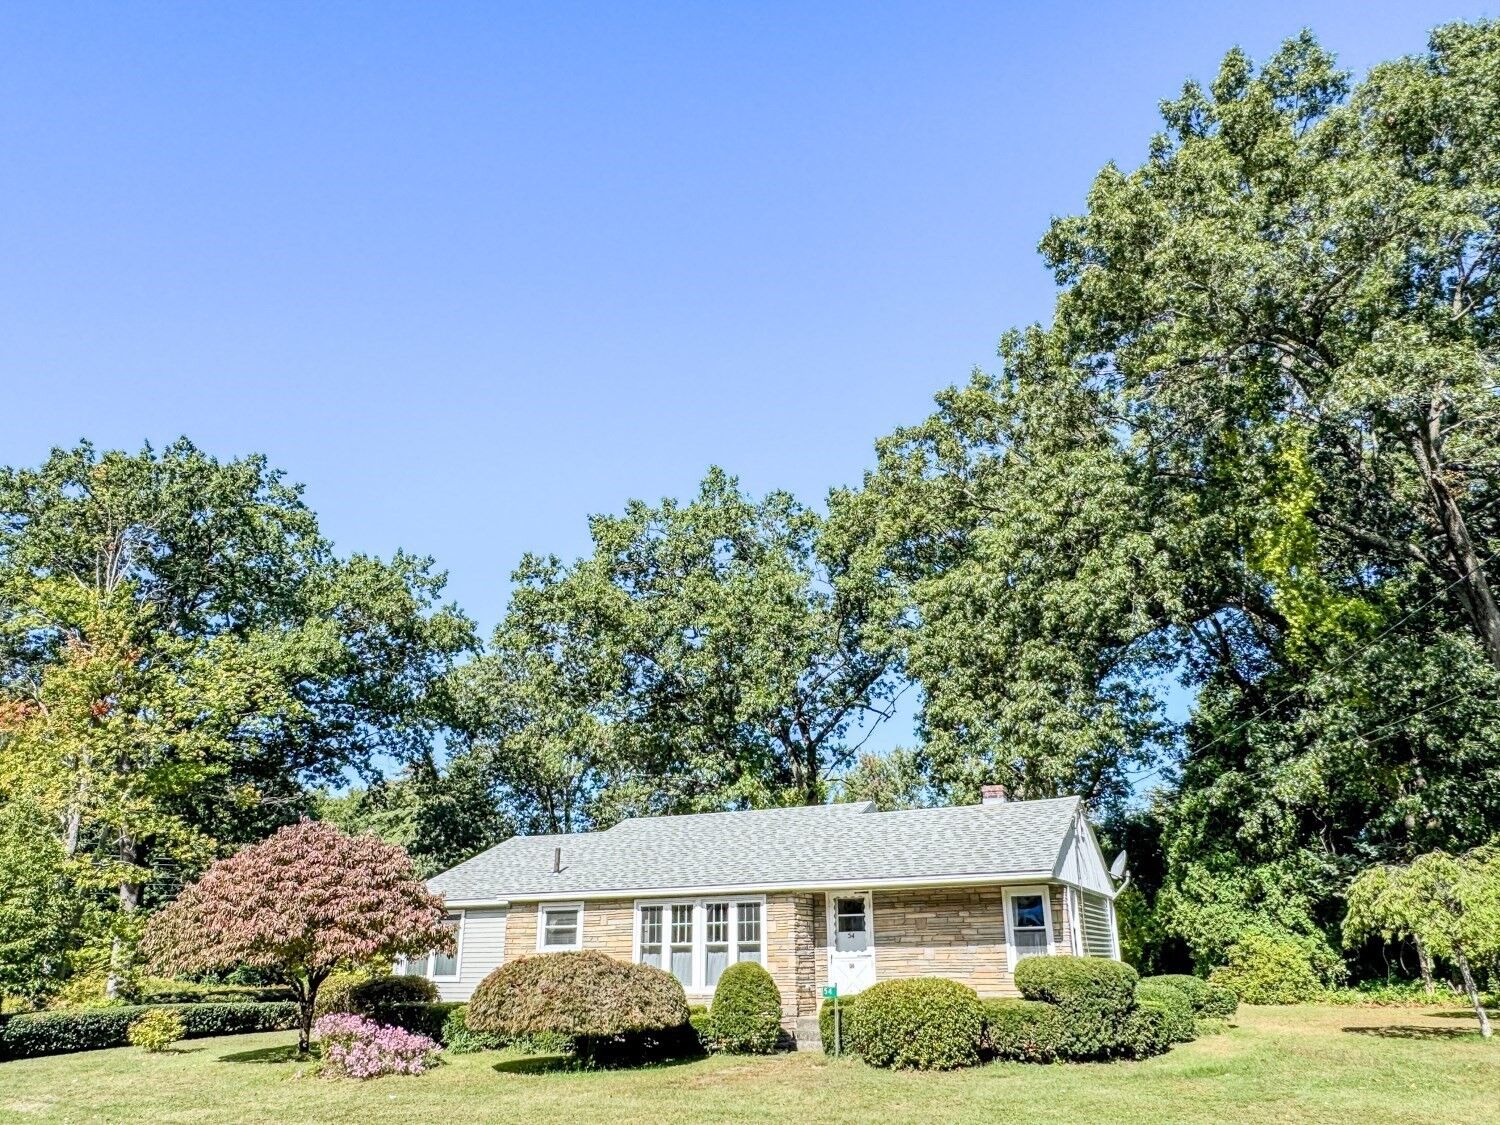
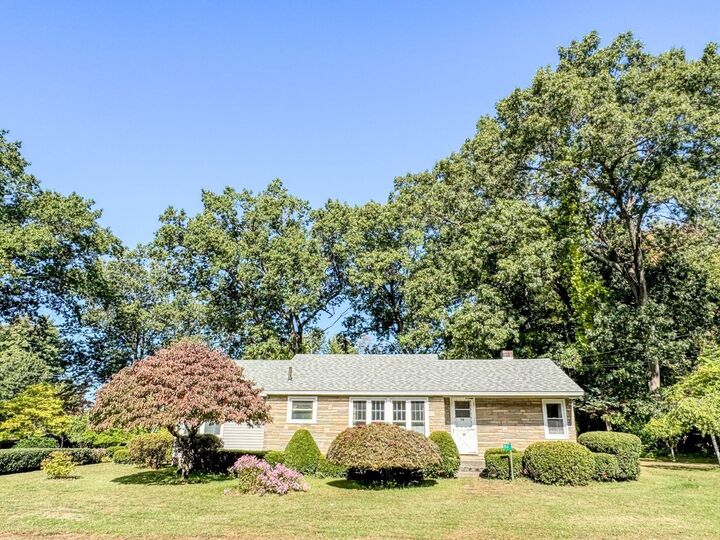
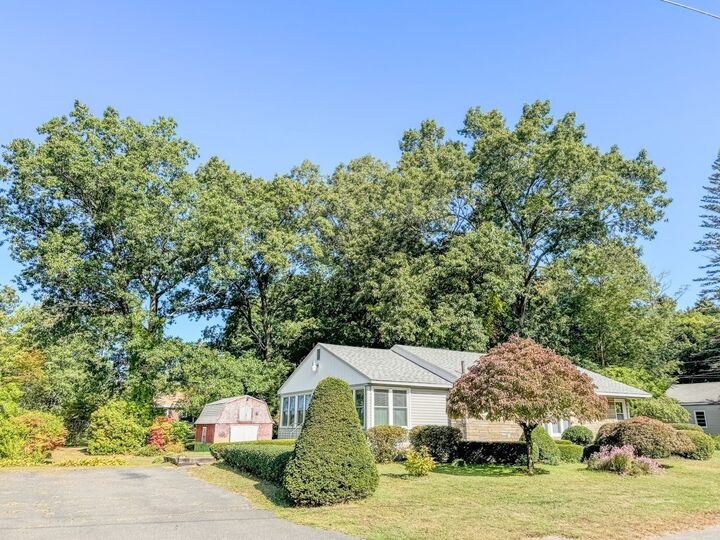
Here is your chance to be the next owner of this much-loved, one-owner Ranch, built by the owner nearly 75 years ago and enjoyed ever since. Set on a corner lot with just over an acre of land, the property offers a wonderful mix of level open land, mature landscaping, flowering shrubs and established trees, with plenty of room to garden, relax and enjoy the outdoors. Golfers will love being able to hop on the golf cart and head to Thomas Memorial Golf & Country Club at the end of the road. The south-facing orientation brings an abundance of natural light throughout the living spaces, while the one-level layout offers easy, comfortable living. The living room features hardwood floors and lots of windows that brings in plenty of sunshine, while handsome wood columns create an open connection to the adjoining dining area and kitchen. The spacious family room is surrounded by windows, creating a bright and inviting space to relax and enjoy the changing seasons. The lower level provides additional finished living space along with plenty of room for storage and hobbies. Outside, the spacious yard, mature plantings and outbuilding add to the possibilities. Conveniently located close to area amenities, this well-loved home is ready for its next chapter and offers a wonderful opportunity to bring your own style and ideas.
MLS #:
73583083
73583083
Taxes
$4,763(2026)
$4,763(2026)
Lot Size
1.02 acres
1.02 acres
Type
Single-Family Home
Single-Family Home
Year Built
1952
1952
Style
Ranch
Ranch
County
Franklin County
Franklin County
Listed By
Corinne A. Fitzgerald, Fitzgerald Real Estate
Source
MLS PIN
Last checked Sep 29 2026 at 2:08 PM GMT+0000
MLS PIN
Last checked Sep 29 2026 at 2:08 PM GMT+0000
Bathroom Details
Interior Features
- Range
- Refrigerator
- Internet Available - Broadband
- Laundry: Electric Dryer Hookup
- Windows: Insulated Windows
- Windows: Screens
- Tankless Water Heater
- Water Heater
- Closet
- Game Room
- Windows: Storm Window(s)
- Lighting - Sconce
Kitchen
- Dining Area
- Flooring - Vinyl
- Lighting - Overhead
Lot Information
- Level
- Easements
- Corner Lot
Property Features
- Fireplace: 0
- Foundation: Block
Heating and Cooling
- Oil
- Baseboard
- None
Basement Information
- Full
- Partially Finished
- Walk-Out Access
- Interior Entry
- Concrete
Flooring
- Hardwood
- Vinyl
- Carpet
- Flooring - Wall to Wall Carpet
- Other
Exterior Features
- Roof: Shingle
Utility Information
- Utilities: Water: Public, For Electric Dryer, For Electric Range
- Sewer: Public Sewer
School Information
- Elementary School: Sheffield/Hillcrest
- Middle School: Gfms
- High School: Tfhs
Parking
- Off Street
- Paved Drive
- Paved
- Total: 4
Living Area
- 1,278 sqft
Location
Estimated Monthly Mortgage Payment
*Based on Fixed Interest Rate withe a 30 year term, principal and interest only
Listing price
Down payment
%
Interest rate
%Mortgage calculator estimates are provided by CENTURY 21 Real Estate LLC and are intended for information use only. Your payments may be higher or lower and all loans are subject to credit approval.
Disclaimer: The property listing data and information, or the Images, set forth herein wereprovided to MLS Property Information Network, Inc. from third party sources, including sellers, lessors, landlords and public records, and were compiled by MLS Property Information Network, Inc. The property listing data and information, and the Images, are for the personal, non commercial use of consumers having a good faith interest in purchasing, leasing or renting listed properties of the type displayed to them and may not be used for any purpose other than to identify prospective properties which such consumers may have a good faith interest in purchasing, leasing or renting. MLS Property Information Network, Inc. and its subscribers disclaim any and all representations and warranties as to the accuracy of the property listing data and information, or as to the accuracy of any of the Images, set forth herein. © 2026 MLS Property Information Network, Inc.. 9/29/26 07:08


