

Listing Courtesy of: MLS PIN / Listed By: Preston Hall, Keller Williams Realty
100 Rosemary Way 214 Needham, MA 02494
Coming Soon
$525,000 (USD)
OPEN HOUSE TIMES
-
OPENSat, Oct 311:00 am - 1:00 pm
-
OPENSun, Oct 411:00 am - 1:00 pm
Description
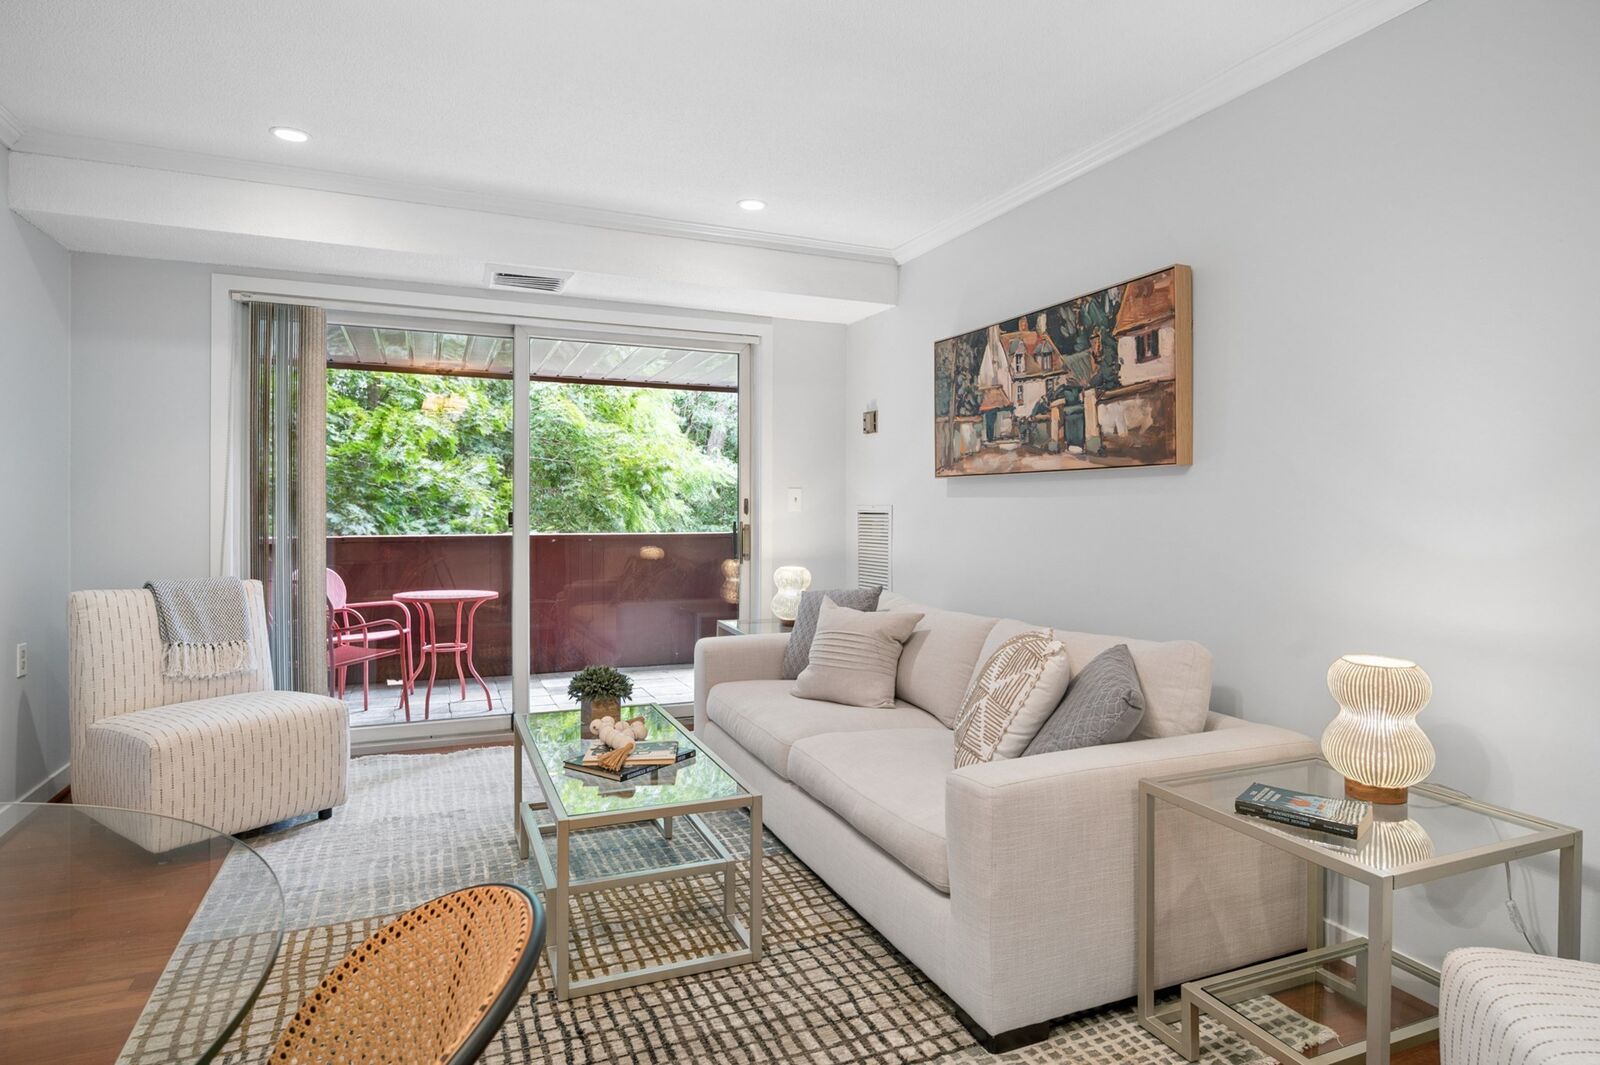
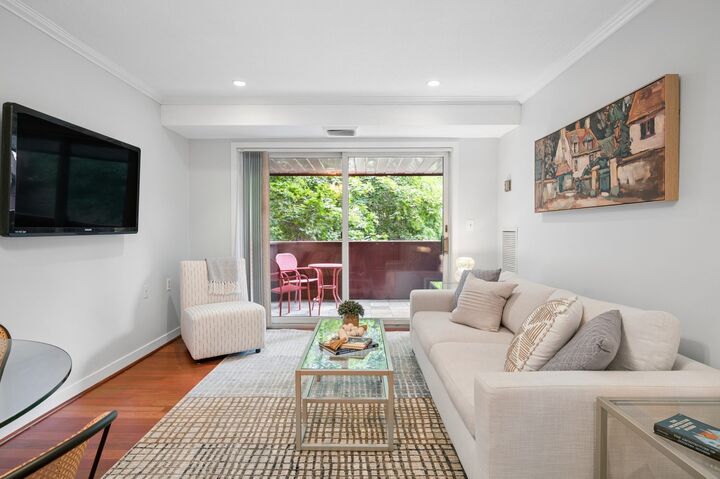
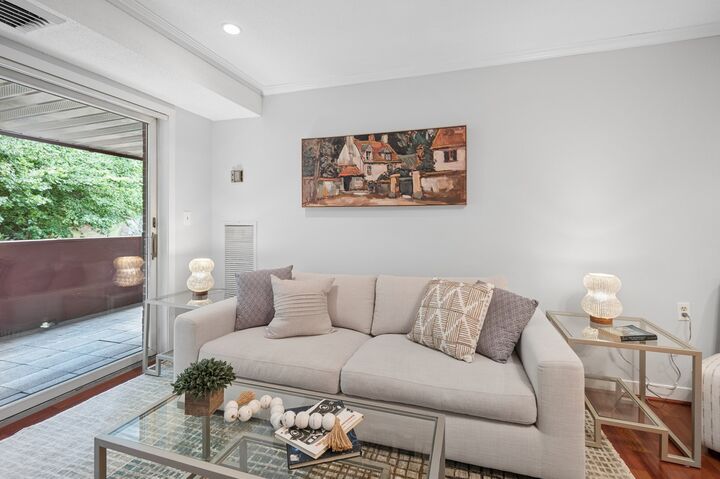
BROKER CARAVAN/OPEN HOUSE THURSDAY MORNING OCT 1st AND WEEKEND OPEN HOUSES SATURDAY OCT. 3rd AND SUNDAY OCT. 4th FROM 11:00 - 1:00...........SHOWINGS ANYTIME This 2-bed, 2-bath residence single-level home showcases a spacious primary suite with his/her closets [with mirrored doors] & en-suite bath, a second full bath, in-unit laundry, & an open-concept living/dining area with a slider leading to a private deck overlooking a serene wooded setting—ideal for outdoor dining & quiet relaxation. The renovated kitchen is accented with stainless steel appliances, cherry cabinets and granite countertops. Additional features include two deeded parking spaces (#215 & #357) & a private storage locker (#501 in storage room #3). Rosemary Ridge offers a full suite of resort-style amenities, including pro management, concierge, elevators, seasonal pool & spa, sauna, fitness center, clubroom with a full kitchen, library, & game room. Ideally situated in a tranquil setting near Houses of Worship, Trader Joe’s, Sudbury Farms, Starbucks, CVS, Needham Library, Rosemary Pool Complex, commuter rail, premier dining, shopping, schools, & major highways
MLS #:
73583039
73583039
Taxes
$4,883(2025)
$4,883(2025)
Type
Condo
Condo
Building Name
Rosemary Ridge
Rosemary Ridge
Year Built
1986
1986
County
Norfolk County
Norfolk County
Listed By
Preston Hall, Keller Williams Realty
Source
MLS PIN
Last checked Sep 29 2026 at 11:22 AM GMT+0000
MLS PIN
Last checked Sep 29 2026 at 11:22 AM GMT+0000
Bathroom Details
Interior Features
- Range
- Refrigerator
- Dryer
- Washer
- Dishwasher
- Microwave
- Disposal
- Laundry: Electric Dryer Hookup
- Laundry: Washer Hookup
- Laundry: In Unit
Kitchen
- Countertops - Stone/Granite/Solid
- Cabinets - Upgraded
- Stainless Steel Appliances
- Remodeled
- Peninsula
- Open Floorplan
Property Features
- Fireplace: 0
Heating and Cooling
- Heat Pump
- Central Air
Basement Information
- N
Pool Information
- Association
- In Ground
Homeowners Association Information
- Dues: $831/Monthly
Flooring
- Tile
- Engineered Hardwood
- Carpet
Utility Information
- Utilities: Water: Public
- Sewer: Public Sewer
School Information
- Elementary School: Sunita Williams
- Middle School: Pollard Ms
- High School: Needham Hs
Parking
- Deeded
- Off Street
- Total: 2
Stories
- 3
Living Area
- 936 sqft
Location
Estimated Monthly Mortgage Payment
*Based on Fixed Interest Rate withe a 30 year term, principal and interest only
Listing price
Down payment
%
Interest rate
%Mortgage calculator estimates are provided by CENTURY 21 Real Estate LLC and are intended for information use only. Your payments may be higher or lower and all loans are subject to credit approval.
Disclaimer: The property listing data and information, or the Images, set forth herein wereprovided to MLS Property Information Network, Inc. from third party sources, including sellers, lessors, landlords and public records, and were compiled by MLS Property Information Network, Inc. The property listing data and information, and the Images, are for the personal, non commercial use of consumers having a good faith interest in purchasing, leasing or renting listed properties of the type displayed to them and may not be used for any purpose other than to identify prospective properties which such consumers may have a good faith interest in purchasing, leasing or renting. MLS Property Information Network, Inc. and its subscribers disclaim any and all representations and warranties as to the accuracy of the property listing data and information, or as to the accuracy of any of the Images, set forth herein. © 2026 MLS Property Information Network, Inc.. 9/29/26 04:22


