

Listing Courtesy of: BERKSHIRE / Listed By: Kempf-Vanderburgh Realty Consultants, Inc.
36 Mountain Pond Ln New Ashford, MA 01237
Active (1 Days)
$749,500 (USD)
OPEN HOUSE TIMES
-
OPENSat, Oct 1711:00 am - 12:30 pm
Description
MLS #:
251107
251107
Taxes
$3,805(2025)
$3,805(2025)
Lot Size
3.69 acres
3.69 acres
Type
Single-Family Home
Single-Family Home
Year Built
1998
1998
Style
Colonial
Colonial
Views
Hill/Mountain, Scenic
Hill/Mountain, Scenic
County
Berkshire County
Berkshire County
Listed By
Kellie Perrault, Kempf-Vanderburgh Realty Consultants, Inc.
Source
BERKSHIRE
Last checked Oct 13 2026 at 1:20 AM GMT+0000
BERKSHIRE
Last checked Oct 13 2026 at 1:20 AM GMT+0000
Bathroom Details
- Full Bathrooms: 2
- Half Bathroom: 1
Interior Features
- Fireplace (s)
- Granite Counter
- Walk-In Closet(s)
Kitchen
- Refrigerator
- Dishwasher
- Range
- Microwave
- Dryer
- Washer
Lot Information
- Paved Drive
- Wooded
Heating and Cooling
- Hot Water
- Oil
- Propane
Basement Information
- Interior Access
- Radon Remed Sys
- Finished-Fully
- Walkout
Flooring
- Wood
- Carpet
- Laminate
- Ceramic Tile
Exterior Features
- Roof: Fiberglass
- Roof: Asphalt Shingles
Utility Information
- Utilities: Fiber Optic Availabl
- Sewer: Private Sewer
School Information
- Elementary School: Lanesboro
- Middle School: Mount Greylock Reg.
- High School: Mount Greylock Reg.
Parking
- Garaged & Off-Street
Living Area
- 3,498 sqft
Location
Estimated Monthly Mortgage Payment
*Based on Fixed Interest Rate withe a 30 year term, principal and interest only
Listing price
Down payment
%
Interest rate
%Mortgage calculator estimates are provided by CENTURY 21 Real Estate LLC and are intended for information use only. Your payments may be higher or lower and all loans are subject to credit approval.
Disclaimer: Copyright 2026 Berkshire County Board MLS. All rights reserved. This information is deemed reliable, but not guaranteed. The information being provided is for consumers’ personal, non-commercial use and may not be used for any purpose other than to identify prospective properties consumers may be interested in purchasing. Data last updated 10/12/26 18:20



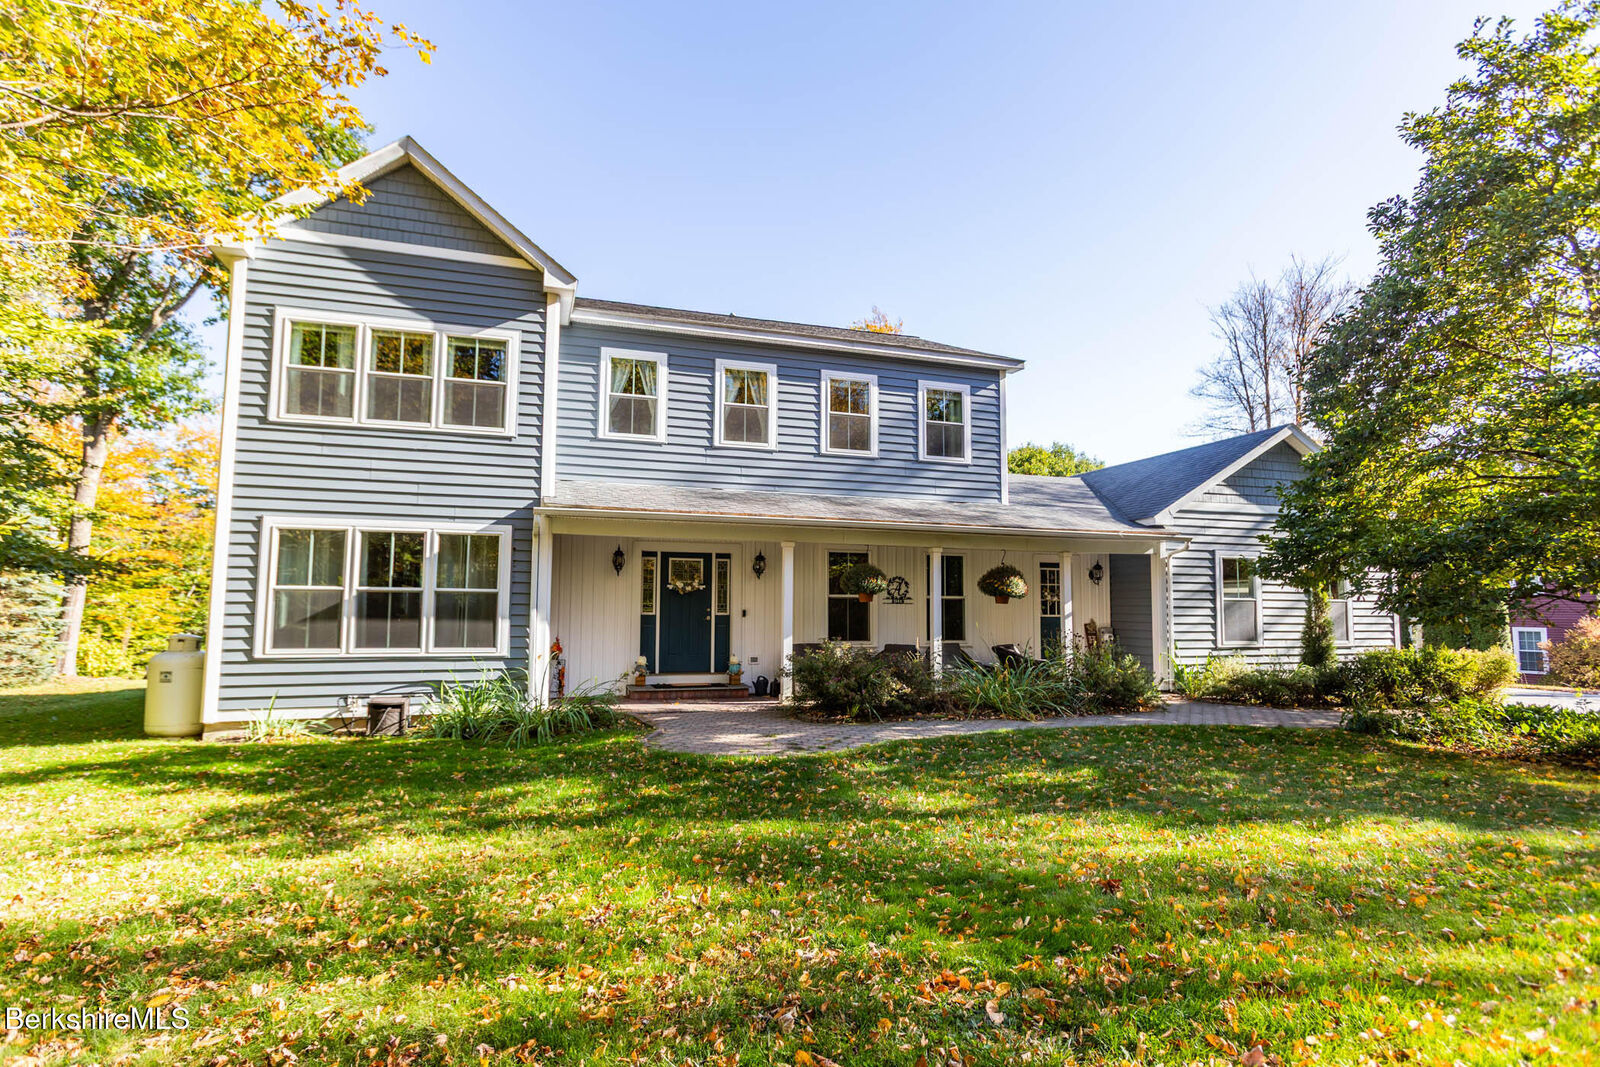
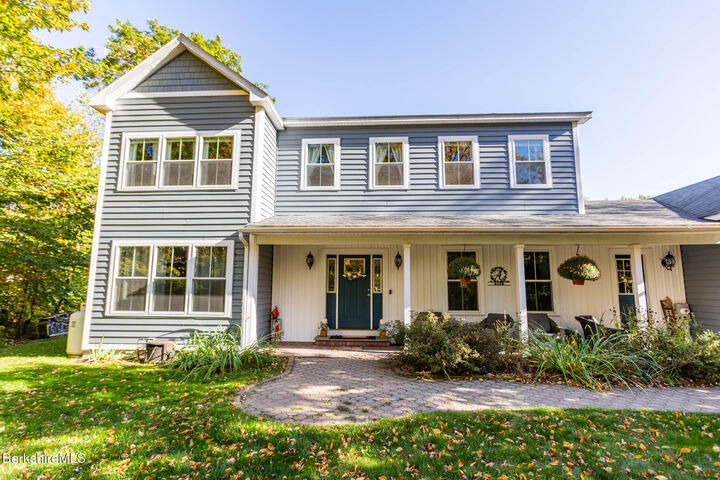
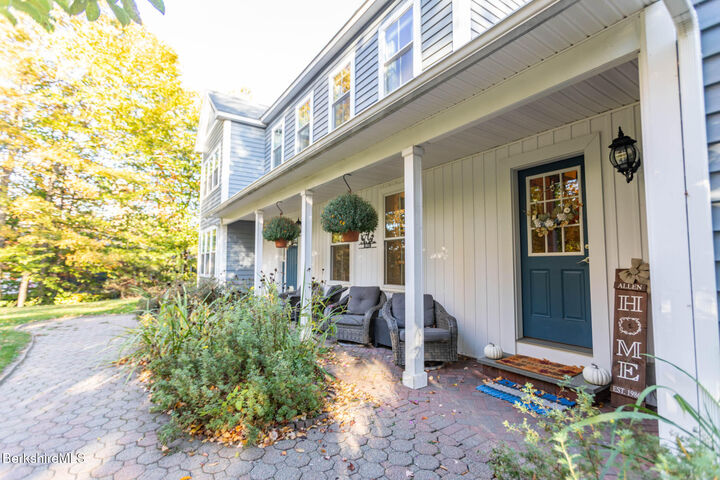
Outdoor living is just as inviting, with a stone front walkway leading to the front porch. French doors open onto the rear composite deck, complete with a retractable awning, creating a wonderful space for outdoor dining, entertaining, or simply enjoying the peaceful surroundings. A two car garage adds convenience and additional storage. Set 3.69 acres, this spacious home combines custom craftsmanship, inviting living spaces, and room to enjoy the outdoors. From the beautifully appointed kitchen and stone fireplace to the luxurious primary bathroom and finished walkout basement, this property offers a wonderful opportunity to enjoy comfort, character, and space both inside and out.