

Listing Courtesy of: MLS PIN / Listed By: Ryan Cook, Newton
1611 Commonwealth Ave Newton, MA 02465
Active (0 Days)
$2,195,000 (USD)
OPEN HOUSE TIMES
-
OPENFri, Oct 235:30 pm - 7:00 pm
-
OPENSat, Oct 2411:00 am - 1:00 pm
-
OPENSun, Oct 2511:00 am - 1:00 pm
show more
Description
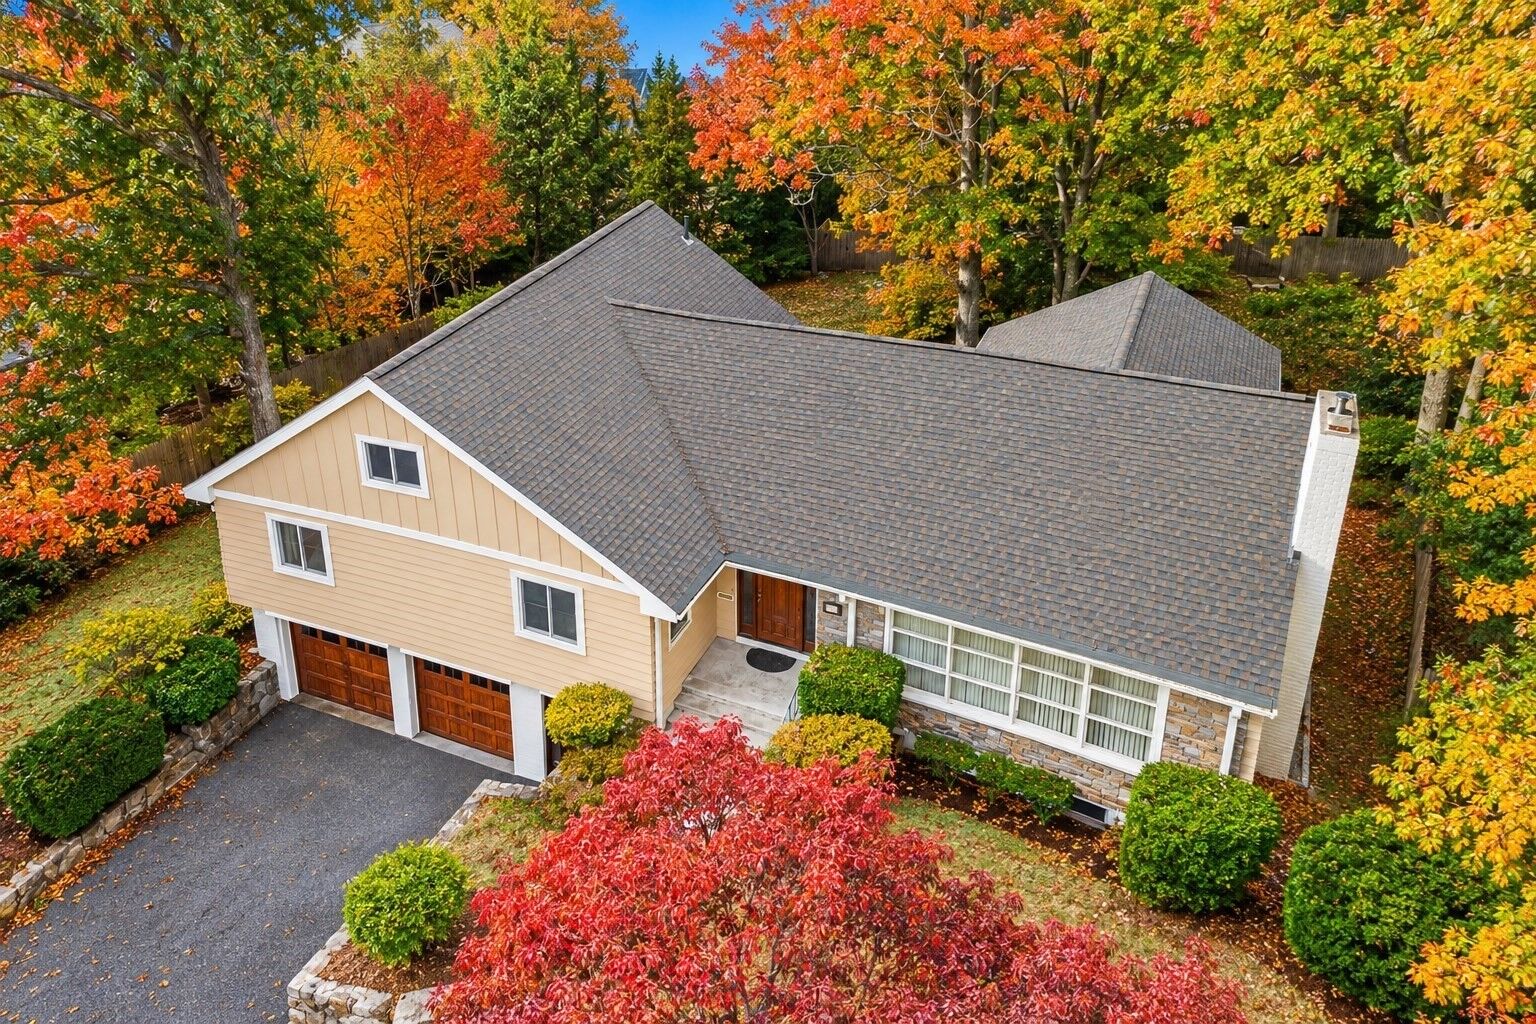
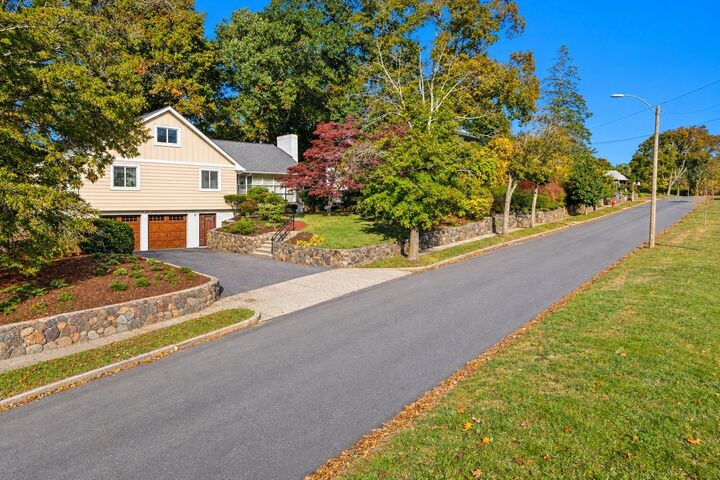
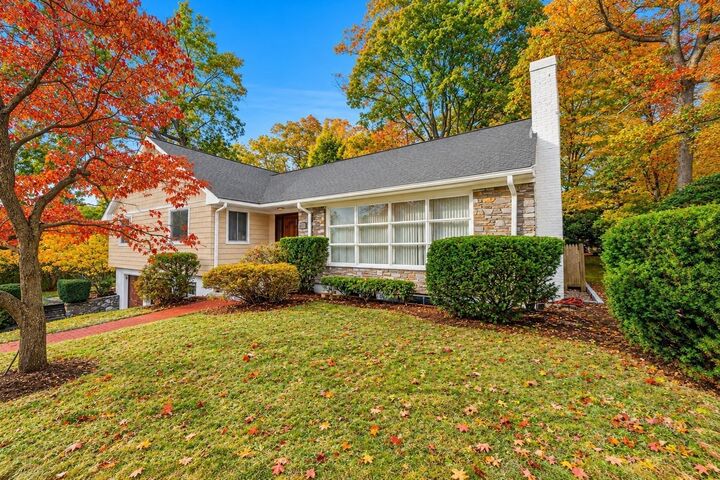
Set along the coveted Carriage Lane of Commonwealth Avenue in prestigious West Newton Hill, 1611 Commonwealth Avenue offers an exceptional blend of architectural character, generous living space and modern comfort. Situated on a beautifully landscaped, level one-third-acre lot, this impressive five-bedroom, three-bath residence offers nearly 3,500 square feet of living space across three thoughtfully designed levels. A highly desirable first-floor primary suite anchors a spacious main level featuring a sun-filled living room with fireplace, elegant dining room, private home office and beautifully renovated four-season sunroom showcasing custom birch and maple millwork overlooking the grounds. Two additional first-floor bedrooms provide flexibility, while the upper level offers two generously sized bedrooms and a full bath. The recently finished lower level features an expansive family room with a second fireplace, recreation and fitness space, separate exterior entrance, laundry and workshop, plus plumbing provisions for a future bathroom. Hardwood floors, central air, 200-amp electrical service, a centrally monitored security system and an attached two-car garage complement numerous improvements, including a 2015 roof, rebuilt chimney, renovated staircases and recent interior and exterior painting. Outside, a spacious fenced backyard and mature landscaping create an inviting setting for entertaining and everyday enjoyment. Ideally positioned near Peirce Elementary, Brae Burn Country Club and West Newton Square, with convenient access to Newton Centre, Newtonville, the Mass Pike and Boston. A rare opportunity to enjoy exceptional space, flexible living arrangements and timeless character in one of Newton's most sought-after neighborhoods.
MLS #:
73592701
73592701
Taxes
$15,456(2026)
$15,456(2026)
Lot Size
0.35 acres
0.35 acres
Type
Single-Family Home
Single-Family Home
Year Built
1955
1955
Style
Split Entry
Split Entry
County
Middlesex County
Middlesex County
Listed By
Ryan Cook, Newton
Source
MLS PIN
Last checked Oct 20 2026 at 12:17 PM GMT+0000
MLS PIN
Last checked Oct 20 2026 at 12:17 PM GMT+0000
Bathroom Details
Interior Features
- Range
- Refrigerator
- Dryer
- Washer
- Dishwasher
- Disposal
- Freezer
- Internet Available - Broadband
- Sun Room
- Office
- Water Heater
- Laundry: In Basement
- Closet
- Recessed Lighting
- Windows: Window(s) - Picture
Kitchen
- Countertops - Stone/Granite/Solid
- Countertops - Upgraded
- Exterior Access
- Dining Area
- Recessed Lighting
- Flooring - Stone/Ceramic Tile
- Gas Stove
- Remodeled
Lot Information
- Level
Property Features
- Fireplace: 2
- Fireplace: Living Room
- Fireplace: Family Room
- Foundation: Concrete Perimeter
Heating and Cooling
- Natural Gas
- Baseboard
- Central Air
Basement Information
- Full
- Partially Finished
- Garage Access
- Interior Entry
Flooring
- Wood
- Tile
- Hardwood
- Flooring - Hardwood
- Flooring - Stone/Ceramic Tile
Exterior Features
- Roof: Shingle
Utility Information
- Utilities: Water: Public, For Gas Range, For Gas Oven
- Sewer: Public Sewer
School Information
- Elementary School: Pierce
- Middle School: Day
- High School: Newton North
Garage
- Attached Garage
Parking
- Off Street
- Paved Drive
- Paved
- Total: 4
- Driveway
- Attached
- Under
- Storage
- Garage Door Opener
- Heated Garage
Living Area
- 3,491 sqft
Location
Estimated Monthly Mortgage Payment
*Based on Fixed Interest Rate withe a 30 year term, principal and interest only
Listing price
Down payment
%
Interest rate
%Mortgage calculator estimates are provided by CENTURY 21 Real Estate LLC and are intended for information use only. Your payments may be higher or lower and all loans are subject to credit approval.
Disclaimer: The property listing data and information, or the Images, set forth herein wereprovided to MLS Property Information Network, Inc. from third party sources, including sellers, lessors, landlords and public records, and were compiled by MLS Property Information Network, Inc. The property listing data and information, and the Images, are for the personal, non commercial use of consumers having a good faith interest in purchasing, leasing or renting listed properties of the type displayed to them and may not be used for any purpose other than to identify prospective properties which such consumers may have a good faith interest in purchasing, leasing or renting. MLS Property Information Network, Inc. and its subscribers disclaim any and all representations and warranties as to the accuracy of the property listing data and information, or as to the accuracy of any of the Images, set forth herein. © 2026 MLS Property Information Network, Inc.. 10/20/26 05:17


