

Listing Courtesy of: MLS PIN / Listed By: Eric Glassoff, Coldwell Banker Realty
209 Commonwealth Ave 2A Newton, MA 02467
Active (0 Days)
$1,599,000 (USD)
OPEN HOUSE TIMES
-
OPENSat, Oct 3112 noon - 1:30 pm
-
OPENSun, Nov 112 noon - 1:30 pm
Description
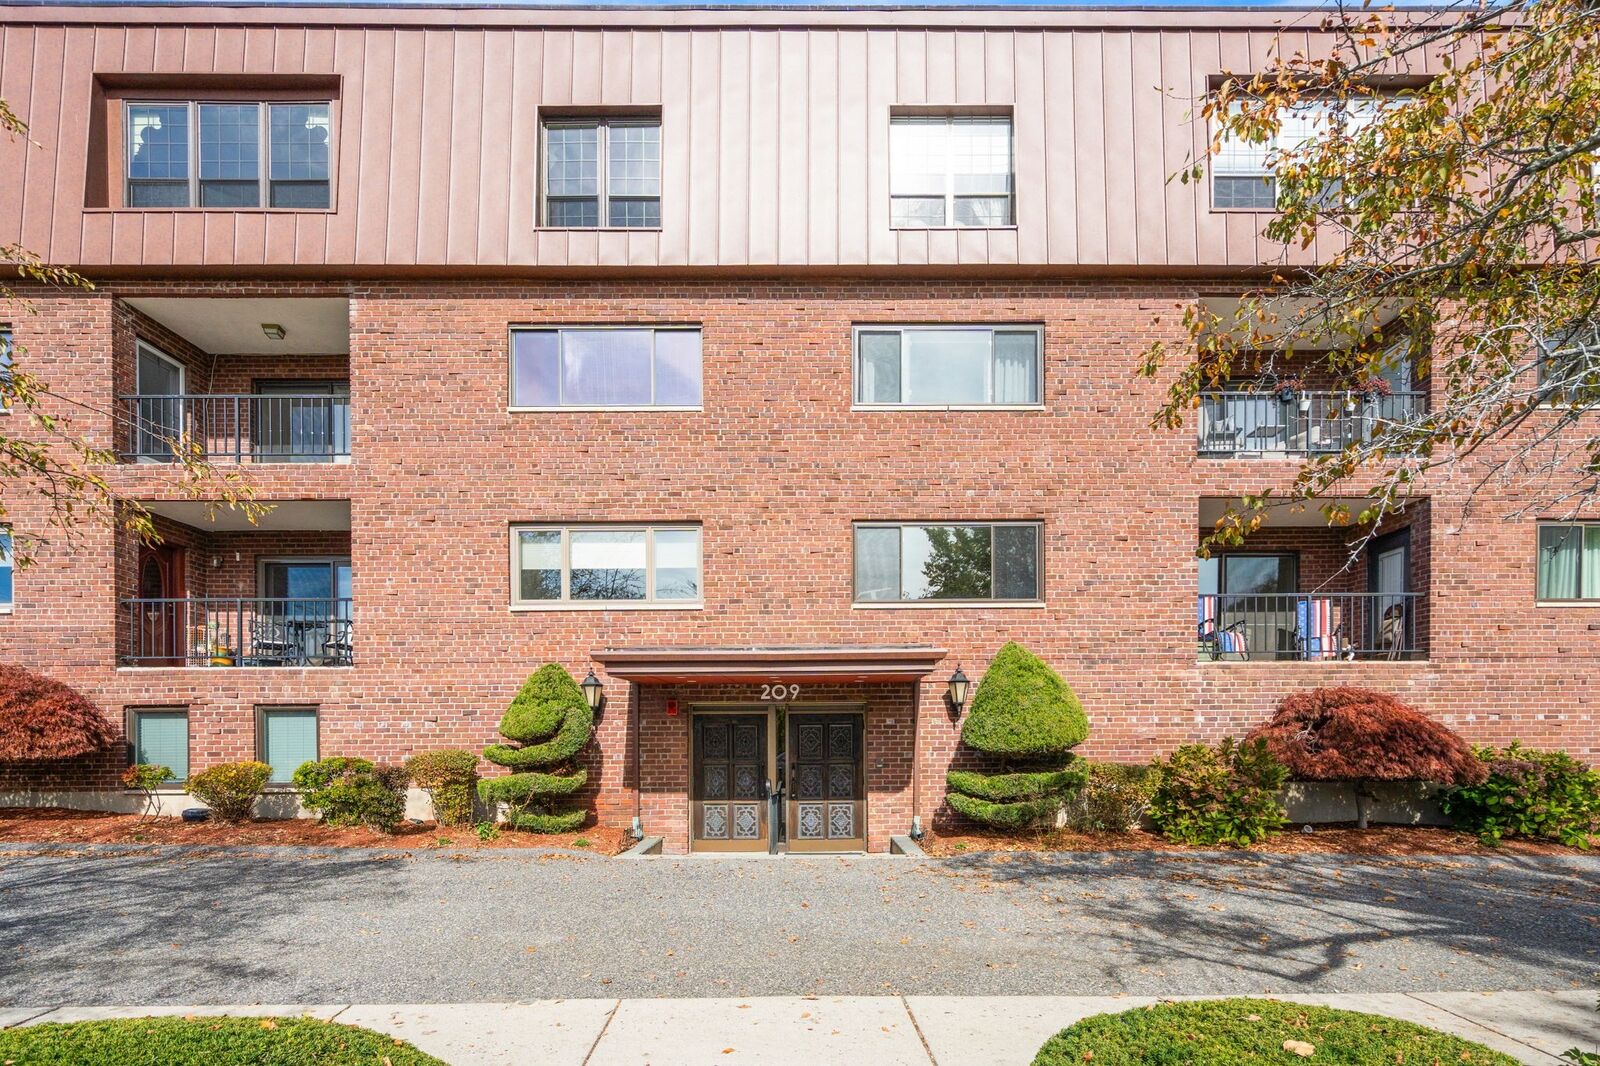
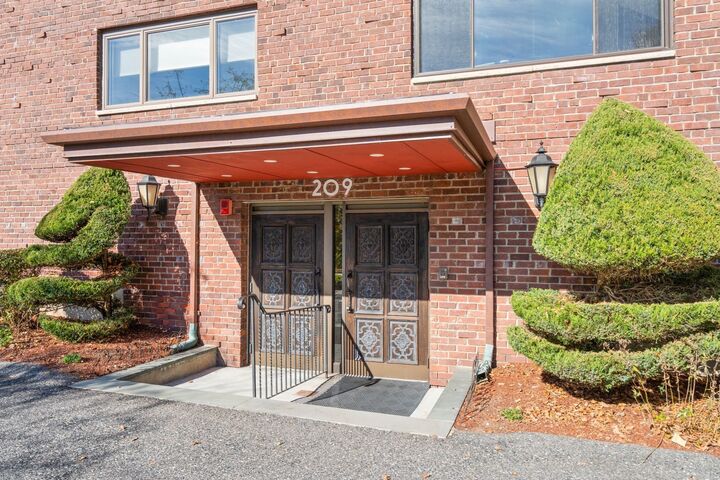
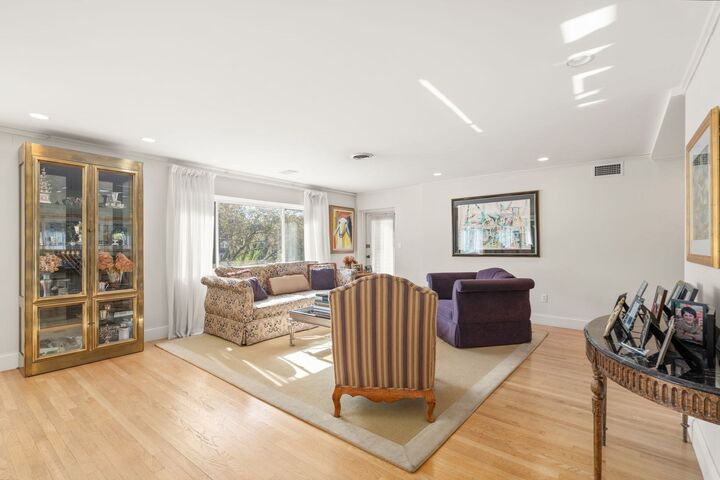
Ideally situated on the carriage lane atop Heartbreak Hill—across from Boston College and adjacent to the scenic Waban Reservoir walking paths—this sun-filled, corner unit 3-bedroom, 2-bathroom residence at The Commonwealth House boasts 2,114 square feet of living space, making it one of the largest units in the building. An expansive open floor plan seamlessly connects a generous dining area and living room anchored by gleaming hardwood floors and recessed lighting, perfect for entertaining or enjoying front-row views of the iconic Boston Marathon running right by the building. The large, modern eat-in kitchen features granite countertops and contemporary appliances. The spacious primary suite offers a walk-in closet and a beautifully renovated en-suite bath with a walk-in shower, while the second bedroom opens onto a private balcony. Complete with an updated HVAC system, newer water heater, in-unit laundry, garage parking, abundant closet space, and an extra-large private storage room, this prestigious elevator building delivers an exceptional blend of scale, comfort, and convenience—just steps to the Green Line T (B branch), with easy access to the Mass Pike, top-rated schools, and local amenities
MLS #:
73594989
73594989
Taxes
$11,140(2026)
$11,140(2026)
Lot Size
0.47 acres
0.47 acres
Type
Condo
Condo
Building Name
The Commonwealth House
The Commonwealth House
Year Built
1969
1969
County
Middlesex County
Middlesex County
Listed By
Eric Glassoff, Coldwell Banker Realty
Source
MLS PIN
Last checked Oct 26 2026 at 6:24 PM GMT+0000
MLS PIN
Last checked Oct 26 2026 at 6:24 PM GMT+0000
Bathroom Details
Interior Features
- Range
- Refrigerator
- Dryer
- Washer
- Dishwasher
- Microwave
- Disposal
- Laundry: Electric Dryer Hookup
- Laundry: In Unit
- Laundry: Second Floor
Property Features
- Fireplace: 0
Heating and Cooling
- Forced Air
- Unit Control
- Individual
- Natural Gas
- Central
- Central Air
Basement Information
- N
Homeowners Association Information
- Dues: $909/Monthly
Flooring
- Hardwood
Exterior Features
- Roof: Rubber
Utility Information
- Utilities: Water: Public, For Gas Range, For Electric Dryer
- Sewer: Public Sewer
School Information
- Elementary School: Ward
- High School: Newton North
Garage
- Attached Garage
Parking
- Assigned
- Attached
- Under
- Total: 1
Stories
- 1
Living Area
- 2,114 sqft
Location
Estimated Monthly Mortgage Payment
*Based on Fixed Interest Rate withe a 30 year term, principal and interest only
Listing price
Down payment
%
Interest rate
%Mortgage calculator estimates are provided by CENTURY 21 Real Estate LLC and are intended for information use only. Your payments may be higher or lower and all loans are subject to credit approval.
Disclaimer: The property listing data and information, or the Images, set forth herein wereprovided to MLS Property Information Network, Inc. from third party sources, including sellers, lessors, landlords and public records, and were compiled by MLS Property Information Network, Inc. The property listing data and information, and the Images, are for the personal, non commercial use of consumers having a good faith interest in purchasing, leasing or renting listed properties of the type displayed to them and may not be used for any purpose other than to identify prospective properties which such consumers may have a good faith interest in purchasing, leasing or renting. MLS Property Information Network, Inc. and its subscribers disclaim any and all representations and warranties as to the accuracy of the property listing data and information, or as to the accuracy of any of the Images, set forth herein. © 2026 MLS Property Information Network, Inc.. 10/26/26 11:24


