

Listing Courtesy of: MLS PIN / Listed By: Alyx Akers, 5 College Realtors® Northampton
74 Village Hill Rd W3n Northampton, MA 01060
Active (0 Days)
$699,000 (USD)
OPEN HOUSE TIMES
-
OPENFri, Oct 24:30 pm - 6:00 pm
Description
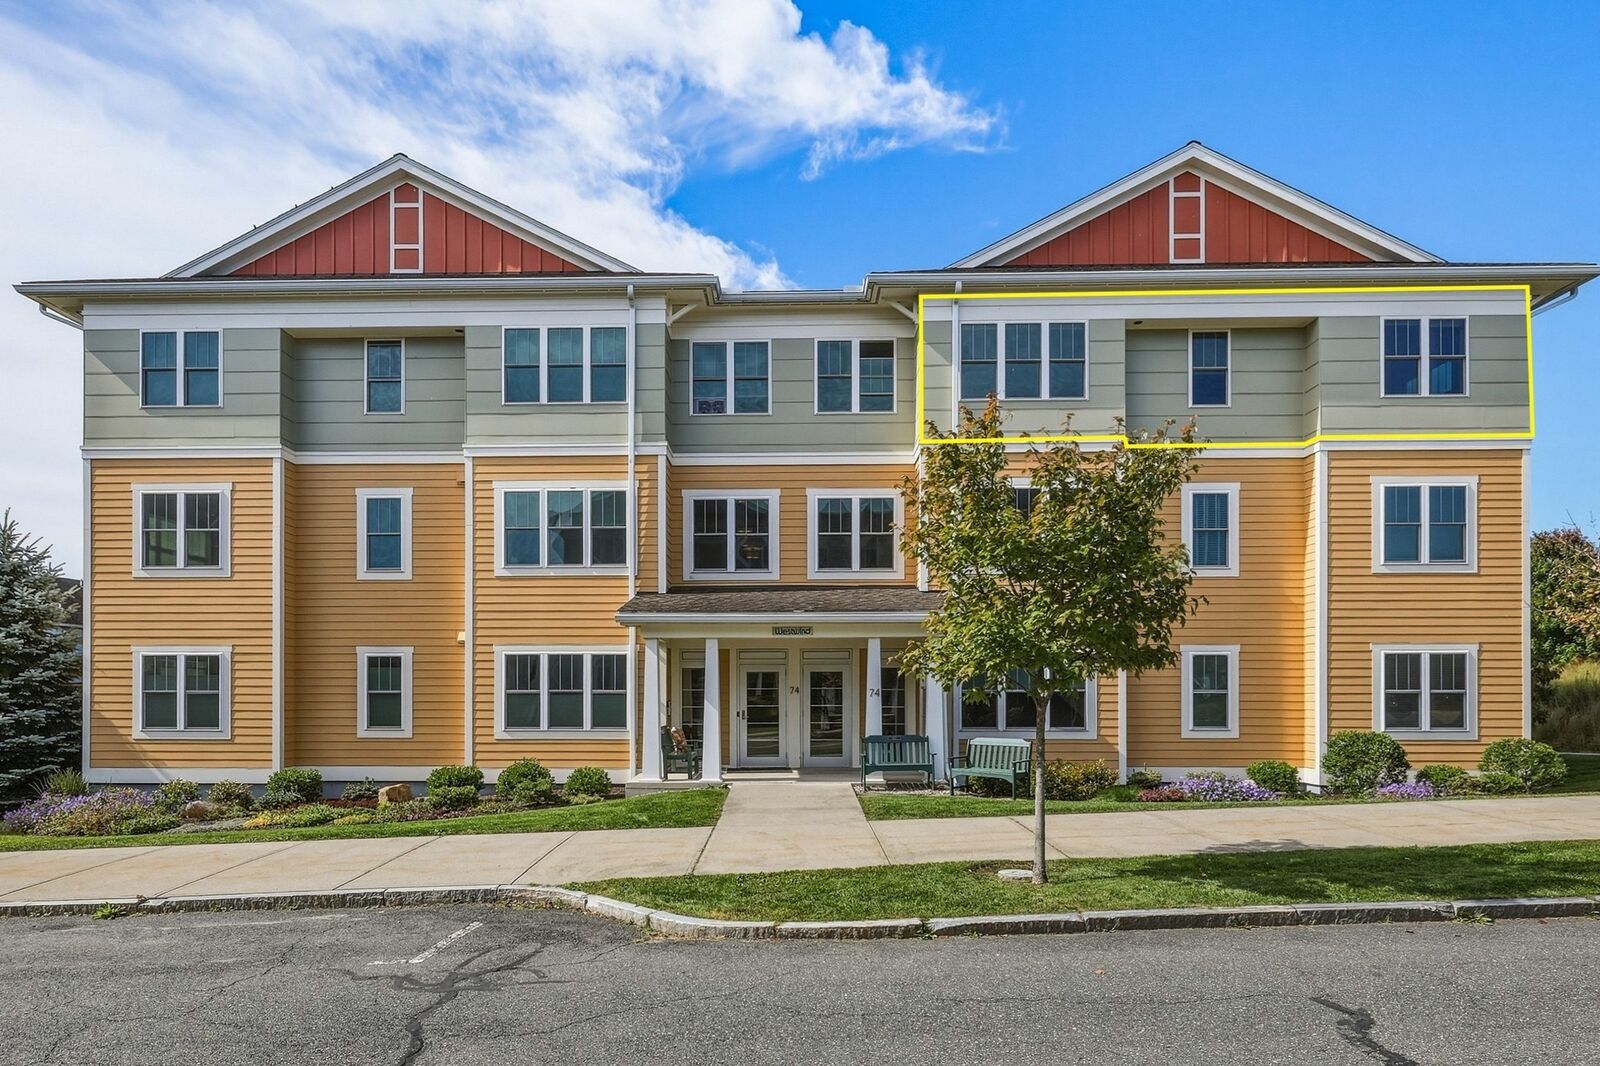
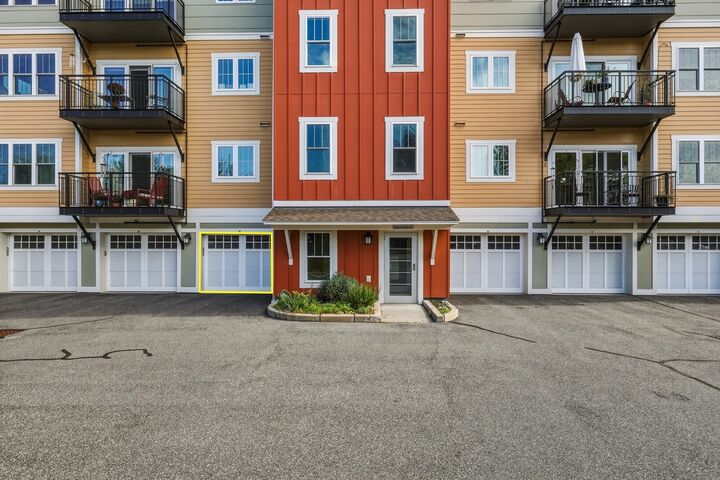
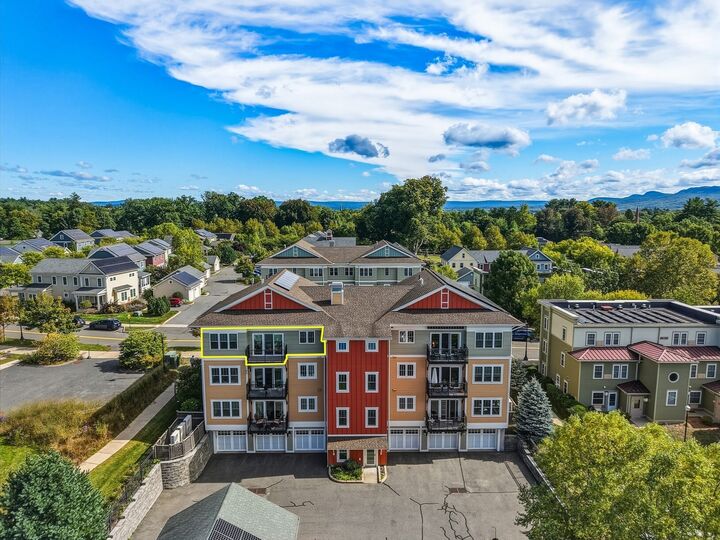
An exceptional opportunity to own a light-filled, single-level penthouse in one of Northampton’s most desirable modern residences. Offered for the first time since its 2015 construction, this sophisticated 2-bedroom, 2-bath + den residence pairs understated luxury, exceptional craftsmanship, and sustainable design within an elevatored building expertly crafted by Wright Builders. Bathed in incomparable east, north, and west light, the open-concept interior is defined by expansive views, beautiful hardwood floors, and an effortless connection between the living room, dining area, and den. The striking kitchen features refined neutral wood cabinetry, granite countertops, under-cabinet lighting, and a generous island with seating—an elegant and inviting setting for both everyday living and entertaining. The spacious primary suite offers a beautifully appointed en-suite bath with a tiled walk-in shower, glass door, and custom storage nook. A second full bath features a tub/shower and tiled flooring. Step outside to the private west-facing balcony, ideally positioned to capture afternoon light and expansive views. High-performance triple-pane windows, an ERV fresh-air exchange system, owned 2.88 kW solar array, and LEED-certified construction provide exceptional comfort, quiet, and energy efficiency. Additional amenities include a garage and private storage area adding convenience and practicality to this refined, low-maintenance lifestyle. Ideally situated near Downtown Northampton, Smith College, the bike path, and miles of recreational trails, the location offers easy access to the very best of the area. A truly distinctive offering, available for the first time in over a decade. Immediate occupancy is available—an extraordinary opportunity to make this exceptional penthouse your own.
MLS #:
73584457
73584457
Taxes
$8,821(2026)
$8,821(2026)
Type
Condo
Condo
Building Name
Upper Ridge at Village Hill
Upper Ridge at Village Hill
Year Built
2015
2015
County
Hampshire County
Hampshire County
Listed By
Alyx Akers, 5 College Realtors® Northampton
Source
MLS PIN
Last checked Sep 30 2026 at 5:01 PM GMT+0000
MLS PIN
Last checked Sep 30 2026 at 5:01 PM GMT+0000
Bathroom Details
Interior Features
- Range
- Refrigerator
- Dryer
- Washer
- Dishwasher
- Microwave
- Disposal
- Laundry: Electric Dryer Hookup
- Windows: Insulated Windows
- Laundry: In Unit
- Den
- Foyer
- Closet
- Walk-In Closet(s)
Kitchen
- Countertops - Stone/Granite/Solid
- Cabinets - Upgraded
- Kitchen Island
- Recessed Lighting
- Pantry
- Flooring - Stone/Ceramic Tile
- Open Floorplan
Property Features
- Fireplace: 1
- Fireplace: Living Room
Heating and Cooling
- Electric
- Ductless
Basement Information
- Y
Homeowners Association Information
- Dues: $701/Monthly
Flooring
- Tile
- Hardwood
- Carpet
- Flooring - Hardwood
Utility Information
- Utilities: Water: Public, For Electric Dryer, For Electric Range
- Sewer: Public Sewer
Garage
- Attached Garage
Parking
- Off Street
- Paved
- Total: 3
- Attached
Stories
- 1
Living Area
- 1,525 sqft
Location
Estimated Monthly Mortgage Payment
*Based on Fixed Interest Rate withe a 30 year term, principal and interest only
Listing price
Down payment
%
Interest rate
%Mortgage calculator estimates are provided by CENTURY 21 Real Estate LLC and are intended for information use only. Your payments may be higher or lower and all loans are subject to credit approval.
Disclaimer: The property listing data and information, or the Images, set forth herein wereprovided to MLS Property Information Network, Inc. from third party sources, including sellers, lessors, landlords and public records, and were compiled by MLS Property Information Network, Inc. The property listing data and information, and the Images, are for the personal, non commercial use of consumers having a good faith interest in purchasing, leasing or renting listed properties of the type displayed to them and may not be used for any purpose other than to identify prospective properties which such consumers may have a good faith interest in purchasing, leasing or renting. MLS Property Information Network, Inc. and its subscribers disclaim any and all representations and warranties as to the accuracy of the property listing data and information, or as to the accuracy of any of the Images, set forth herein. © 2026 MLS Property Information Network, Inc.. 9/30/26 10:01


