

Listing Courtesy of: MLS PIN / Listed By: Joyce Cucchiara, Coldwell Banker Realty
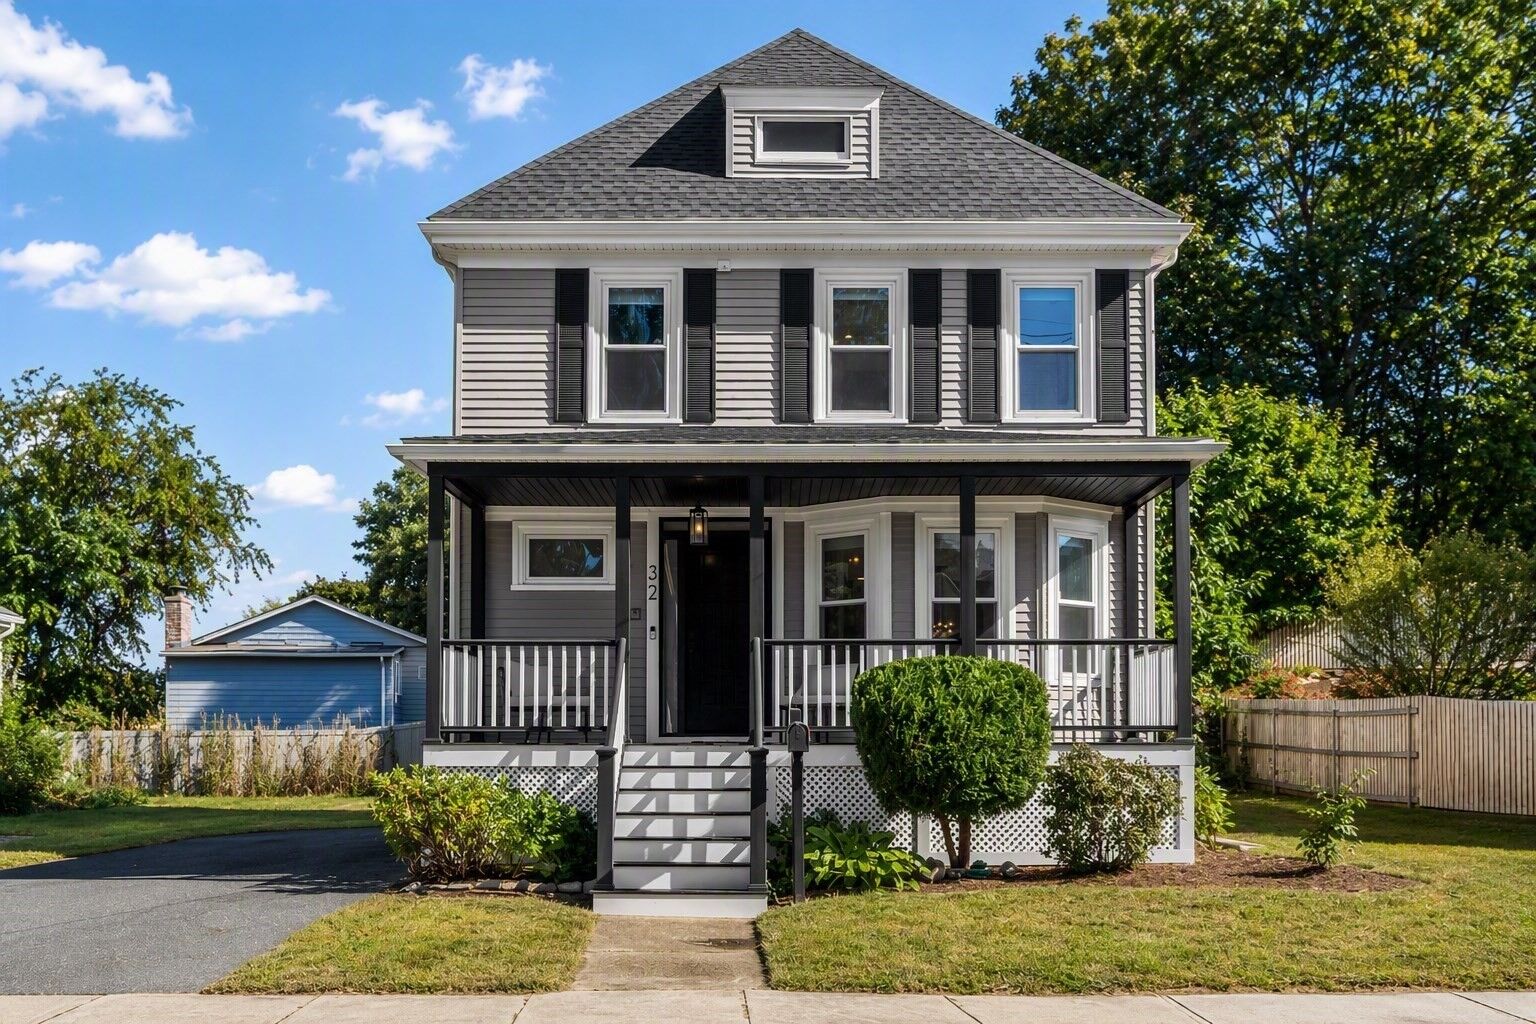
32 Coolidge Ave Peabody, MA 01960
Active (0 Days)
$799,900 (USD)
OPEN HOUSE TIMES
-
OPENFri, Oct 24:00 pm - 5:00 pm
-
OPENSat, Oct 32:00 pm - 4:00 pm
-
OPENSun, Oct 411:00 am - 1:00 pm
show more
Description
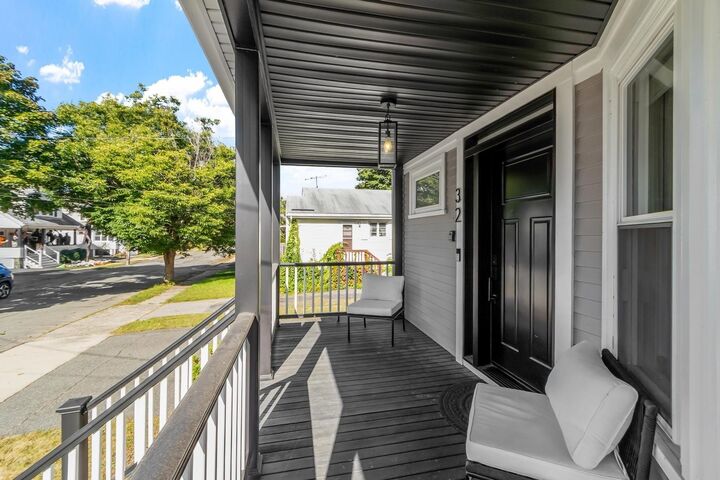
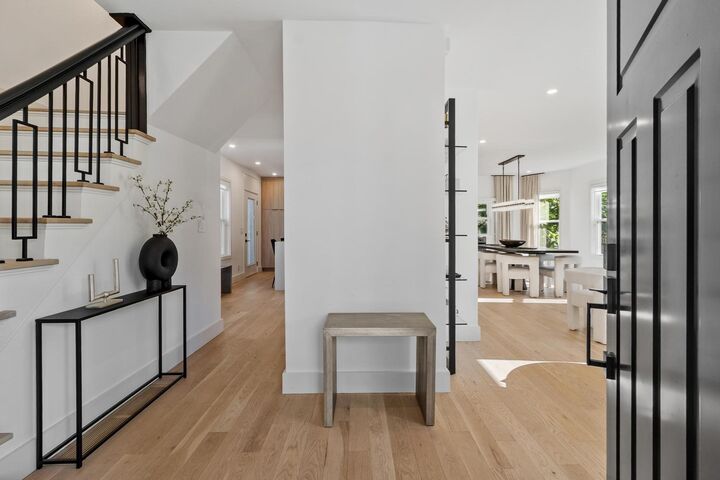
SENSATIONAL,TURN-KEY RENOVATION blending modern luxury with timeless charm! This 3-bedroom, 1.5-bath home showcases exceptional craftsmanship and high-end finishes throughout. Soaring ceilings and dramatic 9-foot designer doors create an impressive sense of scale, complemented by rich white oak hardwood floors, luxury lighting and designer fixtures. The magazine-worthy kitchen features custom cabinetry, quartz countertops, waterfall island and high-end Fisher & Paykel appliances. An expanded designer powder room adds first-floor luxury, while upstairs an EXQUISITE SPA-LIKE FULL BATH showcases beautiful finishes and sophisticated design. A second-floor laundry with built-in cabinetry adds convenience. The walk-up attic has been thoughtfully PREPPED FOR FUTURE EXPANSION—ideal for a potential primary suite or studio—with HVAC installed, plumbing roughed in and electrical prepared for a dedicated 100-amp subpanel. Refreshed exterior with redesigned façade and new front steps. Major upgrades include heating/central air, water heater, 200-amp electrical, plumbing, water & sewer lines. Roof 2019.
MLS #:
73584227
73584227
Taxes
$5,891(2026)
$5,891(2026)
Lot Size
6,329 SQFT
6,329 SQFT
Type
Single-Family Home
Single-Family Home
Year Built
1920
1920
Style
Colonial
Colonial
County
Essex County
Essex County
Listed By
Joyce Cucchiara, Coldwell Banker Realty
Source
MLS PIN
Last checked Sep 30 2026 at 1:59 PM GMT+0000
MLS PIN
Last checked Sep 30 2026 at 1:59 PM GMT+0000
Bathroom Details
Interior Features
- Walk-Up Attic
- Range
- Refrigerator
- Dryer
- Washer
- Dishwasher
- Microwave
- Disposal
- Laundry: Electric Dryer Hookup
- Laundry: Washer Hookup
- Windows: Insulated Windows
- Windows: Screens
- Gas Water Heater
- Wine Refrigerator
- Laundry: Flooring - Stone/Ceramic Tile
- Laundry: Second Floor
- Water Heater
- Laundry: Closet/Cabinets - Custom Built
- Laundry: Recessed Lighting
- Laundry: Attic Access
Kitchen
- Flooring - Hardwood
- Exterior Access
- Recessed Lighting
- Stainless Steel Appliances
- Remodeled
- Bathroom - Half
- Pot Filler Faucet
Lot Information
- Level
- Cleared
Property Features
- Fireplace: 0
- Foundation: Stone
Heating and Cooling
- Forced Air
- Natural Gas
- Central Air
Basement Information
- Full
- Unfinished
- Walk-Out Access
- Concrete
Flooring
- Tile
- Hardwood
- Engineered Hardwood
Exterior Features
- Roof: Shingle
Utility Information
- Utilities: Water: Public, For Gas Range, For Electric Dryer, Washer Hookup
- Sewer: Public Sewer
- Energy: Thermostat
School Information
- Elementary School: Brown Elementary
- Middle School: Higgins
- High School: Pvmhs
Parking
- Off Street
- Paved
- Total: 2
Living Area
- 1,530 sqft
Location
Estimated Monthly Mortgage Payment
*Based on Fixed Interest Rate withe a 30 year term, principal and interest only
Listing price
Down payment
%
Interest rate
%Mortgage calculator estimates are provided by CENTURY 21 Real Estate LLC and are intended for information use only. Your payments may be higher or lower and all loans are subject to credit approval.
Disclaimer: The property listing data and information, or the Images, set forth herein wereprovided to MLS Property Information Network, Inc. from third party sources, including sellers, lessors, landlords and public records, and were compiled by MLS Property Information Network, Inc. The property listing data and information, and the Images, are for the personal, non commercial use of consumers having a good faith interest in purchasing, leasing or renting listed properties of the type displayed to them and may not be used for any purpose other than to identify prospective properties which such consumers may have a good faith interest in purchasing, leasing or renting. MLS Property Information Network, Inc. and its subscribers disclaim any and all representations and warranties as to the accuracy of the property listing data and information, or as to the accuracy of any of the Images, set forth herein. © 2026 MLS Property Information Network, Inc.. 9/30/26 06:59


