

Listing Courtesy of: MLS PIN / Listed By: Hilary Carroll, Engel & Volkers, South Shore
25 Outlook East Rd 25 Plymouth, MA 02360
Active (0 Days)
$1,375,000 (USD)
OPEN HOUSE TIMES
-
OPENSat, Oct 311:30 am - 12:30 pm
Description
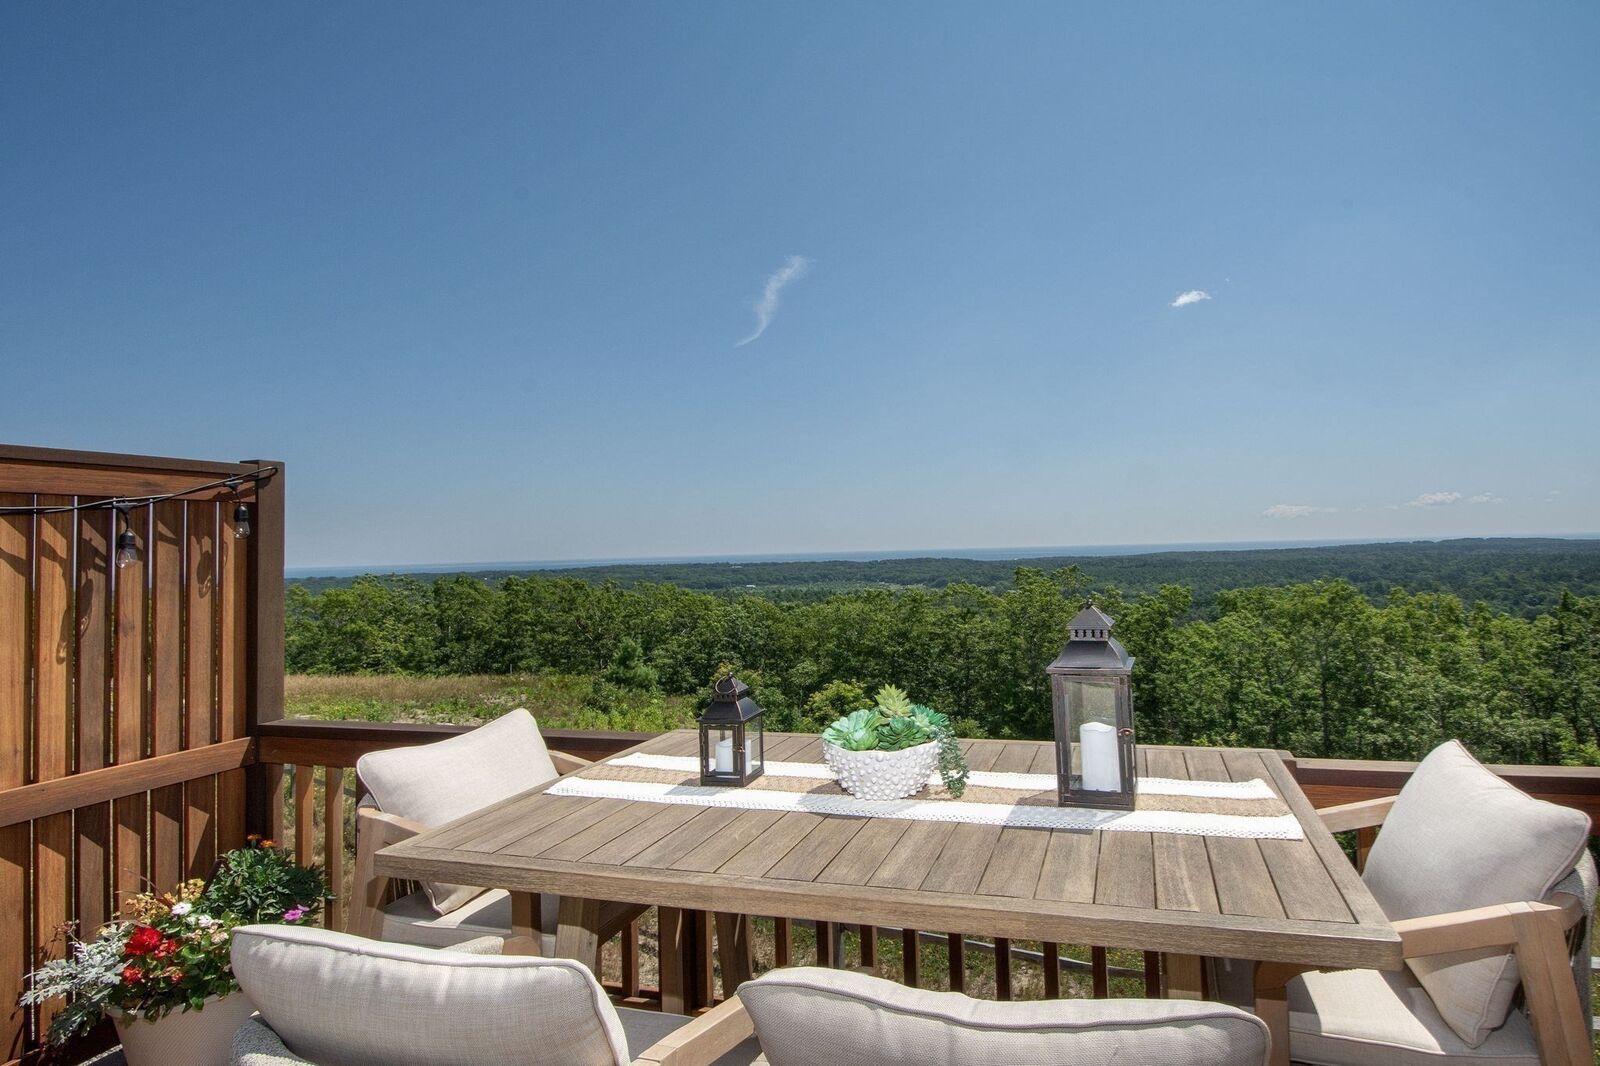
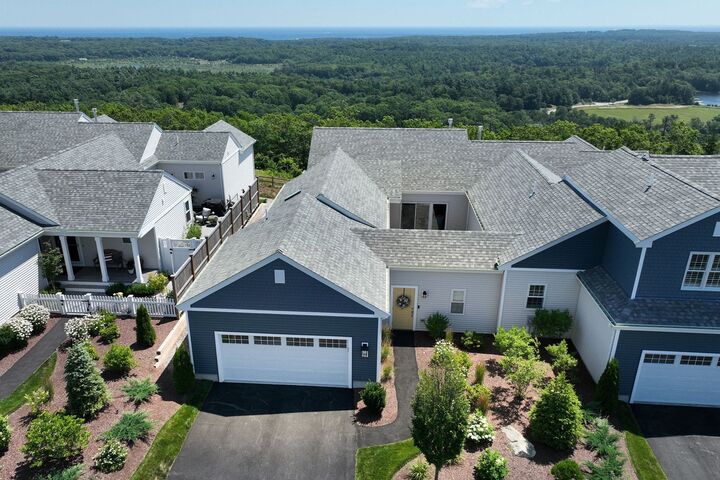
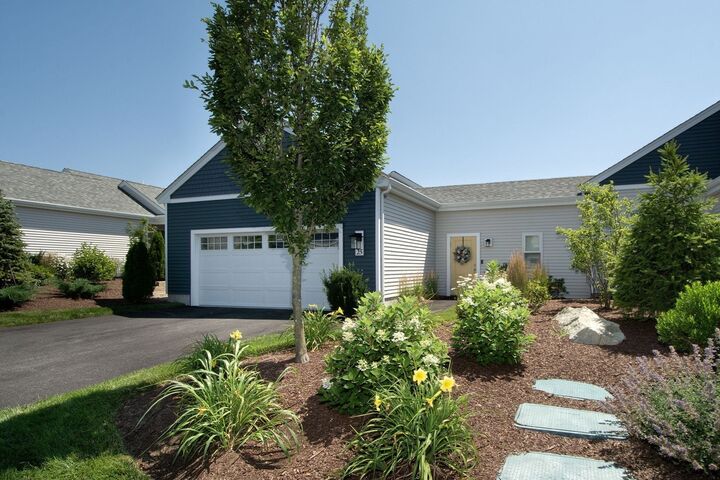
Enjoy breathtaking Cape Cod Bay views from this beautifully appointed Fresco 6, offering the perfect blend of coastal charm, comfort, and privacy. This inviting 2-bedroom, 3-bath residence features a finished lower level providing flexible additional living space for guests, an office, or recreation. Step outside to an extended deck, ideal for morning coffee, entertaining, or taking in spectacular bay vistas, while a private courtyard offers a peaceful retreat. Thoughtfully designed for relaxed coastal living, this exceptional home combines beautiful views, versatile living space, and inviting outdoor areas in a sought-after setting.
MLS #:
73584314
73584314
Taxes
$12,561(2026)
$12,561(2026)
Type
Condo
Condo
Year Built
2024
2024
County
Plymouth County
Plymouth County
Listed By
Hilary Carroll, Engel & Volkers, South Shore
Source
MLS PIN
Last checked Sep 30 2026 at 1:59 PM GMT+0000
MLS PIN
Last checked Sep 30 2026 at 1:59 PM GMT+0000
Bathroom Details
Interior Features
- Laundry: Electric Dryer Hookup
- Laundry: Washer Hookup
- Laundry: First Floor
- Windows: Insulated Windows
- Laundry: In Unit
- Oven
- Laundry: Main Level
- Energy Star Qualified Refrigerator
- Energy Star Qualified Dryer
- Energy Star Qualified Dishwasher
- Energy Star Qualified Washer
- Bonus Room
- Plumbed for Ice Maker
- Windows: Window(s) - Picture
- Cedar Closet(s)
Kitchen
- Flooring - Hardwood
- Countertops - Stone/Granite/Solid
- Countertops - Upgraded
- Cabinets - Upgraded
- Kitchen Island
- Recessed Lighting
- Pantry
- Lighting - Pendant
Property Features
- Fireplace: 1
- Fireplace: Living Room
Heating and Cooling
- Forced Air
- Natural Gas
- Central Air
Basement Information
- Y
Pool Information
- Association
- In Ground
Homeowners Association Information
- Dues: $621/Monthly
Flooring
- Tile
- Hardwood
- Carpet
- Flooring - Wall to Wall Carpet
Exterior Features
- Roof: Shingle
Utility Information
- Utilities: Water: Private, Washer Hookup, For Electric Range, Icemaker Connection
- Sewer: Private Sewer
Garage
- Attached Garage
Parking
- Guest
- Total: 4
- Attached
Stories
- 2
Living Area
- 2,618 sqft
Location
Estimated Monthly Mortgage Payment
*Based on Fixed Interest Rate withe a 30 year term, principal and interest only
Listing price
Down payment
%
Interest rate
%Mortgage calculator estimates are provided by CENTURY 21 Real Estate LLC and are intended for information use only. Your payments may be higher or lower and all loans are subject to credit approval.
Disclaimer: The property listing data and information, or the Images, set forth herein wereprovided to MLS Property Information Network, Inc. from third party sources, including sellers, lessors, landlords and public records, and were compiled by MLS Property Information Network, Inc. The property listing data and information, and the Images, are for the personal, non commercial use of consumers having a good faith interest in purchasing, leasing or renting listed properties of the type displayed to them and may not be used for any purpose other than to identify prospective properties which such consumers may have a good faith interest in purchasing, leasing or renting. MLS Property Information Network, Inc. and its subscribers disclaim any and all representations and warranties as to the accuracy of the property listing data and information, or as to the accuracy of any of the Images, set forth herein. © 2026 MLS Property Information Network, Inc.. 9/30/26 06:59


