

Listing Courtesy of: MLS PIN / Listed By: Kristen Ruggiero, Re/Max Platinum
28 Mayflower St Plymouth, MA 02360
Active (0 Days)
$549,900 (USD)
OPEN HOUSE TIMES
-
OPENSat, Oct 311:00 am - 12:30 pm
-
OPENSun, Oct 411:00 am - 12:30 pm
Description
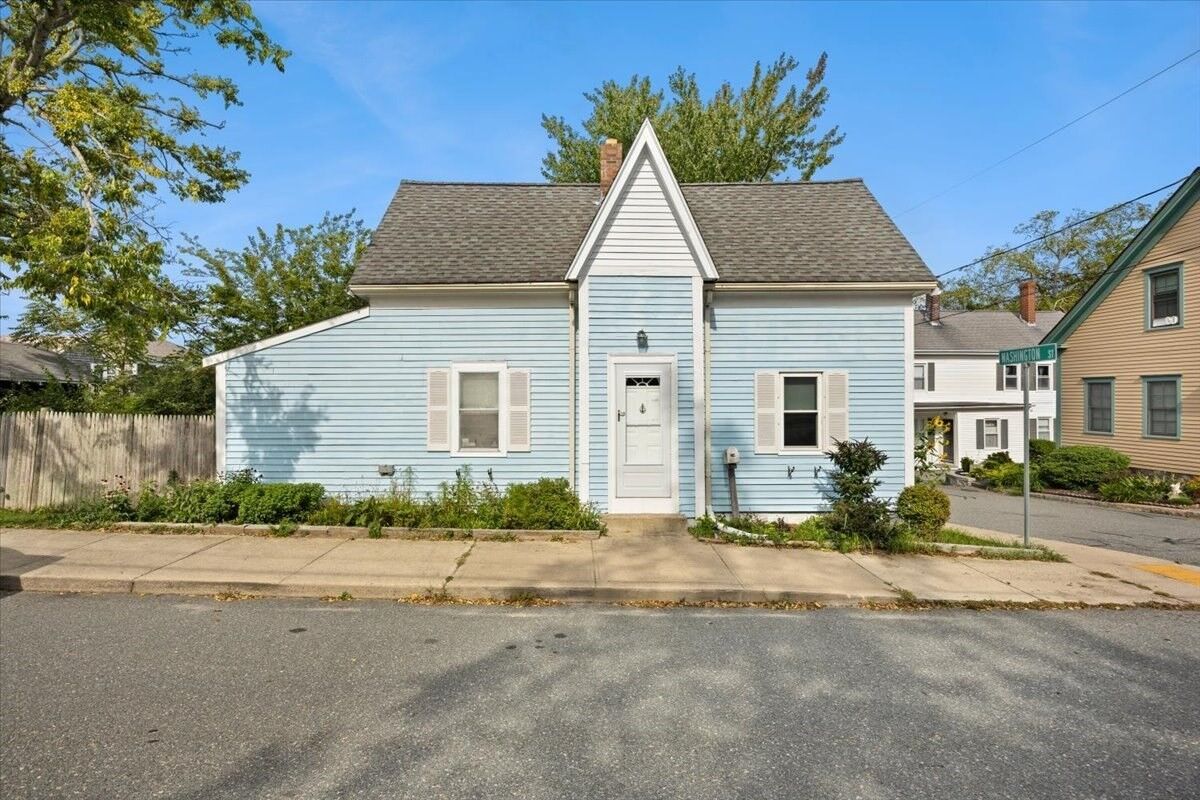
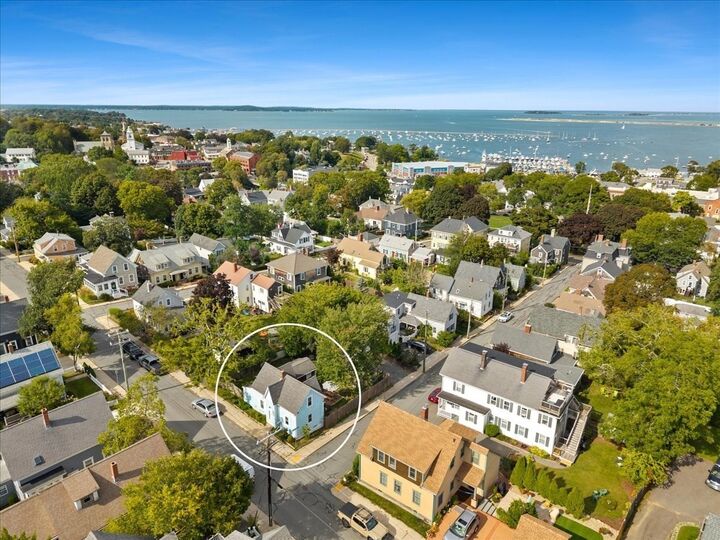
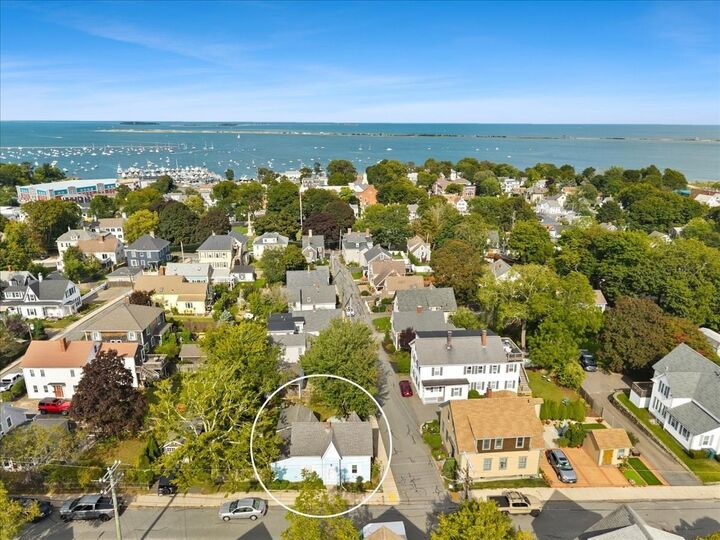
CHARM, CHARACTER & LOCATION! Step inside this special 3 BEDROOM antique Plymouth home and experience the warmth and timeless appeal that only a home with history can offer. Beautiful wood floors throughout add warmth and character, while the first-floor bedroom provides flexibility and convenience. The spacious eat-in kitchen is the perfect gathering place for morning coffee, casual meals and entertaining, and the inviting front-to-back living room offers plenty of space to relax and enjoy the home's unique charm. Outside, the beautiful yard is enhanced by established perennial gardens, creating a lovely setting to enjoy the seasons, garden, brick patio and simply unwind. A large two-car garage with additional workspace provides excellent storage and room for hobbies, projects or a workshop. The location is truly special, just a short walk to Historic Downtown Plymouth and the Plymouth Marina, where you can enjoy waterfront strolls, local restaurants, shopping, cafes and all that makes Plymouth such a desirable place to live. Easy access to Route 3 makes commuting and exploring the South Shore convenient. Whether you're looking for a home filled with character, a convenient location close to the waterfront, or the opportunity to enjoy everything Historic Plymouth has to offer, this property delivers a wonderful combination of charm, space and location. Come experience the character and lifestyle that make this Plymouth home so special!
MLS #:
73584225
73584225
Taxes
$5,301(2026)
$5,301(2026)
Lot Size
5,441 SQFT
5,441 SQFT
Type
Single-Family Home
Single-Family Home
Year Built
1900
1900
Style
Antique
Antique
County
Plymouth County
Plymouth County
Listed By
Kristen Ruggiero, Re/Max Platinum
Source
MLS PIN
Last checked Sep 30 2026 at 6:02 PM GMT+0000
MLS PIN
Last checked Sep 30 2026 at 6:02 PM GMT+0000
Bathroom Details
Interior Features
- Range
- Dishwasher
- Laundry: Electric Dryer Hookup
- Laundry: Washer Hookup
- Windows: Insulated Windows
- Entrance Foyer
Kitchen
- Flooring - Hardwood
- Exterior Access
- Dining Area
- Lighting - Overhead
- Lighting - Pendant
Lot Information
- Level
- Corner Lot
Property Features
- Fireplace: 0
- Foundation: Stone
Heating and Cooling
- Natural Gas
- Baseboard
- Window Unit(s)
Basement Information
- Full
Flooring
- Wood
- Vinyl
- Flooring - Wood
Exterior Features
- Roof: Shingle
Utility Information
- Utilities: Water: Public, For Electric Dryer, Washer Hookup, For Electric Range
- Sewer: Public Sewer
School Information
- Elementary School: Nathanial Morton
- Middle School: Pcis
- High School: Pnhs
Garage
- Garage
Parking
- Off Street
- Paved
- Detached
- Total: 6
Living Area
- 1,115 sqft
Location
Estimated Monthly Mortgage Payment
*Based on Fixed Interest Rate withe a 30 year term, principal and interest only
Listing price
Down payment
%
Interest rate
%Mortgage calculator estimates are provided by CENTURY 21 Real Estate LLC and are intended for information use only. Your payments may be higher or lower and all loans are subject to credit approval.
Disclaimer: The property listing data and information, or the Images, set forth herein wereprovided to MLS Property Information Network, Inc. from third party sources, including sellers, lessors, landlords and public records, and were compiled by MLS Property Information Network, Inc. The property listing data and information, and the Images, are for the personal, non commercial use of consumers having a good faith interest in purchasing, leasing or renting listed properties of the type displayed to them and may not be used for any purpose other than to identify prospective properties which such consumers may have a good faith interest in purchasing, leasing or renting. MLS Property Information Network, Inc. and its subscribers disclaim any and all representations and warranties as to the accuracy of the property listing data and information, or as to the accuracy of any of the Images, set forth herein. © 2026 MLS Property Information Network, Inc.. 9/30/26 11:02


