

Listing Courtesy of: MLS PIN / Listed By: Brendan Malanga, Milton
79 Virginia Rd Quincy, MA 02169
Active (0 Days)
$725,000 (USD)
OPEN HOUSE TIMES
-
OPENFri, Oct 24:30 pm - 6:00 pm
-
OPENSat, Oct 311:00 am - 12:30 pm
-
OPENSun, Oct 411:00 am - 12:30 pm
show more
Description
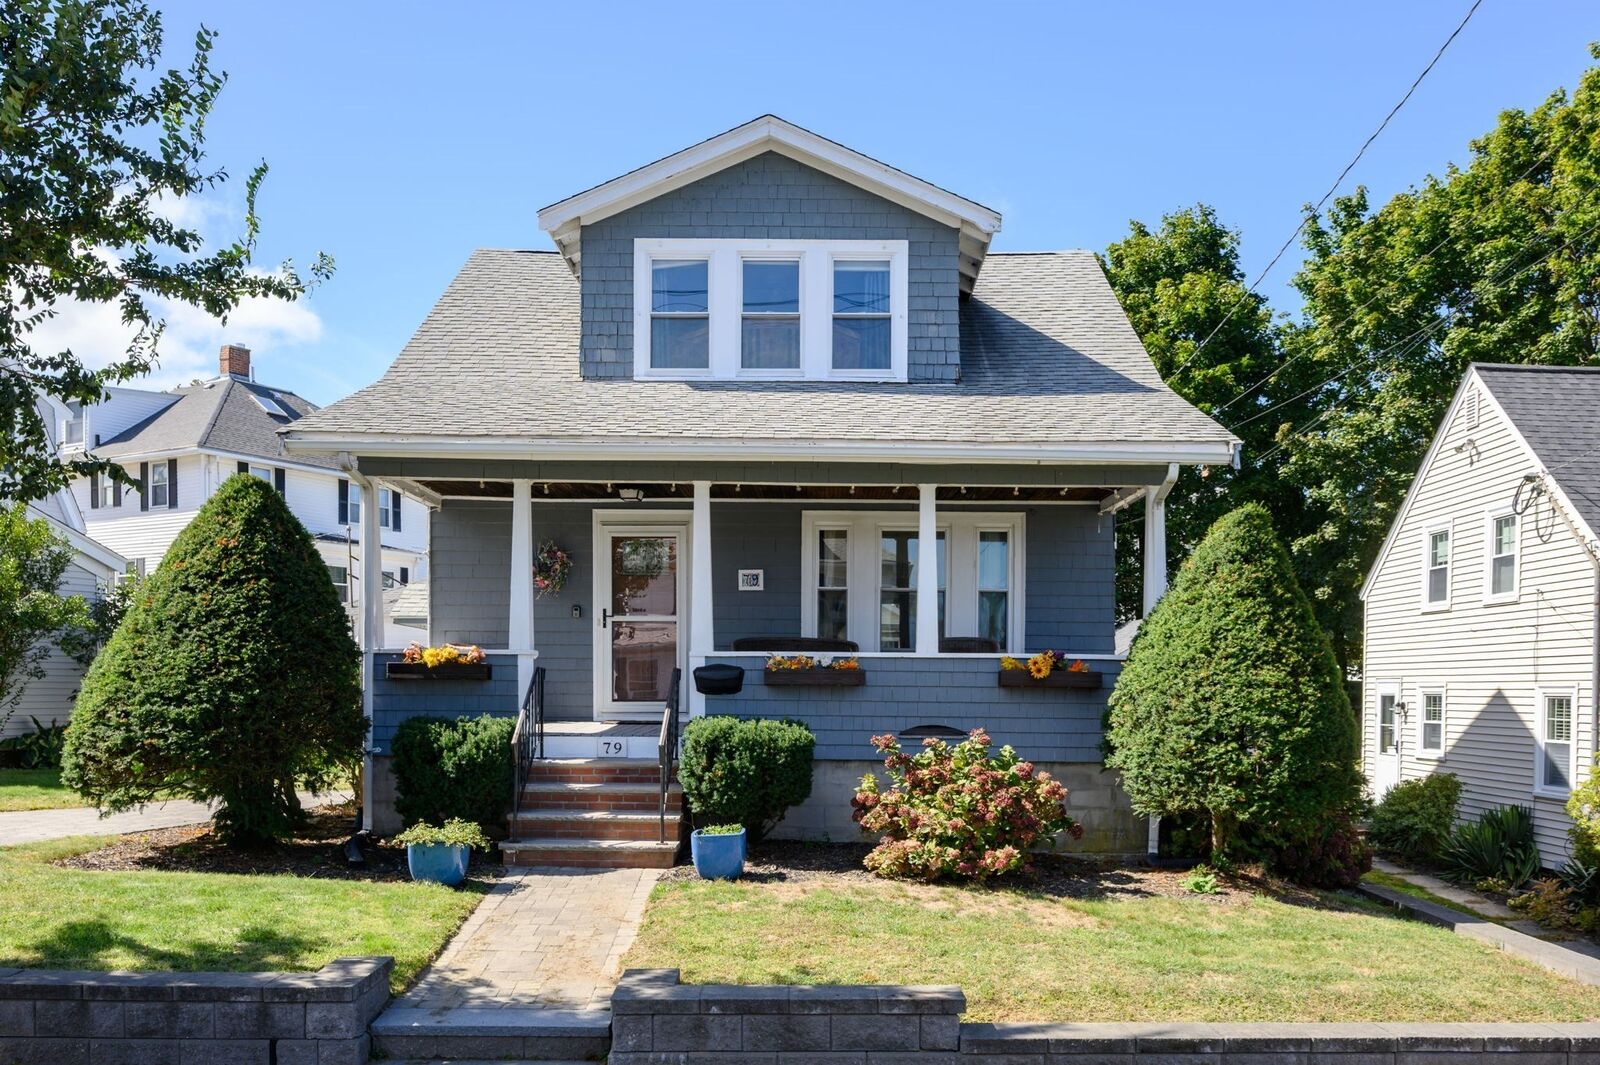
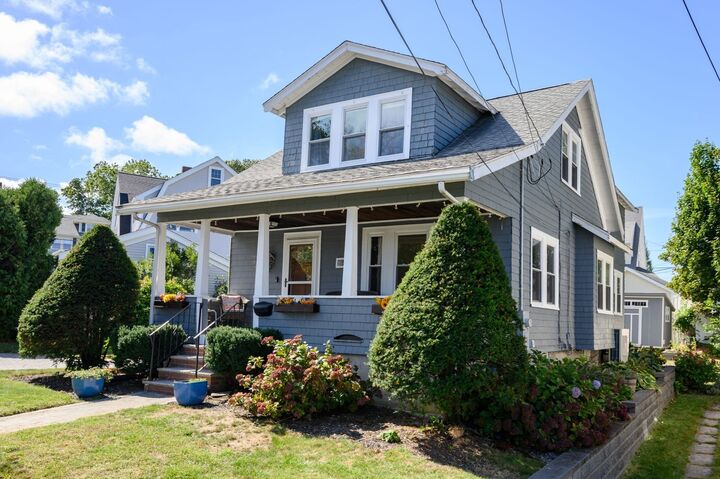
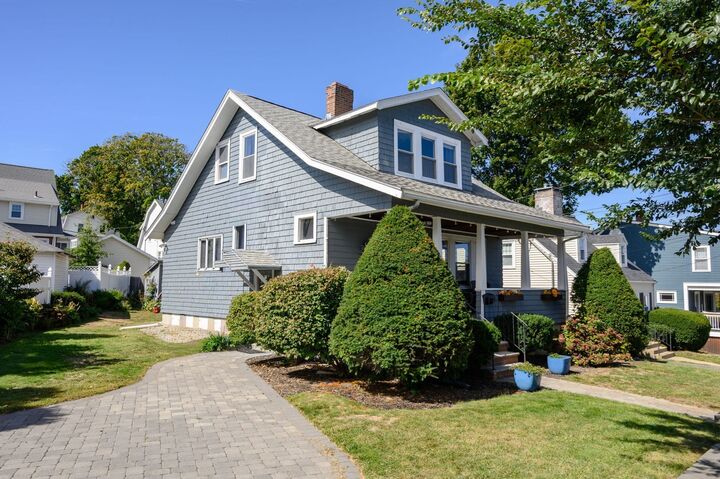
Welcome home to this charming 3-bedroom, 2-bathroom Cape nestled in the highly coveted Merrymount neighborhood of Quincy. Blending timeless New England character with modern comforts, this home offers an inviting atmosphere from the moment you step through the door.The main level boasts a functional layout rich with architectural details and classic craftsmanship. A spacious living room with fireplace greats you as you enter the home, showcasing the property's unique charm and warmth. Entertain guests in the elegant formal dining room, perfectly situated adjacent to the oversized kitchen that offers plenty of room for meal preparation and storage. Rounding out the main level is an office/family room and a full bathroom. Upstairs you will find three well-appointed bedrooms and another bathrooms, providing ample space and flexibility for families, guests, or a dedicated home office. Beat the summer heat effortlessly with the convenience of central air conditioning thanks to the mini-split system.Located in one of Quincy's most desirable coastal communities, this property places you just moments away from the neighborhood elementary school, local parks, and the active Merrymount community association with its private beach privileges. Enjoy the perfect balance of a quiet, beachside neighborhood feel with quick, convenient access to the Red Line, major highways, and downtown Boston.
MLS #:
73584257
73584257
Taxes
$7,463(2026)
$7,463(2026)
Lot Size
5,152 SQFT
5,152 SQFT
Type
Single-Family Home
Single-Family Home
Year Built
1926
1926
Style
Cape
Cape
County
Norfolk County
Norfolk County
Listed By
Brendan Malanga, Milton
Source
MLS PIN
Last checked Sep 30 2026 at 5:01 PM GMT+0000
MLS PIN
Last checked Sep 30 2026 at 5:01 PM GMT+0000
Bathroom Details
Interior Features
- Water Heater
Property Features
- Fireplace: 1
- Foundation: Block
Heating and Cooling
- Steam
- Natural Gas
- Central
- Central Air
Basement Information
- Full
Exterior Features
- Roof: Shingle
Utility Information
- Utilities: Water: Public
- Sewer: Public Sewer
Parking
- Off Street
- Paved Drive
- Paved
- Total: 2
Living Area
- 1,520 sqft
Location
Estimated Monthly Mortgage Payment
*Based on Fixed Interest Rate withe a 30 year term, principal and interest only
Listing price
Down payment
%
Interest rate
%Mortgage calculator estimates are provided by CENTURY 21 Real Estate LLC and are intended for information use only. Your payments may be higher or lower and all loans are subject to credit approval.
Disclaimer: The property listing data and information, or the Images, set forth herein wereprovided to MLS Property Information Network, Inc. from third party sources, including sellers, lessors, landlords and public records, and were compiled by MLS Property Information Network, Inc. The property listing data and information, and the Images, are for the personal, non commercial use of consumers having a good faith interest in purchasing, leasing or renting listed properties of the type displayed to them and may not be used for any purpose other than to identify prospective properties which such consumers may have a good faith interest in purchasing, leasing or renting. MLS Property Information Network, Inc. and its subscribers disclaim any and all representations and warranties as to the accuracy of the property listing data and information, or as to the accuracy of any of the Images, set forth herein. © 2026 MLS Property Information Network, Inc.. 9/30/26 10:01


