

Listing Courtesy of: MLS PIN / Listed By: The Kennedy Team, Classified Realty Group
38 Fairmount Road Reading, MA 01867
Active (0 Days)
$1,125,000 (USD)
OPEN HOUSE TIMES
-
OPENThu, Oct 14:00 pm - 5:30 pm
-
OPENSun, Oct 411:30 am - 1:00 pm
Description
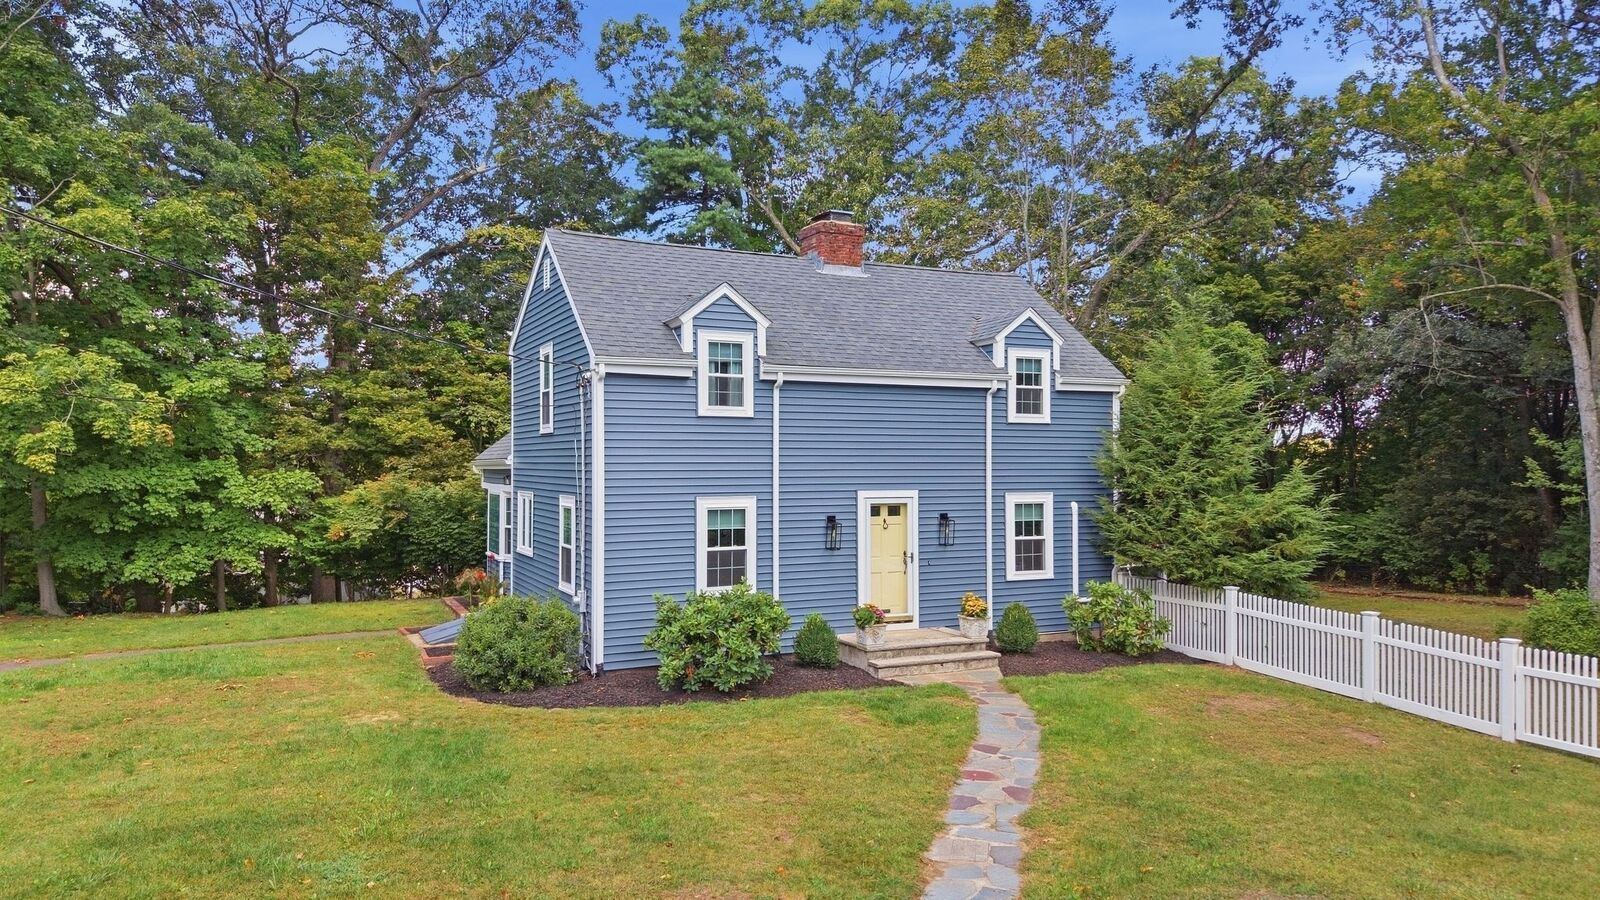
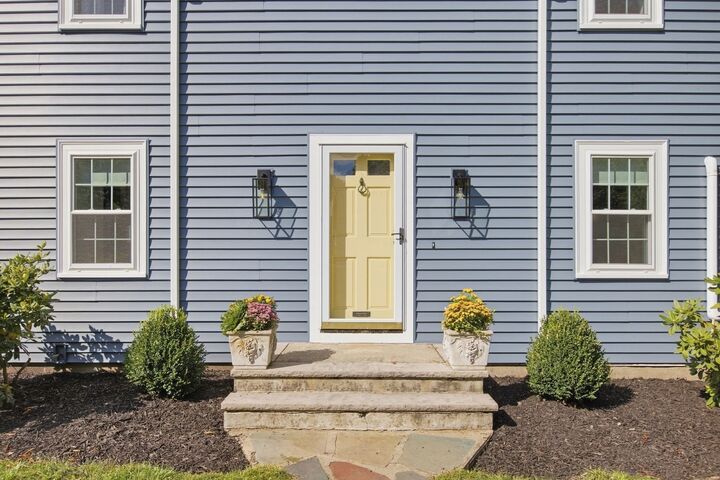
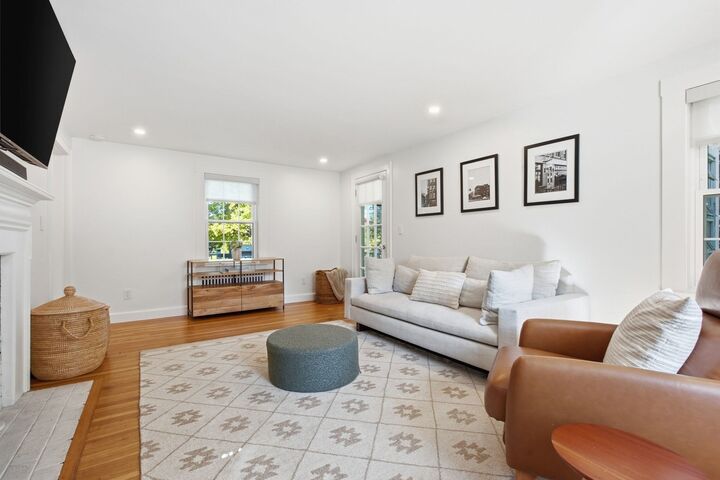
Welcome home to a place that feels like an escape from the moment you arrive. Set on a large, private, wooded lot, this beautifully updated 4-bedroom home offers the peace and privacy you’ve been looking for, while keeping you just minutes from everything you love about Reading. Brand-new siding and windows give the home a fresh, polished feel and make moving in truly effortless. Inside, the open-concept main level is designed for real life—morning coffee in the renovated kitchen, dinners together in the dedicated dining area, and cozy nights relaxing in the spacious living room. A flexible bonus space gives you the perfect spot for a playroom, home office, or quiet sitting area. Upstairs, four comfortable bedrooms provide plenty of room to settle in and grow, along with a beautifully updated full bath. But you may find yourself spending the most time out back. Enjoy summer dinners on the deck, slow mornings on the screened porch, and peaceful evenings surrounded by trees in your own private backyard retreat. With a 2-car garage, additional storage, and easy access to the commuter rail, Routes 28, 93 and 95, shops, restaurants, and ice cream runs to Cal’s, this is the kind of home that makes everyday life feel a little easier—and a lot more enjoyable.
MLS #:
73584263
73584263
Taxes
$8,204(2026)
$8,204(2026)
Lot Size
0.33 acres
0.33 acres
Type
Single-Family Home
Single-Family Home
Year Built
1941
1941
Style
Colonial
Colonial
County
Middlesex County
Middlesex County
Listed By
The Kennedy Team, Classified Realty Group
Source
MLS PIN
Last checked Sep 30 2026 at 1:59 PM GMT+0000
MLS PIN
Last checked Sep 30 2026 at 1:59 PM GMT+0000
Bathroom Details
Interior Features
- Range
- Refrigerator
- Dryer
- Washer
- Dishwasher
- Microwave
- Sun Room
- Laundry: Washer Hookup
- Gas Water Heater
- Laundry: In Basement
- Sitting Room
- Laundry: Gas Dryer Hookup
Kitchen
- Flooring - Hardwood
- Countertops - Stone/Granite/Solid
- Dining Area
- Recessed Lighting
Lot Information
- Wooded
Property Features
- Fireplace: 2
- Fireplace: Living Room
- Foundation: Concrete Perimeter
Heating and Cooling
- Natural Gas
- Baseboard
- Central Air
- Ductless
Basement Information
- Full
Flooring
- Hardwood
- Flooring - Hardwood
- Flooring - Stone/Ceramic Tile
Exterior Features
- Roof: Shingle
Utility Information
- Utilities: Water: Public, For Gas Range, Washer Hookup, For Gas Oven, For Gas Dryer
- Sewer: Public Sewer
Garage
- Garage
Parking
- Off Street
- Paved Drive
- Detached
- Total: 6
Living Area
- 1,908 sqft
Location
Estimated Monthly Mortgage Payment
*Based on Fixed Interest Rate withe a 30 year term, principal and interest only
Listing price
Down payment
%
Interest rate
%Mortgage calculator estimates are provided by CENTURY 21 Real Estate LLC and are intended for information use only. Your payments may be higher or lower and all loans are subject to credit approval.
Disclaimer: The property listing data and information, or the Images, set forth herein wereprovided to MLS Property Information Network, Inc. from third party sources, including sellers, lessors, landlords and public records, and were compiled by MLS Property Information Network, Inc. The property listing data and information, and the Images, are for the personal, non commercial use of consumers having a good faith interest in purchasing, leasing or renting listed properties of the type displayed to them and may not be used for any purpose other than to identify prospective properties which such consumers may have a good faith interest in purchasing, leasing or renting. MLS Property Information Network, Inc. and its subscribers disclaim any and all representations and warranties as to the accuracy of the property listing data and information, or as to the accuracy of any of the Images, set forth herein. © 2026 MLS Property Information Network, Inc.. 9/30/26 06:59


