

Listing Courtesy of: MLS PIN / Listed By: Dawn Martin-Tubbs, Conway Hanover
22 Brookside Rd Rockland, MA 02370
Active (2 Days)
$629,000 (USD)
OPEN HOUSE TIMES
-
OPENThu, Oct 14:30 pm - 6:00 pm
-
OPENSat, Oct 311:00 am - 12:30 pm
-
OPENSun, Oct 411:00 am - 12:30 pm
show more
Description
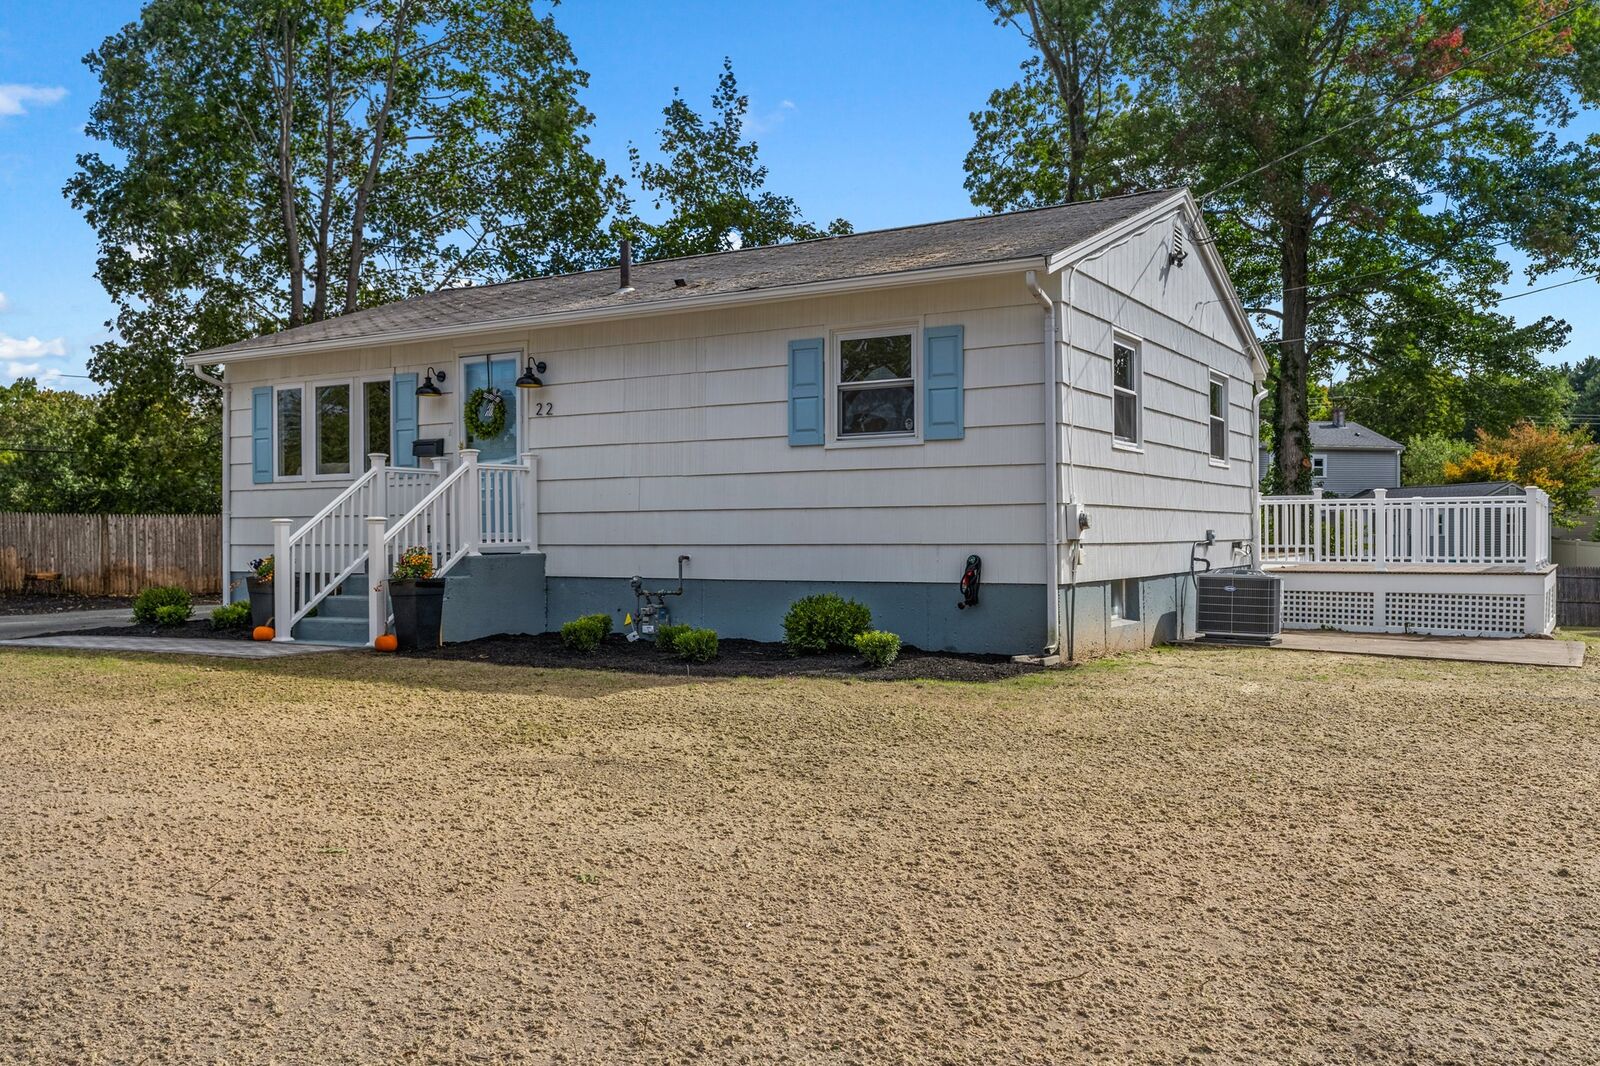
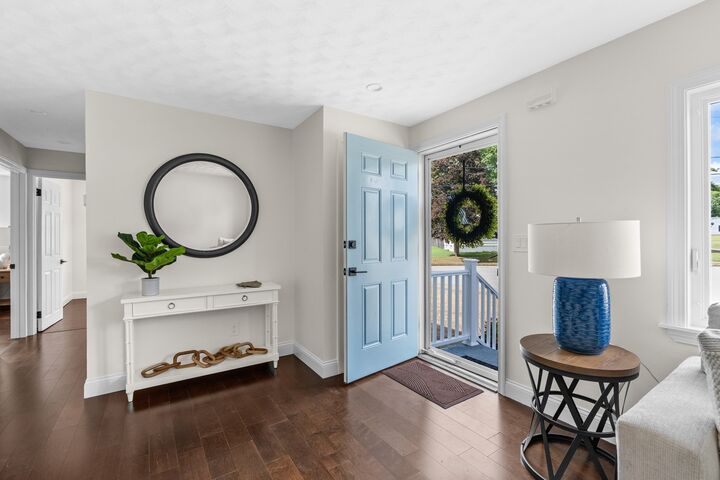
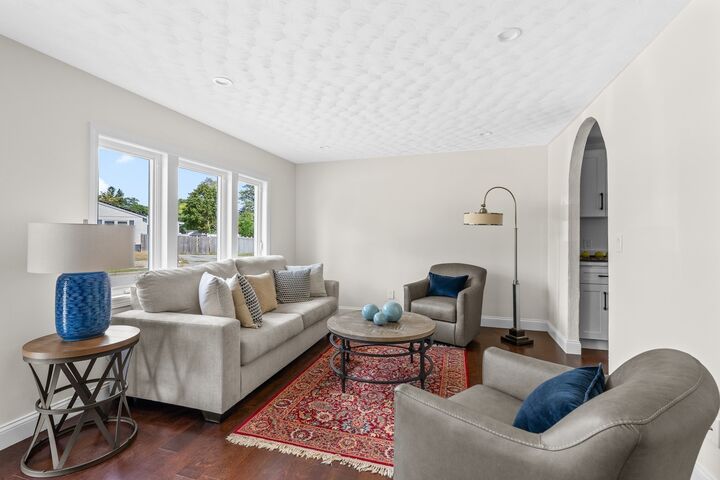
Thoughtfully reimagined from the inside out, this Ranch blends clean design, quality finishes, and modern comfort in a warm and inviting setting. The main level features new engineered hardwood flooring, fresh Benjamin Moore paint, recessed LED lighting, and carefully selected finishes that create a harmonious feel from room to room.The newly renovated kitchen is both stylish and functional, featuring all-wood shaker cabinetry with soft-close doors and pull-out drawers, quartz countertops, GE stainless steel appliances, and new plumbing and lighting. The bathroom has been tastefully refreshed with a clean, new polished design. The new high-efficiency furnace and central air conditioning provide comfort in every season. A partially finished basement adds a versatile bonus room with new flooring and lighting. Outside, a new composite deck provides an inviting space to relax and entertain, complemented by a custom interlocking paver walkway, refreshed landscaping, hydroseeded lawn, and new exterior lighting. Every space reflects the care that went into the renovation, creating a cohesive home that feels comfortable, welcoming, and ready to enjoy.
MLS #:
73583122
73583122
Taxes
$6,182(2026)
$6,182(2026)
Lot Size
0.29 acres
0.29 acres
Type
Single-Family Home
Single-Family Home
Year Built
1962
1962
Style
Ranch
Ranch
County
Plymouth County
Plymouth County
Listed By
Dawn Martin-Tubbs, Conway Hanover
Source
MLS PIN
Last checked Sep 29 2026 at 11:22 AM GMT+0000
MLS PIN
Last checked Sep 29 2026 at 11:22 AM GMT+0000
Bathroom Details
Interior Features
- Range
- Refrigerator
- Dryer
- Washer
- Dishwasher
- Laundry: Electric Dryer Hookup
- Laundry: Washer Hookup
- Gas Water Heater
- Bonus Room
- Laundry: In Basement
- Recessed Lighting
Kitchen
- Recessed Lighting
- Stainless Steel Appliances
- Lighting - Overhead
- Flooring - Engineered Hardwood
Lot Information
- Level
- Wooded
Property Features
- Fireplace: 0
- Foundation: Concrete Perimeter
Heating and Cooling
- Forced Air
- Natural Gas
- Central Air
Basement Information
- Full
- Partially Finished
Flooring
- Tile
- Laminate
- Engineered Hardwood
Exterior Features
- Roof: Shingle
Utility Information
- Utilities: Water: Public, For Gas Range, For Electric Dryer, Washer Hookup
- Sewer: Public Sewer
Parking
- Paved Drive
- Paved
- Total: 3
Living Area
- 1,440 sqft
Location
Estimated Monthly Mortgage Payment
*Based on Fixed Interest Rate withe a 30 year term, principal and interest only
Listing price
Down payment
%
Interest rate
%Mortgage calculator estimates are provided by CENTURY 21 Real Estate LLC and are intended for information use only. Your payments may be higher or lower and all loans are subject to credit approval.
Disclaimer: The property listing data and information, or the Images, set forth herein wereprovided to MLS Property Information Network, Inc. from third party sources, including sellers, lessors, landlords and public records, and were compiled by MLS Property Information Network, Inc. The property listing data and information, and the Images, are for the personal, non commercial use of consumers having a good faith interest in purchasing, leasing or renting listed properties of the type displayed to them and may not be used for any purpose other than to identify prospective properties which such consumers may have a good faith interest in purchasing, leasing or renting. MLS Property Information Network, Inc. and its subscribers disclaim any and all representations and warranties as to the accuracy of the property listing data and information, or as to the accuracy of any of the Images, set forth herein. © 2026 MLS Property Information Network, Inc.. 9/29/26 04:22


