

Listing Courtesy of:  CCIMLS / Listed By: Marina Davalos, Sotheby's International Realty Osterville Brokerage
 CCIMLS / Listed By: Marina Davalos, Sotheby's International Realty Osterville Brokerage
15 Sheep Pasture Way Sandwich, MA 02563
Active (20 Days)
$824,500 (USD)
OPEN HOUSE TIMES
-
OPENSun, Nov 812 noon - 2:00 pm
Description
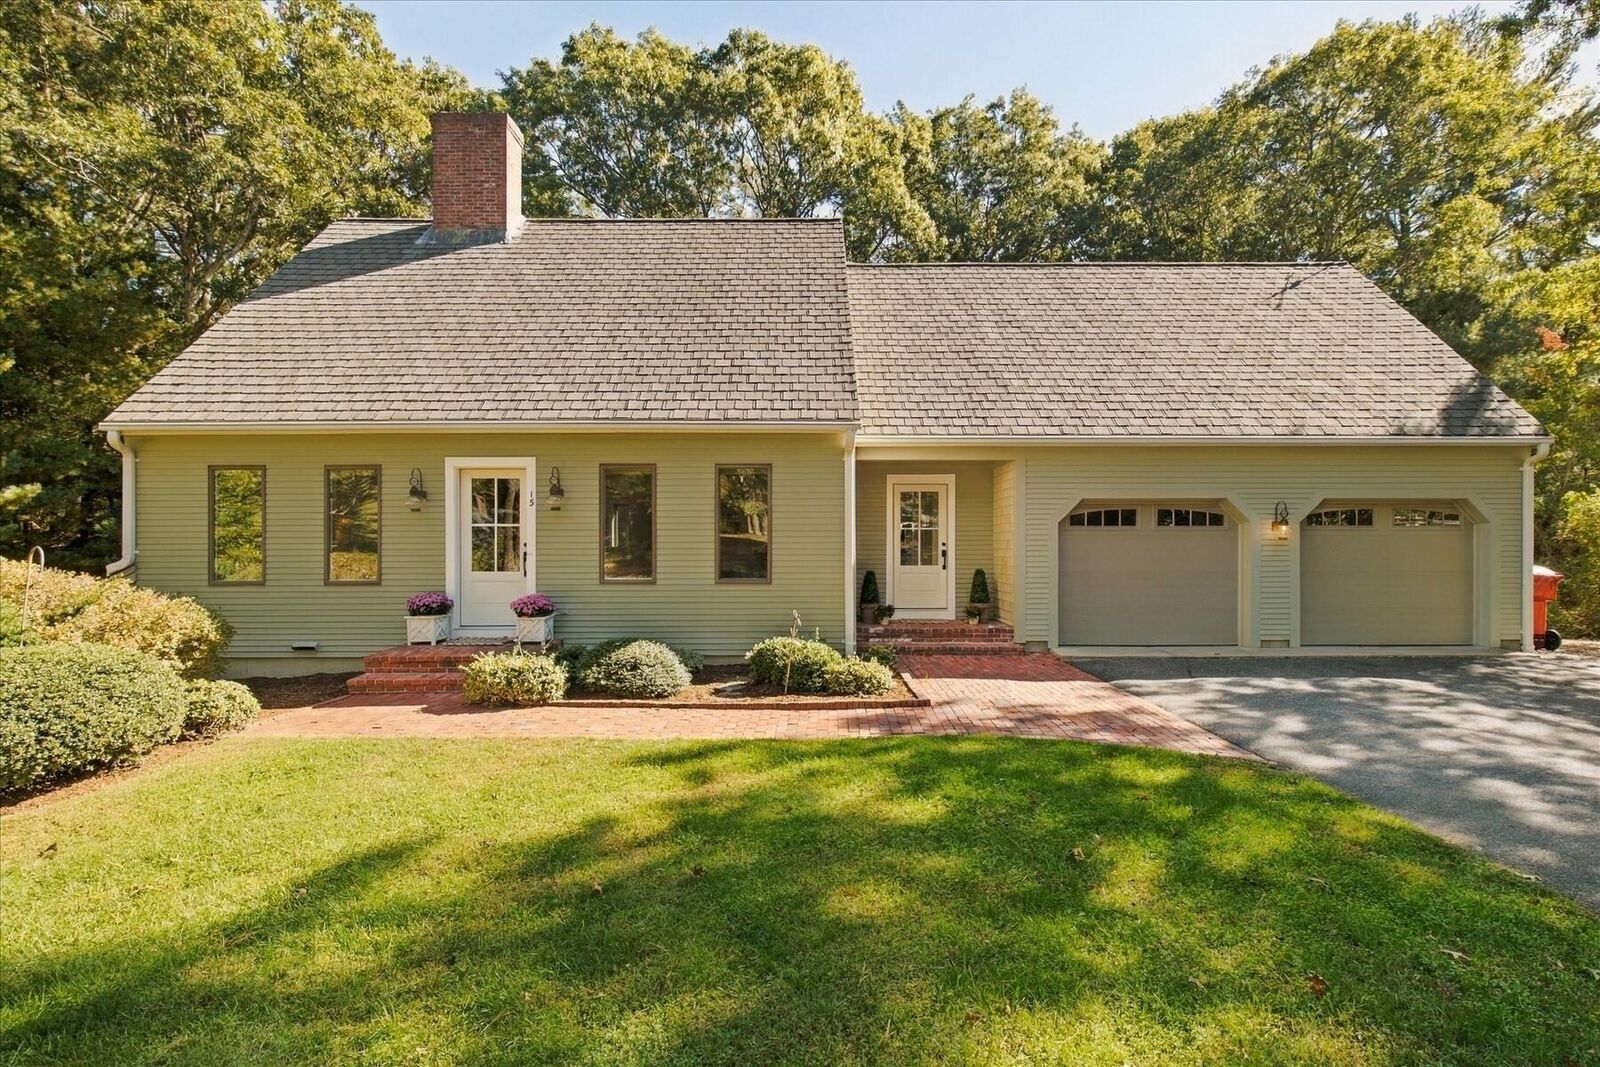
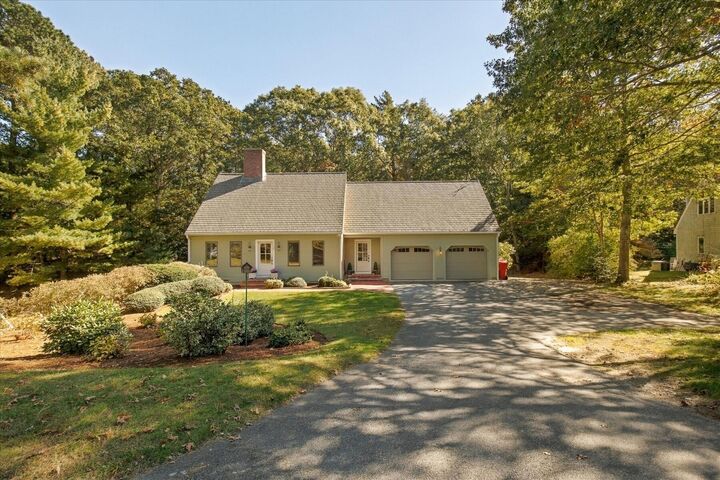
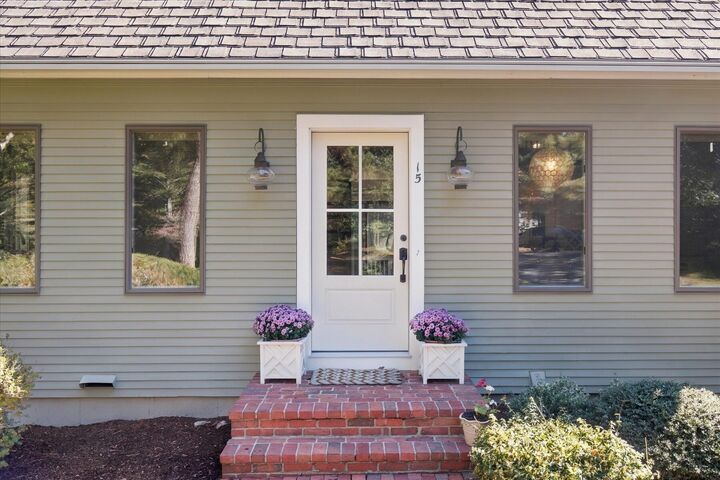
Private Setting in One of Sandwich's Premier Neighborhoods! Welcome to 15 Sheep Pasture Way, a beautifully maintained 4-bedroom, 2.5-bath residence offering approximately 3,000 square feet of refined living space in a highly desirable Sandwich neighborhood. The spacious floor plan showcases generous living areas, comfortable bedrooms, and abundant natural light throughout. The main floor features a beautifully updated kitchen, dining and living room with sliding glass doors out to the back deck. Two of the bedrooms are upstairs, the other two on the finished lower level - perfect for extended families and/or those seeking an in-law setup! For car enthusiasts, hobbyists, or additional storage, the property features a two-car attached garage along with a unique bonus attached rear garage, creating endless possibilities. Part of the Great Hills Homeowners' Association, the neighborhood features walking trails through conservation land, tennis, basketball, and a new pickle ball court! Perfectly positioned at the end of a quiet cul-de-sac, this exceptional property offers an ideal balance of privacy and community. Living in style in Sandwich! *Passing Title 5 for 4-bedroom septic*
MLS #:
22604844
22604844
Taxes
$7,486(2026)
$7,486(2026)
Lot Size
0.63 acres
0.63 acres
Type
Single-Family Home
Single-Family Home
Year Built
1983
1983
Style
Cape Cod
Cape Cod
County
Barnstable County
Barnstable County
Listed By
Marina Davalos, Sotheby's International Realty Osterville Brokerage
Source
CCIMLS
Last checked Nov 7 2026 at 10:50 PM GMT+0000
CCIMLS
Last checked Nov 7 2026 at 10:50 PM GMT+0000
Bathroom Details
- Full Bathrooms: 2
- Half Bathroom: 1
Interior Features
- Water Heater
- Oil
Property Features
- Fireplace: 1
Heating and Cooling
- Oil
- Other
Basement Information
- Finished
Homeowners Association Information
- Dues: $350/Annually
Flooring
- Hardwood
- Laminate
Exterior Features
- Roof: Asphalt
Garage
- Attached Garage
Parking
- Total: 4
Stories
- 2
Listing Price History
Date
Event
Price
% Change
$ (+/-)
Nov 04, 2026
Price Changed
$824,500
-3%
-$25,400
Oct 18, 2026
Listed
$849,900
-
-
Location
Estimated Monthly Mortgage Payment
*Based on Fixed Interest Rate withe a 30 year term, principal and interest only
Listing price
Down payment
%
Interest rate
%Mortgage calculator estimates are provided by CENTURY 21 Real Estate LLC and are intended for information use only. Your payments may be higher or lower and all loans are subject to credit approval.
Disclaimer: The data relating to real estate for sale on this site comes from the Broker Reciprocity (BR) of the Cape Cod & Islands Multiple Listing Service, Inc. This site was last updated 11/7/26 14:50. All properties are subject to prior sale, changes, or withdrawal.


