


Listing Courtesy of: MLS PIN / Listed By: Sarah Shipman, 5 College Realtors® Northampton
127 Pleasant St Southampton, MA 01073
Active (0 Days)
$559,000 (USD)
OPEN HOUSE TIMES
-
OPENSat, Oct 1011:00 am - 1:00 pm
Description
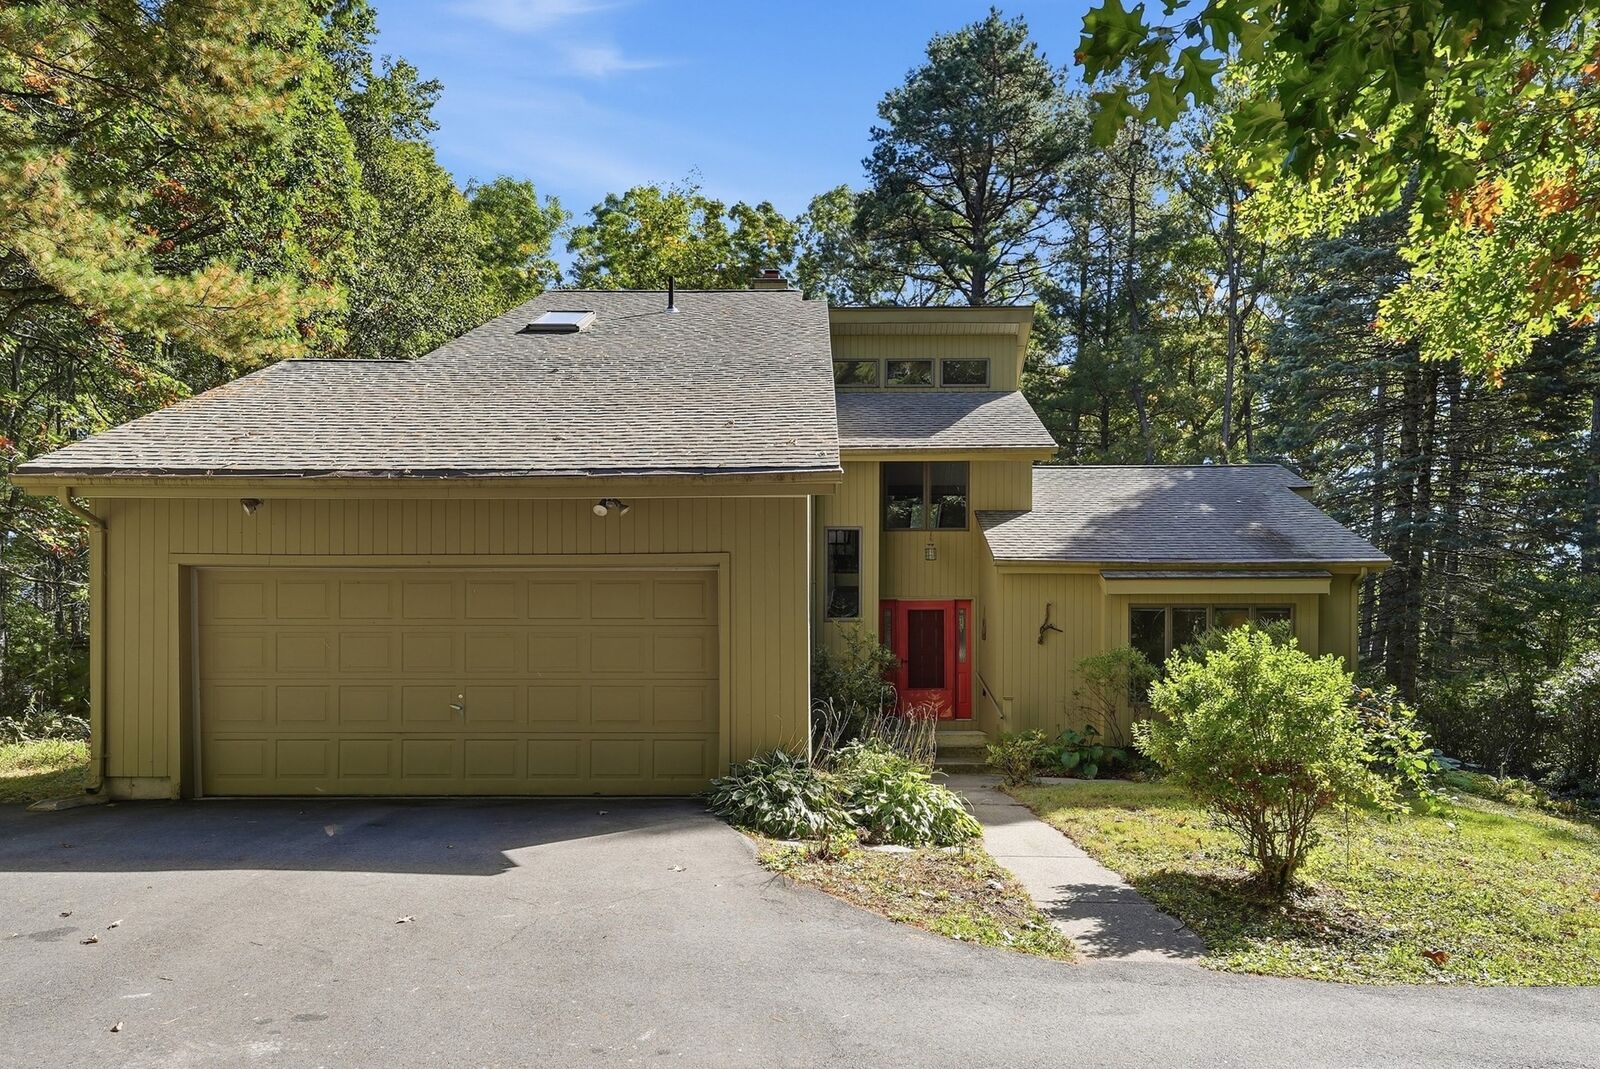
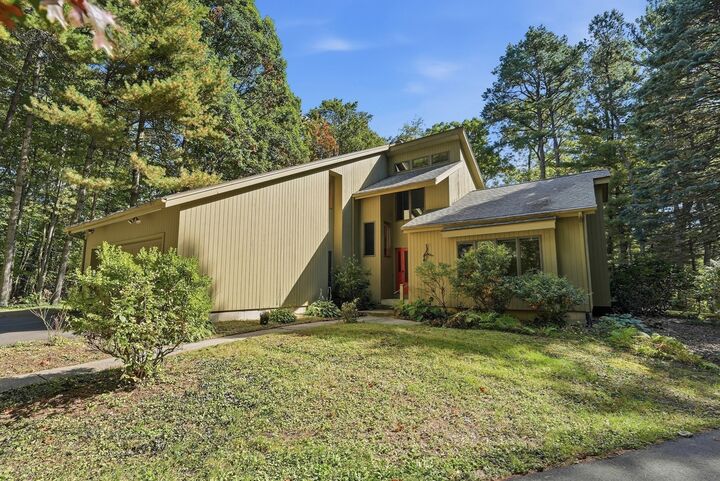
Contemporary retreat tucked away at the end of a private drive and set well back from the road, this 3 bed/2bath home offers the rare combination of serene, natural seclusion and convenience, just over the border from Easthampton. Inside the home impresses from the moment you enter. A soaring cathedral ceiling anchors the main living area where a gas fireplace and sliding glass doors & skylights invite natural light and frame the surrounding landscape. The large eat-in kitchen flows seamlessly into a dining room with floor-to-ceiling windows, creating a bright, inviting space for everyday meals and entertaining alike, while first-floor laundry & attached 2-car garage adds everyday convenience. Two generous 1st floor bedrooms & full bath, as well as a bonus spa room w/ hot tub & shower round out the 1st floor. The 2nd floor primary suite w/ private sitting room, adjoining full bath w/ tub, shower, & walk-in closet sits just off the inside balcony w/ a perfect spot for a reading nook or desk. The partially finished basement w/ built-ins is a perfect spot for a workshop & a home gym or family room. Step outside onto the expansive deck to enjoy your morning coffee or evening sunsets surrounded by the sights and sounds of nature on your 2.5 acres, which includes a large sunny open area for your gardens. Here is your opportunity to make a truly unique property yours! Showings begin immediately. Open House Sat 10/8 11-1.
MLS #:
73588215
73588215
Taxes
$6,433(2026)
$6,433(2026)
Lot Size
2.54 acres
2.54 acres
Type
Single-Family Home
Single-Family Home
Year Built
1988
1988
Style
Contemporary
Contemporary
County
Hampshire County
Hampshire County
Listed By
Sarah Shipman, 5 College Realtors® Northampton
Source
MLS PIN
Last checked Oct 8 2026 at 4:25 PM GMT+0000
MLS PIN
Last checked Oct 8 2026 at 4:25 PM GMT+0000
Bathroom Details
Interior Features
- Range
- Refrigerator
- Dryer
- Washer
- Dishwasher
- Laundry: Electric Dryer Hookup
- Laundry: Washer Hookup
- Laundry: First Floor
- Windows: Insulated Windows
- Windows: Screens
- Gas Water Heater
- Sitting Room
Kitchen
- Flooring - Stone/Ceramic Tile
Lot Information
- Wooded
- Cleared
Property Features
- Fireplace: 1
- Fireplace: Living Room
- Foundation: Concrete Perimeter
Heating and Cooling
- Forced Air
- Natural Gas
- Central Air
Basement Information
- Full
- Partially Finished
- Bulkhead
- Interior Entry
- Concrete
Flooring
- Tile
- Hardwood
- Laminate
- Carpet
- Flooring - Hardwood
- Flooring - Stone/Ceramic Tile
Exterior Features
- Roof: Shingle
Utility Information
- Utilities: Water: Private, For Electric Dryer, Washer Hookup, For Electric Range, Generator Connection
- Sewer: Private Sewer
School Information
- Elementary School: Norris
- Middle School: Hampshire Reg
- High School: Hampshire Reg
Garage
- Attached Garage
Parking
- Off Street
- Paved Drive
- Paved
- Attached
- Garage Door Opener
- Total: 6
Living Area
- 1,888 sqft
Location
Estimated Monthly Mortgage Payment
*Based on Fixed Interest Rate withe a 30 year term, principal and interest only
Listing price
Down payment
%
Interest rate
%Mortgage calculator estimates are provided by CENTURY 21 Real Estate LLC and are intended for information use only. Your payments may be higher or lower and all loans are subject to credit approval.
Disclaimer: The property listing data and information, or the Images, set forth herein wereprovided to MLS Property Information Network, Inc. from third party sources, including sellers, lessors, landlords and public records, and were compiled by MLS Property Information Network, Inc. The property listing data and information, and the Images, are for the personal, non commercial use of consumers having a good faith interest in purchasing, leasing or renting listed properties of the type displayed to them and may not be used for any purpose other than to identify prospective properties which such consumers may have a good faith interest in purchasing, leasing or renting. MLS Property Information Network, Inc. and its subscribers disclaim any and all representations and warranties as to the accuracy of the property listing data and information, or as to the accuracy of any of the Images, set forth herein. © 2026 MLS Property Information Network, Inc.. 10/8/26 09:25


