

Listing Courtesy of: MLS PIN / Listed By: Patricia Nunez, Redfin Corp.
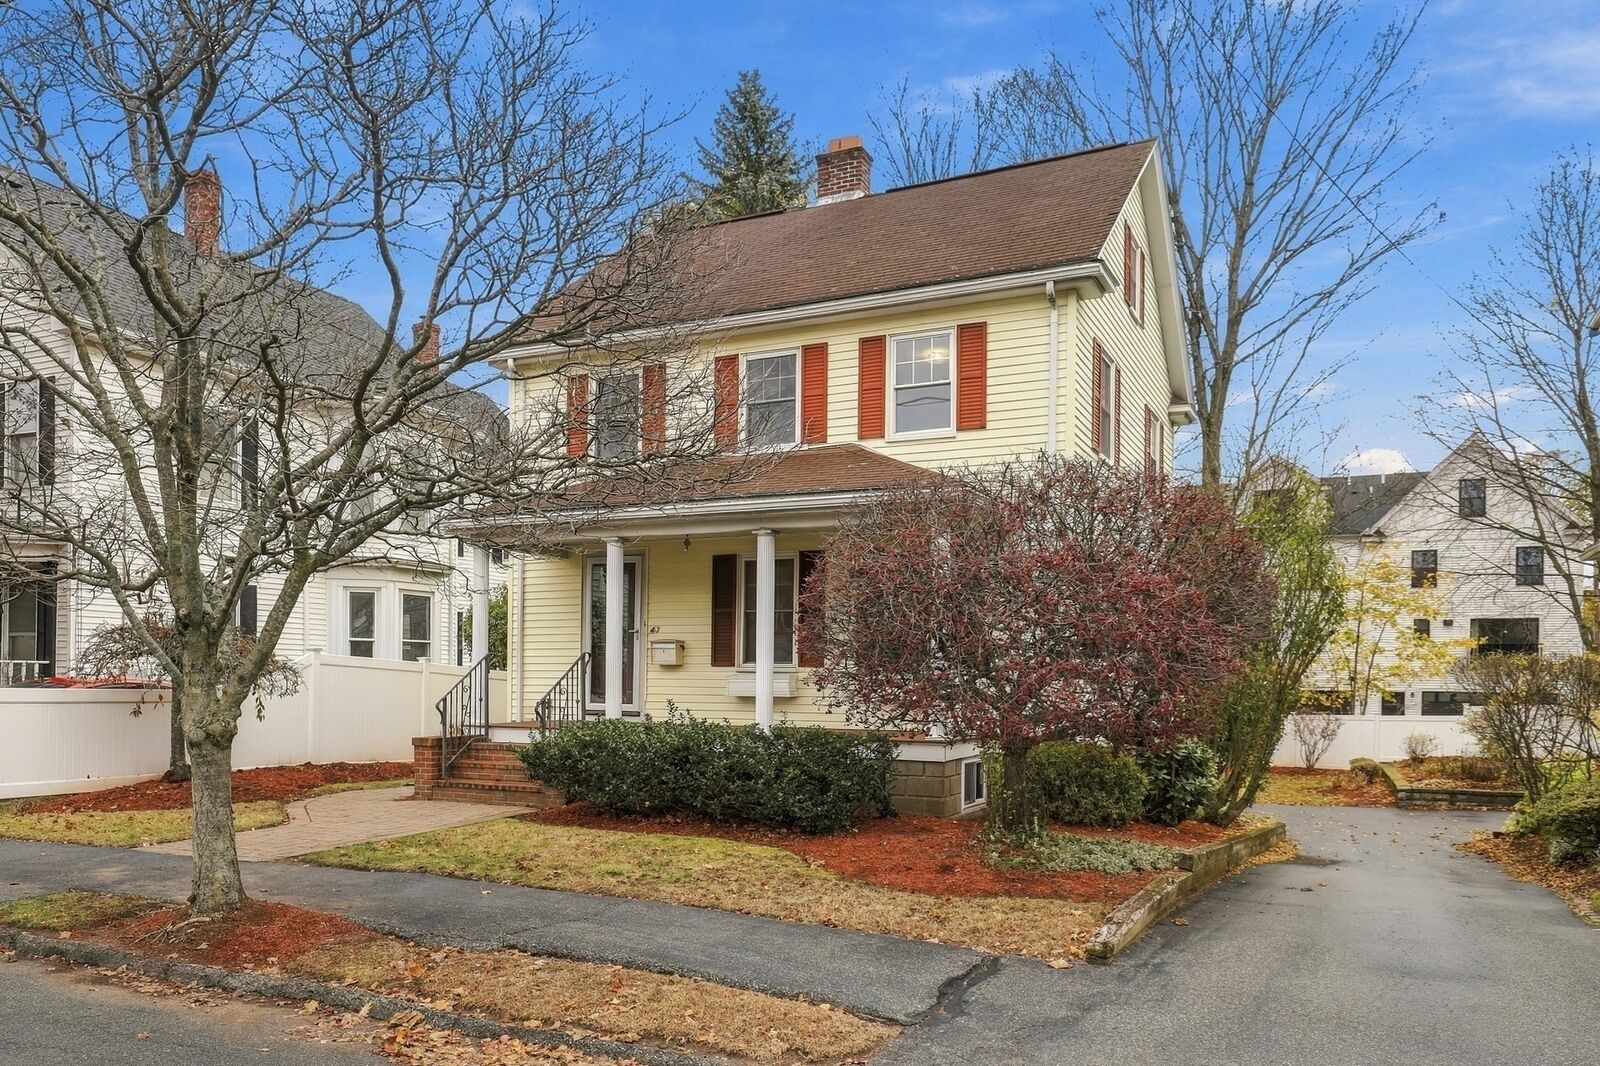
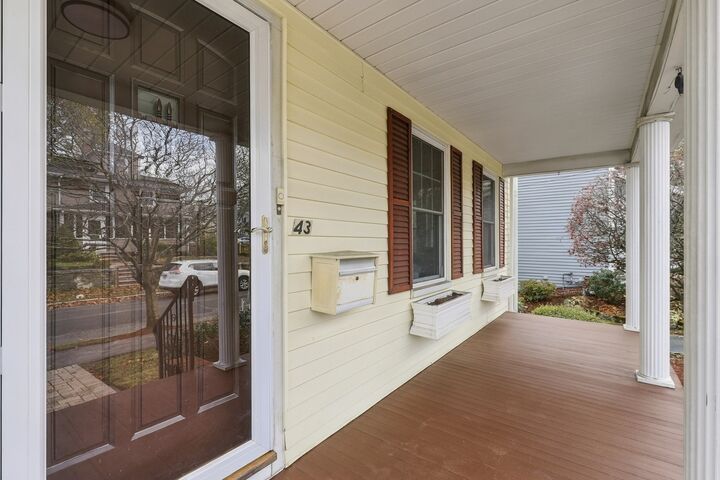
43 Lincoln St Stoneham, MA 02180
Active (0 Days)
$699,900 (USD)
OPEN HOUSE TIMES
-
OPENSun, Nov 1512 noon - 2:00 pm
Description
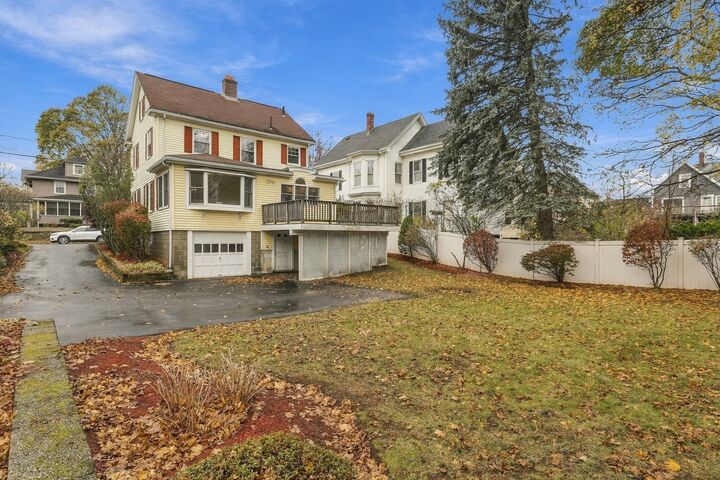
Welcome home to this charming 3 bedroom, 1.5 bath Colonial nestled in a picture perfect residential neighborhood! Gorgeous hardwood floors flow throughout the home, complemented by freshly painted interiors and a flexible floor plan perfect for today’s lifestyle. The beautifully renovated kitchen is sure to impress, featuring abundant custom cabinetry, a spacious granite center island, gleaming granite countertops throughout, tile backsplash and high-end stainless steel appliances, including a double wall oven, professional grade refrigerator, Thermador cooktop with custom range hood and Bosch dishwasher. A warm and inviting fireplaced living room, formal dining room and versatile bonus room currently used as a piano room offer plenty of options for a home office, parlor or family room. Looking for additional space? The partially finished, insulated attic offers exciting expansion potential and awaits your finishing touches. The walkout basement provides generous storage with shelving to keep everything organized, along with convenient garage access. Outside, enjoy a large deck overlooking a beautiful, spacious, level private backyard, perfect for entertaining, relaxing, or outdoor activities. With garage parking, additional covered parking beneath the deck and a convenient driveway, this wonderful home offers comfort, versatility, and charm in an ideal neighborhood setting! Convenient location with easy access to shopping, restaurants and routes 93, 95, 28, 128 and route 1, don’t miss it!
MLS #:
73600885
73600885
Taxes
$6,498(2026)
$6,498(2026)
Lot Size
5,584 SQFT
5,584 SQFT
Type
Single-Family Home
Single-Family Home
Year Built
1929
1929
Style
Colonial
Colonial
County
Middlesex County
Middlesex County
Listed By
Patricia Nunez, Redfin Corp.
Source
MLS PIN
Last checked Nov 11 2026 at 5:37 AM GMT+0000
MLS PIN
Last checked Nov 11 2026 at 5:37 AM GMT+0000
Bathroom Details
Interior Features
- Range
- Refrigerator
- Dryer
- Washer
- Dishwasher
- Oven
- Range Hood
- Laundry: In Basement
- Lighting - Overhead
- Loft
Kitchen
- Flooring - Hardwood
- Countertops - Stone/Granite/Solid
- Cabinets - Upgraded
- Dining Area
- Kitchen Island
- Recessed Lighting
- Stainless Steel Appliances
- Pantry
- Balcony / Deck
- Remodeled
- Bathroom - Half
- Lighting - Overhead
- Lighting - Pendant
- Decorative Molding
Property Features
- Fireplace: 1
- Fireplace: Living Room
- Foundation: Block
Heating and Cooling
- Oil
- Steam
- None
Basement Information
- Full
- Unfinished
- Walk-Out Access
Flooring
- Tile
- Hardwood
Exterior Features
- Roof: Shingle
Utility Information
- Utilities: Water: Public, For Electric Range
- Sewer: Public Sewer
Garage
- Attached Garage
Parking
- Off Street
- Paved Drive
- Under
- Total: 5
Living Area
- 1,534 sqft
Location
Estimated Monthly Mortgage Payment
*Based on Fixed Interest Rate withe a 30 year term, principal and interest only
Listing price
Down payment
%
Interest rate
%Mortgage calculator estimates are provided by CENTURY 21 Real Estate LLC and are intended for information use only. Your payments may be higher or lower and all loans are subject to credit approval.
Disclaimer: The property listing data and information, or the Images, set forth herein wereprovided to MLS Property Information Network, Inc. from third party sources, including sellers, lessors, landlords and public records, and were compiled by MLS Property Information Network, Inc. The property listing data and information, and the Images, are for the personal, non commercial use of consumers having a good faith interest in purchasing, leasing or renting listed properties of the type displayed to them and may not be used for any purpose other than to identify prospective properties which such consumers may have a good faith interest in purchasing, leasing or renting. MLS Property Information Network, Inc. and its subscribers disclaim any and all representations and warranties as to the accuracy of the property listing data and information, or as to the accuracy of any of the Images, set forth herein. © 2026 MLS Property Information Network, Inc.. 11/10/26 21:37


