

Listing Courtesy of: MLS PIN / Listed By: Brian Balestracci, Milestone Realty, Inc.
33 Thayer Taunton, MA 02780
Active (0 Days)
$209,000 (USD)
OPEN HOUSE TIMES
-
OPENThu, Oct 294:30 pm - 6:00 pm
Description
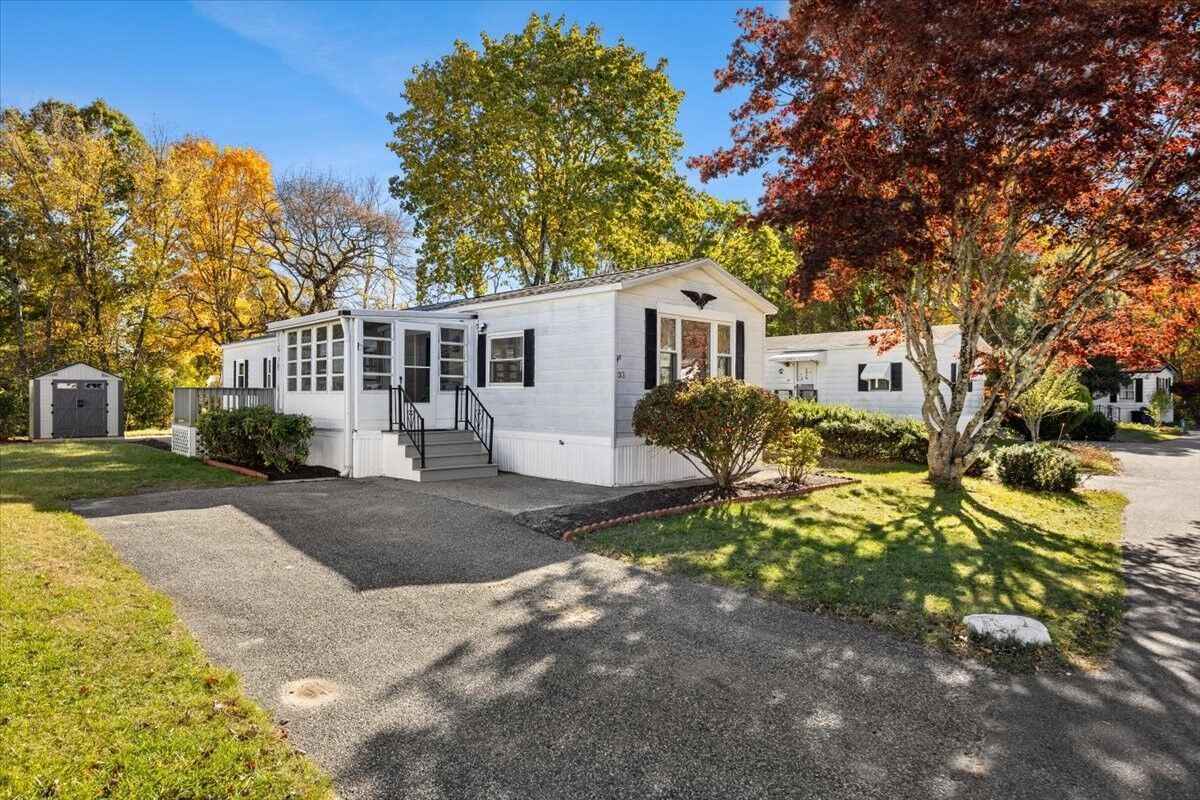
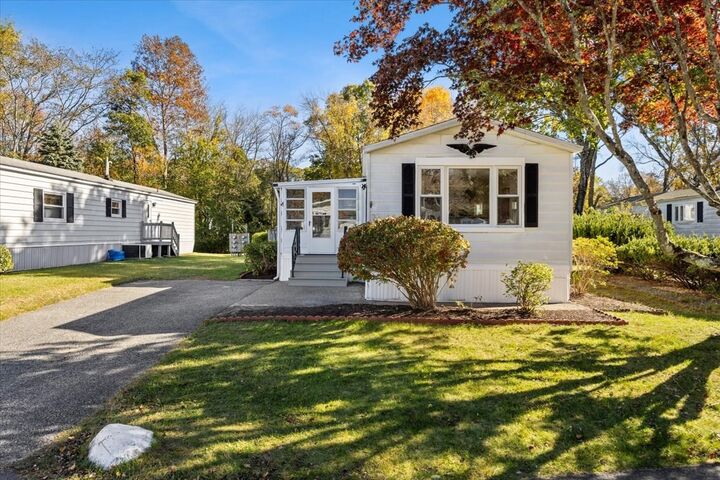
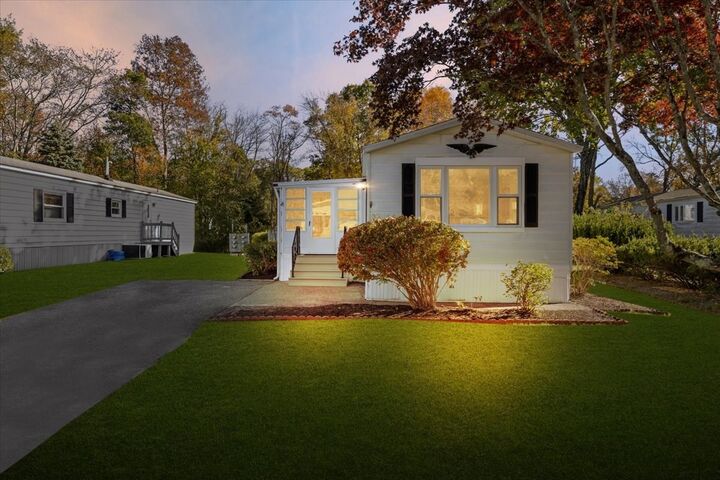
Welcome to Radante Estates in Taunton! This inviting 2-bedroom, 1-bath mobile home offers a refreshed interior with an updated kitchen featuring attractive cabinetry and quartz countertops, along with updated bathroom finishes, new appliances, modern flooring, and stylish lighting. The bathroom includes a convenient walk-in shower for added ease and comfort. Outside, enjoy a private patio area just off the back deck, perfect for relaxing or entertaining, while the wooded backyard provides a peaceful setting with added privacy. A shed offers convenient extra storage for your outdoor essentials. Located in an established 55+ community, Radante Estates offers a welcoming lifestyle with amenities including pickleball, bocce, horseshoes, picnic areas, and landscaped grounds. Conveniently situated near shopping, dining, and everyday essentials, this home is a wonderful opportunity for those looking to downsize, simplify, or enjoy comfortable living with appealing updates and inviting outdoor space. Come see all this home has to offer!
MLS #:
73594860
73594860
Type
Mfghome
Mfghome
Year Built
1977
1977
County
Bristol County
Bristol County
Community
Radante Estates
Radante Estates
Listed By
Brian Balestracci, Milestone Realty, Inc.
Source
MLS PIN
Last checked Oct 25 2026 at 8:28 PM GMT+0000
MLS PIN
Last checked Oct 25 2026 at 8:28 PM GMT+0000
Bathroom Details
Interior Features
- Range
- Refrigerator
- Dryer
- Washer
- Dishwasher
- Microwave
- Sun Room
- Laundry: Electric Dryer Hookup
- Laundry: Washer Hookup
- Laundry: First Floor
- Windows: Screens
- Laundry: Flooring - Vinyl
Kitchen
- Countertops - Stone/Granite/Solid
- Cabinets - Upgraded
- Exterior Access
- Dining Area
- Flooring - Vinyl
- Stainless Steel Appliances
- Pantry
- Breakfast Bar / Nook
- Slider
- Lighting - Pendant
Subdivision
- Radante Estates
Senior Community
- Yes
Lot Information
- Level
Property Features
- Fireplace: 0
- Foundation: Slab
Heating and Cooling
- Forced Air
- Propane
- Central Air
Homeowners Association Information
- Dues: $688
Flooring
- Flooring - Vinyl
Exterior Features
- Roof: Shingle
Utility Information
- Utilities: Water: Public, For Electric Dryer, Washer Hookup, For Electric Range, For Electric Oven
- Sewer: Public Sewer
- Energy: Thermostat
Parking
- Paved Drive
- Paved
- Total: 2
Living Area
- 955 sqft
Location
Estimated Monthly Mortgage Payment
*Based on Fixed Interest Rate withe a 30 year term, principal and interest only
Listing price
Down payment
%
Interest rate
%Mortgage calculator estimates are provided by CENTURY 21 Real Estate LLC and are intended for information use only. Your payments may be higher or lower and all loans are subject to credit approval.
Disclaimer: The property listing data and information, or the Images, set forth herein wereprovided to MLS Property Information Network, Inc. from third party sources, including sellers, lessors, landlords and public records, and were compiled by MLS Property Information Network, Inc. The property listing data and information, and the Images, are for the personal, non commercial use of consumers having a good faith interest in purchasing, leasing or renting listed properties of the type displayed to them and may not be used for any purpose other than to identify prospective properties which such consumers may have a good faith interest in purchasing, leasing or renting. MLS Property Information Network, Inc. and its subscribers disclaim any and all representations and warranties as to the accuracy of the property listing data and information, or as to the accuracy of any of the Images, set forth herein. © 2026 MLS Property Information Network, Inc.. 10/25/26 13:28


