

Listing Courtesy of: MLS PIN / Listed By: Gail Sullivan, Gibson Sotheby's International Realty
47 Sequoia Dr Tyngsborough, MA 01879
Active (1 Days)
$865,000 (USD)
OPEN HOUSE TIMES
-
OPENSat, Oct 171:00 pm - 2:30 pm
Description
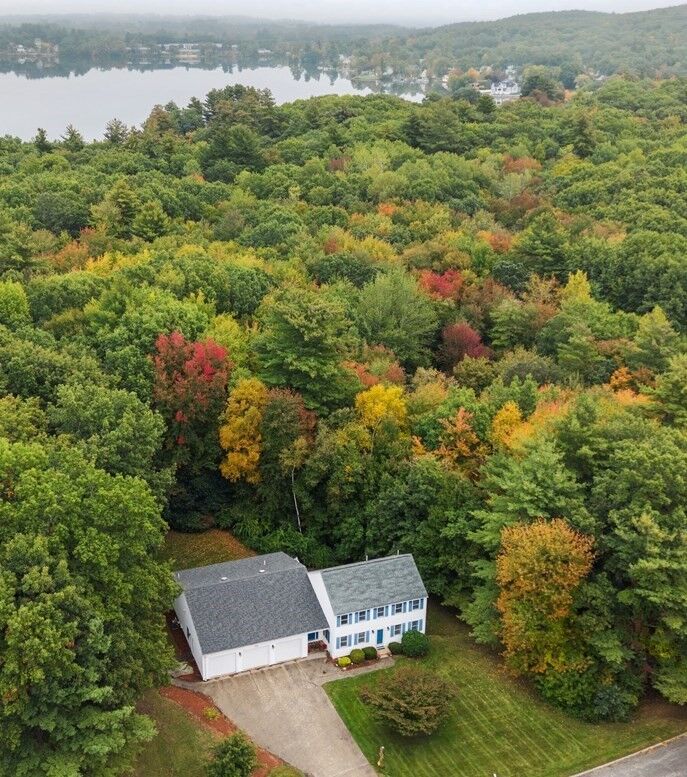
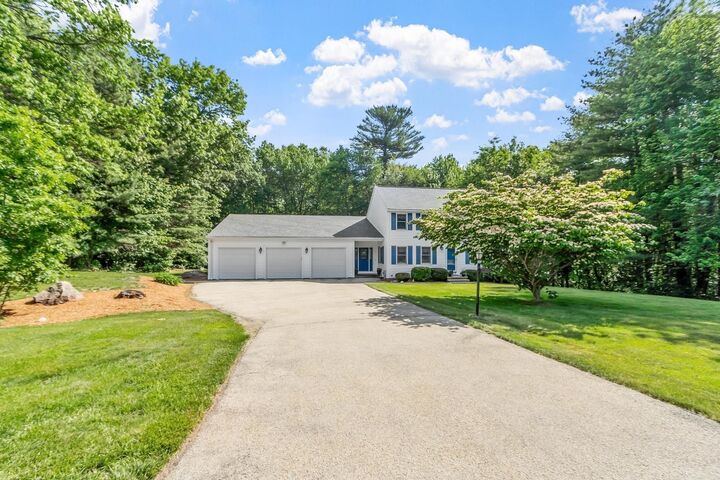
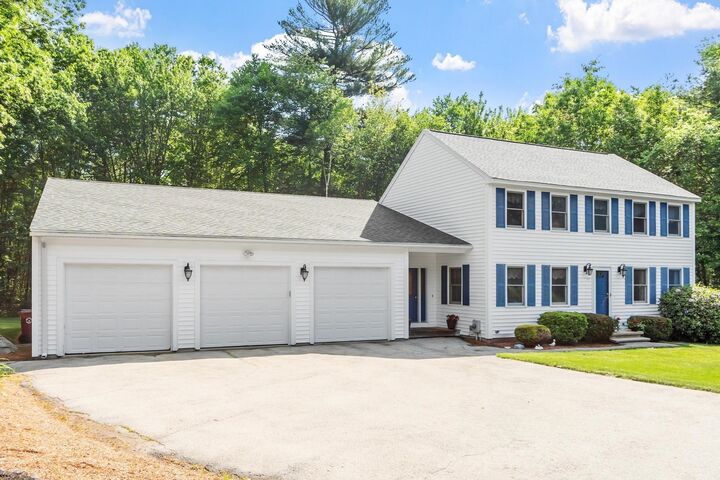
Don't miss this beautiful, spacious Colonial with attached multi-generational first floor in-law unit /ADU apartment located in a desirable, tree lined neighborhood. In law apartment boasts a large living area, kitchen, bedroom, full bath, separate laundry hookup, and direct access to garage, offering flexibility for extended family or rental income. Perfect home for entertaining inside and out, offering an oversized media room, built in custom and stylish wet bar, flexible floor plan, generous size kitchen with bright atrium patio doors that lead to a large composite wrap around deck and private yard surrounded by conservation land. Upgrades include gleaming hardwood floors throughout, central AC, vinyl siding, newer roof, water filtration unit, six panel doors, and backup generator for added peace of mind. Features attached 3 car garage with storage, partial finished lower level with game room and den. Unfinished walk out basement area offers plenty of storage or endless possibilities for additional future living space. All appliances are included. Close to highways, tax-free NH shopping, and Lake Mascuppic. This is the perfect home for multi-generational living and entertaining.offering quality, functionality, comfort and much more.
MLS #:
73589433
73589433
Taxes
$9,794(2025)
$9,794(2025)
Lot Size
1.21 acres
1.21 acres
Type
Single-Family Home
Single-Family Home
Year Built
1994
1994
Style
Colonial
Colonial
County
Middlesex County
Middlesex County
Listed By
Gail Sullivan, Gibson Sotheby's International Realty
Source
MLS PIN
Last checked Oct 13 2026 at 2:34 AM GMT+0000
MLS PIN
Last checked Oct 13 2026 at 2:34 AM GMT+0000
Bathroom Details
Interior Features
- Range
- Refrigerator
- Dryer
- Washer
- Dishwasher
- Wet Bar
- Other
- Dining Area
- Inlaw Apt.
- In-Law Floorplan
Kitchen
- Flooring - Hardwood
Lot Information
- Level
- Wooded
Property Features
- Fireplace: 0
- Foundation: Concrete Perimeter
Heating and Cooling
- Forced Air
- Natural Gas
- Central Air
- Dual
Basement Information
- Full
- Partially Finished
- Sump Pump
- Radon Remediation System
- Interior Entry
Flooring
- Tile
- Hardwood
- Flooring - Hardwood
Exterior Features
- Roof: Shingle
Utility Information
- Utilities: Water: Private
- Sewer: Public Sewer
Garage
- Attached Garage
Parking
- Off Street
- Paved Drive
- Attached
- Garage Door Opener
- Garage Faces Side
- Oversized
- Total: 11
Living Area
- 3,572 sqft
Location
Estimated Monthly Mortgage Payment
*Based on Fixed Interest Rate withe a 30 year term, principal and interest only
Listing price
Down payment
%
Interest rate
%Mortgage calculator estimates are provided by CENTURY 21 Real Estate LLC and are intended for information use only. Your payments may be higher or lower and all loans are subject to credit approval.
Disclaimer: The property listing data and information, or the Images, set forth herein wereprovided to MLS Property Information Network, Inc. from third party sources, including sellers, lessors, landlords and public records, and were compiled by MLS Property Information Network, Inc. The property listing data and information, and the Images, are for the personal, non commercial use of consumers having a good faith interest in purchasing, leasing or renting listed properties of the type displayed to them and may not be used for any purpose other than to identify prospective properties which such consumers may have a good faith interest in purchasing, leasing or renting. MLS Property Information Network, Inc. and its subscribers disclaim any and all representations and warranties as to the accuracy of the property listing data and information, or as to the accuracy of any of the Images, set forth herein. © 2026 MLS Property Information Network, Inc.. 10/12/26 19:34


