

Listing Courtesy of: MLS PIN / Listed By: Anita Sung, Shea Realty Group
20 Shaw Rd Wellesley, MA 02481
Active (1 Days)
$1,625,000 (USD)
OPEN HOUSE TIMES
-
OPENSat, Jul 111:30 pm - 3:00 pm
-
OPENSun, Jul 121:30 pm - 3:00 pm
Description
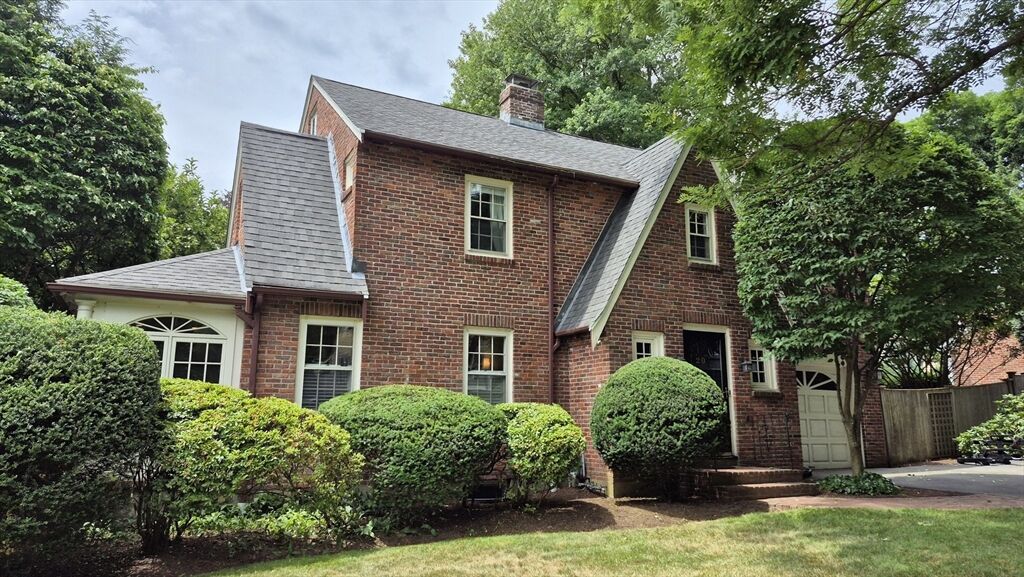
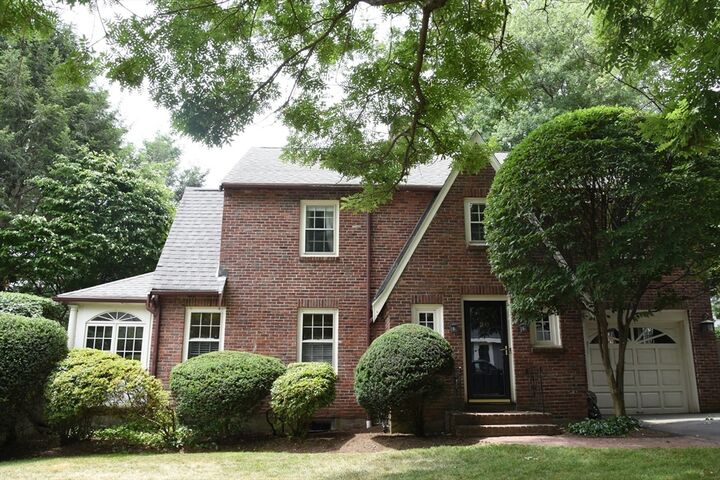
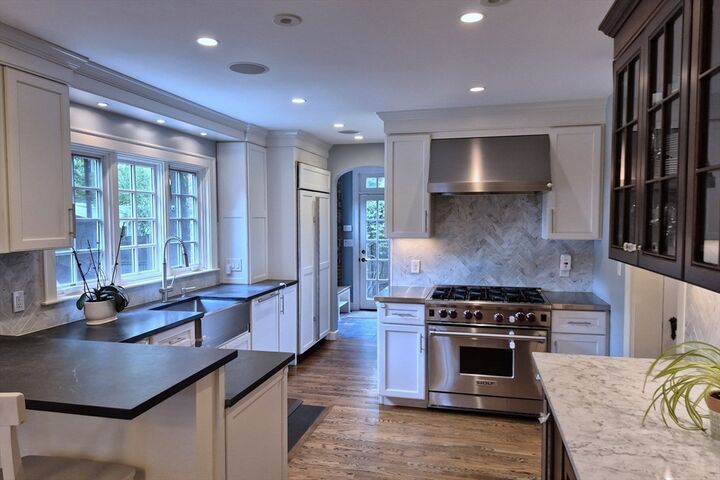
Come see the perfect blend of sophisticated design and everyday comfort in this stunning 3-bedroom, 2.5-bathroom brick home situated on a picturesque, tree-lined street. The inviting open floor plan is bathed in natural light, accentuating the gleaming hardwood floor running throughout the entire home. A chef’s kitchen on the first floor featuring high-end appliances, custom cabinets, and ample prep space. An elegant French door leads directly from the dining area to a spacious deck for relaxing & entertaining. A sun-drenched space perfect for a quiet home office/sunroom. Primary bedroom on 2nd floor is your private sanctuary featuring a beautiful ensuite bath with heated floor. Two additional well-sized bedrooms offer flexibility for family, guests or hobby rooms. The versatile lower-level finished space provides ultimate setting for a game/exercise room. Enjoy the convenience of walk-to living, whether you are commuting via nearby train station or exploring the vibrant town center.
MLS #:
73546159
73546159
Taxes
$15,841(2025)
$15,841(2025)
Lot Size
8,550 SQFT
8,550 SQFT
Type
Single-Family Home
Single-Family Home
Year Built
1936
1936
Style
Colonial
Colonial
County
Norfolk County
Norfolk County
Listed By
Anita Sung, Shea Realty Group
Source
MLS PIN
Last checked Jul 8 2026 at 7:13 AM GMT+0000
MLS PIN
Last checked Jul 8 2026 at 7:13 AM GMT+0000
Bathroom Details
Interior Features
- Range
- Refrigerator
- Dishwasher
- Microwave
- Disposal
- Sun Room
- Gas Water Heater
- Wine Refrigerator
- Recessed Lighting
- Mud Room
- Play Room
Kitchen
- Flooring - Hardwood
- Countertops - Stone/Granite/Solid
- Kitchen Island
- Recessed Lighting
- Stainless Steel Appliances
- Pantry
- Open Floorplan
Property Features
- Fireplace: 2
- Fireplace: Living Room
- Foundation: Concrete Perimeter
Heating and Cooling
- Forced Air
- Steam
- Radiant
- Natural Gas
- Hot Water
- Fireplace
- Central Air
Basement Information
- Full
- Partially Finished
- Sump Pump
- Walk-Out Access
Flooring
- Wood
- Flooring - Wall to Wall Carpet
- Flooring - Stone/Ceramic Tile
- Flooring - Vinyl
Exterior Features
- Roof: Shingle
Utility Information
- Utilities: Water: Public
- Sewer: Public Sewer
School Information
- Elementary School: Sprague
- Middle School: Wellesley Middle School
- High School: Wellesley High School
Garage
- Attached Garage
Parking
- Paved Drive
- Total: 4
- Attached
Living Area
- 2,212 sqft
Location
Estimated Monthly Mortgage Payment
*Based on Fixed Interest Rate withe a 30 year term, principal and interest only
Listing price
Down payment
%
Interest rate
%Mortgage calculator estimates are provided by CENTURY 21 Real Estate LLC and are intended for information use only. Your payments may be higher or lower and all loans are subject to credit approval.
Disclaimer: The property listing data and information, or the Images, set forth herein wereprovided to MLS Property Information Network, Inc. from third party sources, including sellers, lessors, landlords and public records, and were compiled by MLS Property Information Network, Inc. The property listing data and information, and the Images, are for the personal, non commercial use of consumers having a good faith interest in purchasing, leasing or renting listed properties of the type displayed to them and may not be used for any purpose other than to identify prospective properties which such consumers may have a good faith interest in purchasing, leasing or renting. MLS Property Information Network, Inc. and its subscribers disclaim any and all representations and warranties as to the accuracy of the property listing data and information, or as to the accuracy of any of the Images, set forth herein. © 2026 MLS Property Information Network, Inc.. 7/8/26 00:13


