

Listing Courtesy of: MLS PIN / Listed By: Nicholas "Nick" Cardaropoli, Coldwell Banker Realty
465 E Mountain Rd Westfield, MA 01085
Active (1 Days)
$369,999 (USD)
OPEN HOUSE TIMES
-
OPENSat, Oct 3112 noon - 1:30 pm
Description
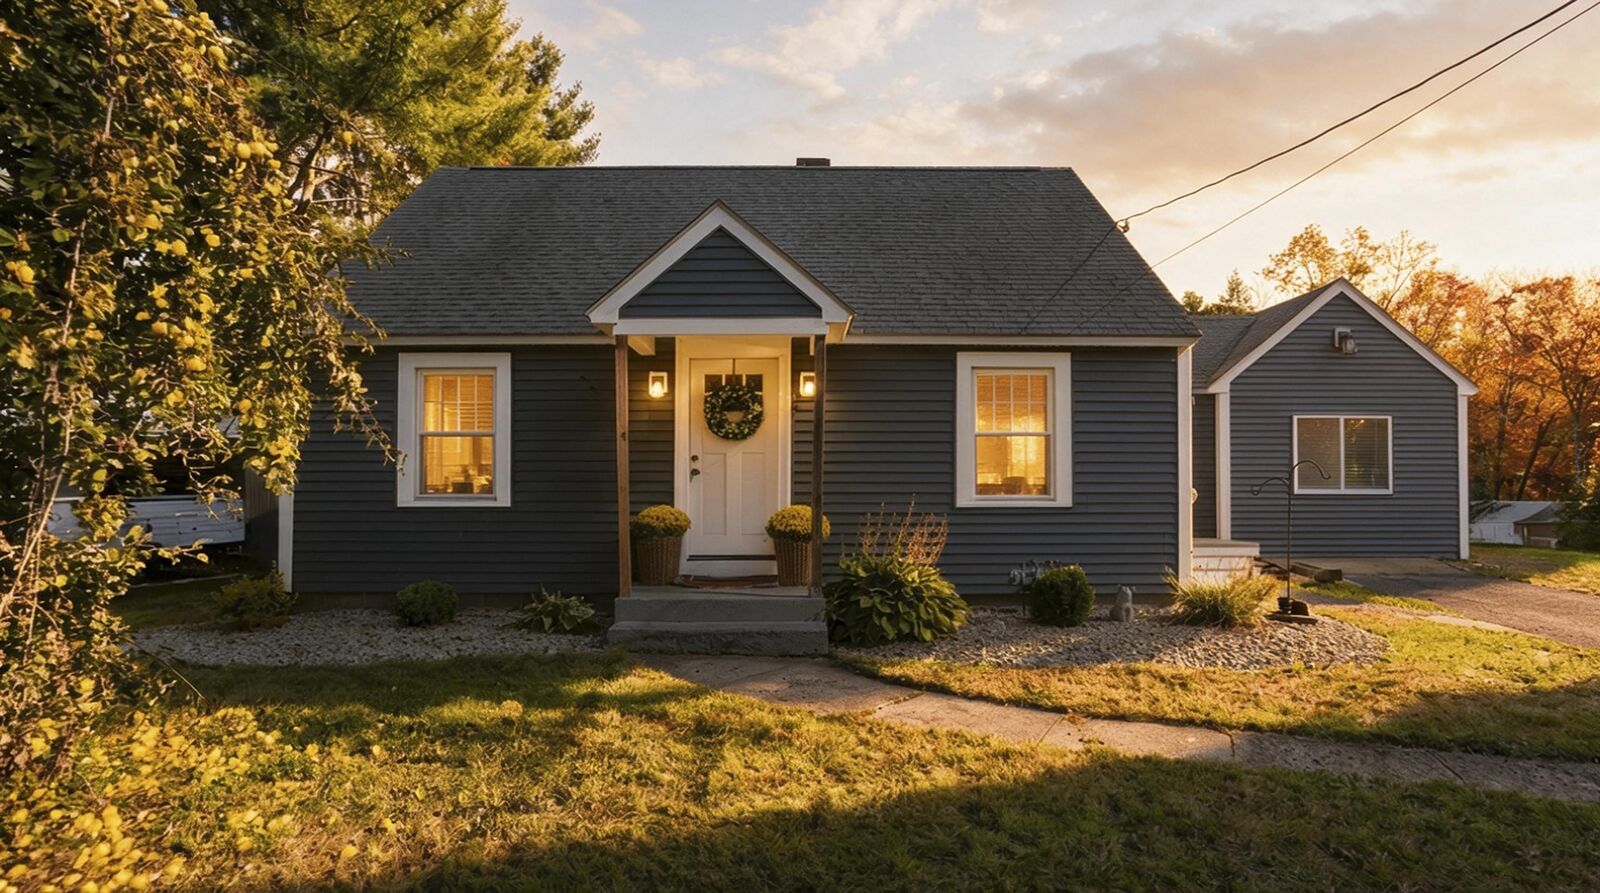
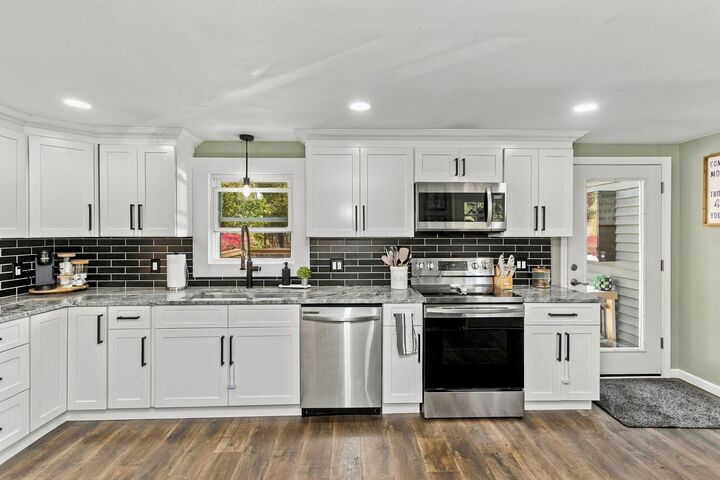
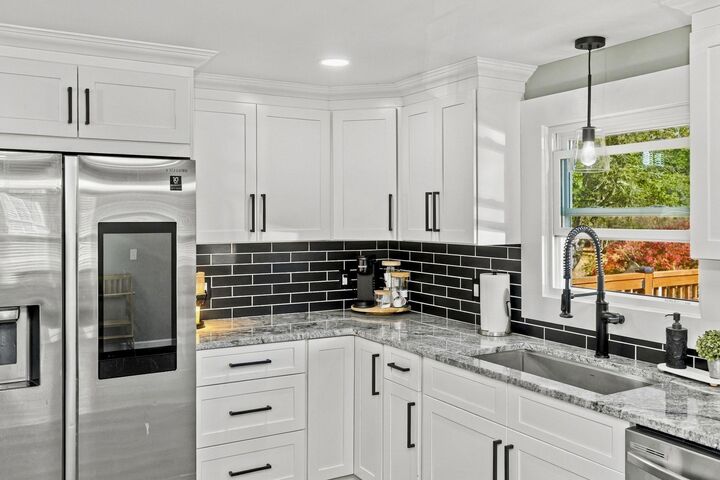
Step inside to an inviting open-concept layout highlighted by a beautifully appointed kitchen with white cabinetry, stainless steel appliances, generous counter space, and a functional design ideal for everyday living and entertaining. The kitchen flows seamlessly into the dining area, creating a natural gathering space for meals and special occasions. Just beyond, the spacious living room offers an airy atmosphere and excellent natural light, providing the perfect setting for relaxation or hosting guests. The home's well-designed floor plan continues with comfortable bedrooms, including a spacious primary bedroom that serves as a private retreat. Outside, an expansive deck overlooks the backyard and above-ground pool, offering exceptional outdoor living and entertaining opportunities. Combining modern finishes, versatile living space, and desirable outdoor amenities, this home is ready for its next owner.
MLS #:
73594904
73594904
Taxes
$3,749(2026)
$3,749(2026)
Lot Size
0.69 acres
0.69 acres
Type
Single-Family Home
Single-Family Home
Year Built
1950
1950
Style
Cape
Cape
County
Hampden County
Hampden County
Listed By
Nicholas "Nick" Cardaropoli, Coldwell Banker Realty
Source
MLS PIN
Last checked Oct 26 2026 at 6:24 PM GMT+0000
MLS PIN
Last checked Oct 26 2026 at 6:24 PM GMT+0000
Bathroom Details
Interior Features
- Range
- Dishwasher
- Gas Water Heater
Kitchen
- Countertops - Stone/Granite/Solid
- Flooring - Laminate
- Open Floorplan
Property Features
- Fireplace: 0
- Fireplace: Living Room
- Foundation: Block
Heating and Cooling
- Forced Air
- Natural Gas
- None
Basement Information
- Full
- Partially Finished
- Concrete
- Crawl Space
Pool Information
- Above Ground
Exterior Features
- Roof: Shingle
Utility Information
- Utilities: Water: Public, For Electric Range
- Sewer: Private Sewer
Parking
- Paved Drive
- Total: 4
Living Area
- 1,008 sqft
Location
Estimated Monthly Mortgage Payment
*Based on Fixed Interest Rate withe a 30 year term, principal and interest only
Listing price
Down payment
%
Interest rate
%Mortgage calculator estimates are provided by CENTURY 21 Real Estate LLC and are intended for information use only. Your payments may be higher or lower and all loans are subject to credit approval.
Disclaimer: The property listing data and information, or the Images, set forth herein wereprovided to MLS Property Information Network, Inc. from third party sources, including sellers, lessors, landlords and public records, and were compiled by MLS Property Information Network, Inc. The property listing data and information, and the Images, are for the personal, non commercial use of consumers having a good faith interest in purchasing, leasing or renting listed properties of the type displayed to them and may not be used for any purpose other than to identify prospective properties which such consumers may have a good faith interest in purchasing, leasing or renting. MLS Property Information Network, Inc. and its subscribers disclaim any and all representations and warranties as to the accuracy of the property listing data and information, or as to the accuracy of any of the Images, set forth herein. © 2026 MLS Property Information Network, Inc.. 10/26/26 11:24


