

Listing Courtesy of: MLS PIN / Listed By: Anne Marie Decesar, Keller Williams Realty Boston Northwest
46 Beaver Brook Road Westford, MA 01886
Active (0 Days)
$668,000 (USD)
OPEN HOUSE TIMES
-
OPENSat, Oct 312 noon - 1:30 pm
-
OPENSun, Oct 412 noon - 1:30 pm
Description
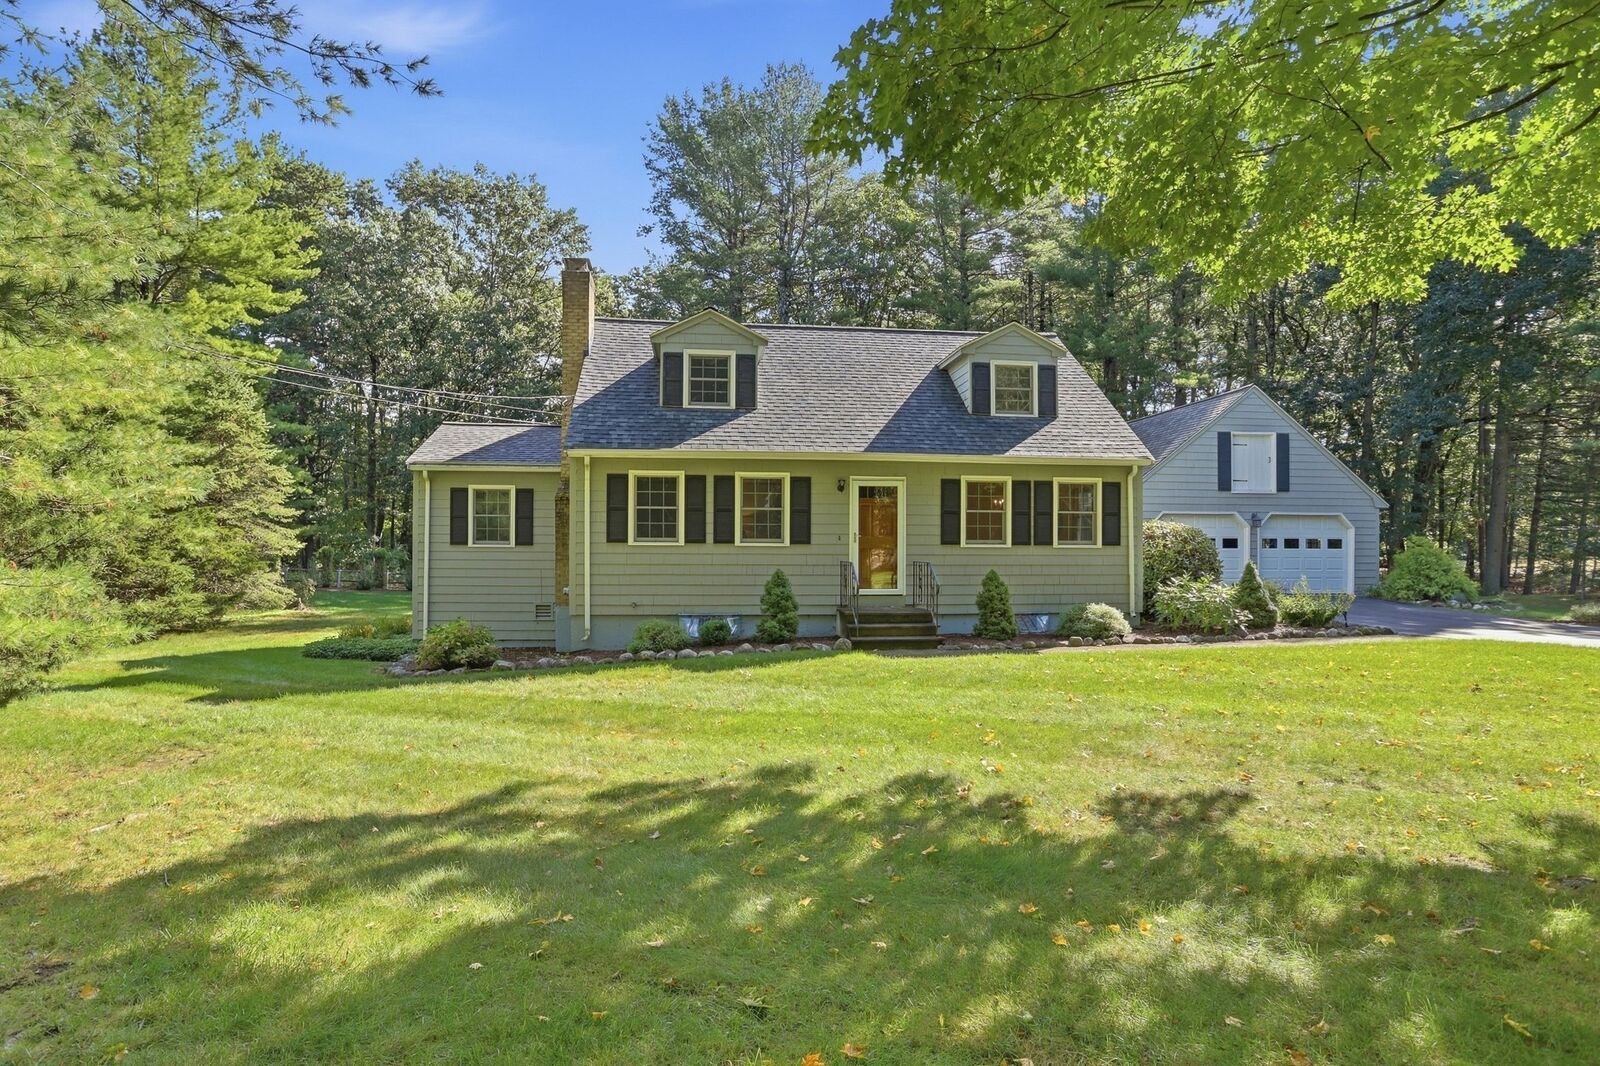
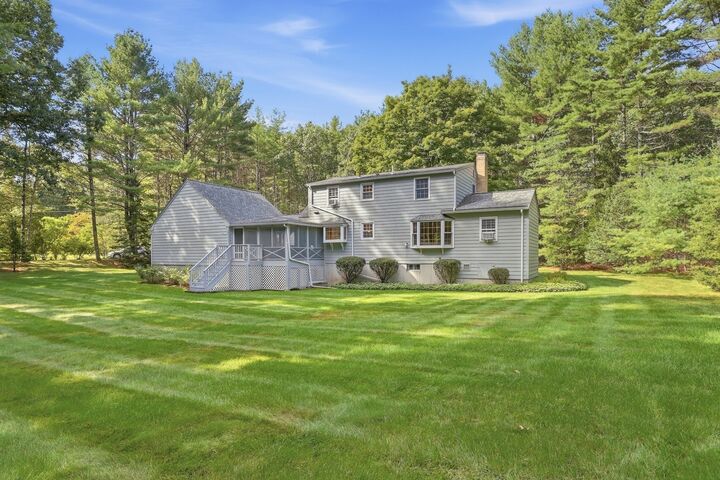
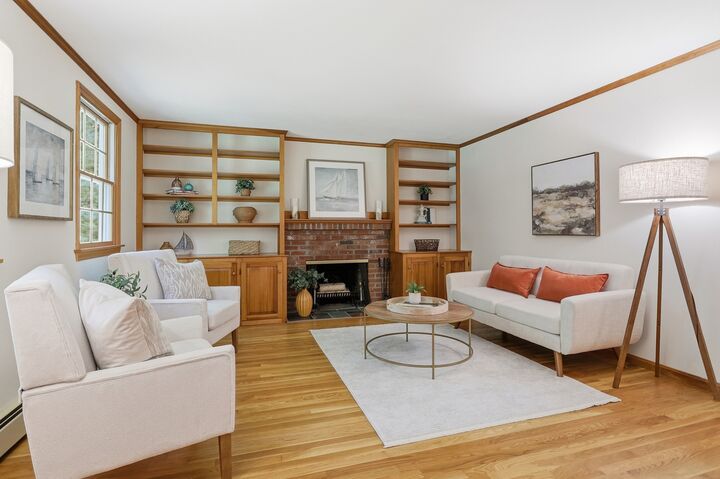
Welcome to 46 Beaver Brook Road, a picture perfect Cape nestled in one of Westford’s desirable neighborhoods. Location is everything, placing you just minutes from The Point—a premier destination offering Market Basket, Starbucks, a brand new TJ Maxx, banking services, a movie theater, and a variety of popular dining choices all right at your fingertips. Meticulously maintained and offered in true move-in condition, this home features a flexible floor plan thoughtfully tailored for today's lifestyle. The welcoming living room boasts a cozy wood burning fireplace framed by custom built ins, while the formal dining room flows seamlessly into a fully equipped kitchen featuring a sunny box window overlooking the peaceful, private backyard, creating a bright and inviting space. The kitchen also offers direct access to a large screened porch; the perfect setting for morning coffee or evening relaxation. An expansive, light filled family room showcases a wall of custom cabinetry and a stunning bow window overlooking serene and beautifully landscaped grounds. With three generously sized bedrooms, two full baths, and a versatile lower level bonus room, there is no shortage of space. The property features an attached two car garage with ideal potential for future expansion. Set on sprawling, private grounds just minutes from all kinds of shopping and major commuter routes, this exceptional residence pairs everyday convenience with serene living. Recent major updates provide ultimate peace of mind for years to come, including a newer roof, energy efficient windows, an upgraded heating system, and a young septic system. Inside, rich natural woodwork, solid 6-panel doors, crown molding, and gleaming hardwood floors add timeless warmth and classic craftsmanship throughout every room. Truly move-in ready, this beautifully maintained home awaits its next chapter!
MLS #:
73584354
73584354
Taxes
$8,531(2026)
$8,531(2026)
Lot Size
0.93 acres
0.93 acres
Type
Single-Family Home
Single-Family Home
Year Built
1970
1970
Style
Cape
Cape
County
Middlesex County
Middlesex County
Listed By
Anne Marie Decesar, Keller Williams Realty Boston Northwest
Source
MLS PIN
Last checked Sep 30 2026 at 5:01 PM GMT+0000
MLS PIN
Last checked Sep 30 2026 at 5:01 PM GMT+0000
Bathroom Details
Interior Features
- Range
- Refrigerator
- Dishwasher
- Microwave
- Laundry: Electric Dryer Hookup
- Laundry: Washer Hookup
- Windows: Insulated Windows
- Windows: Screens
- Tankless Water Heater
- Bonus Room
- Laundry: In Basement
- Closet
- Recessed Lighting
- Lighting - Overhead
Kitchen
- Countertops - Stone/Granite/Solid
- Exterior Access
- Dining Area
- Recessed Lighting
- Pantry
- Flooring - Stone/Ceramic Tile
- Window(s) - Bay/Bow/Box
- Lighting - Overhead
Lot Information
- Corner Lot
Property Features
- Fireplace: 1
- Foundation: Concrete Perimeter
Heating and Cooling
- Electric
- Baseboard
- Window Unit(s)
Basement Information
- Full
- Partially Finished
- Bulkhead
- Interior Entry
Flooring
- Tile
- Hardwood
- Carpet
- Flooring - Wall to Wall Carpet
Exterior Features
- Roof: Shingle
Utility Information
- Utilities: Water: Private, For Electric Dryer, Washer Hookup, For Electric Range, For Electric Oven
- Sewer: Private Sewer
School Information
- Elementary School: Robinson
- Middle School: Blanchard
- High School: W. Academy
Garage
- Attached Garage
Parking
- Off Street
- Paved Drive
- Paved
- Attached
- Storage
- Garage Door Opener
- Garage Faces Side
- Total: 8
Living Area
- 1,799 sqft
Location
Estimated Monthly Mortgage Payment
*Based on Fixed Interest Rate withe a 30 year term, principal and interest only
Listing price
Down payment
%
Interest rate
%Mortgage calculator estimates are provided by CENTURY 21 Real Estate LLC and are intended for information use only. Your payments may be higher or lower and all loans are subject to credit approval.
Disclaimer: The property listing data and information, or the Images, set forth herein wereprovided to MLS Property Information Network, Inc. from third party sources, including sellers, lessors, landlords and public records, and were compiled by MLS Property Information Network, Inc. The property listing data and information, and the Images, are for the personal, non commercial use of consumers having a good faith interest in purchasing, leasing or renting listed properties of the type displayed to them and may not be used for any purpose other than to identify prospective properties which such consumers may have a good faith interest in purchasing, leasing or renting. MLS Property Information Network, Inc. and its subscribers disclaim any and all representations and warranties as to the accuracy of the property listing data and information, or as to the accuracy of any of the Images, set forth herein. © 2026 MLS Property Information Network, Inc.. 9/30/26 10:01


