

Listing Courtesy of: MLS PIN / Listed By: Margaret Rogers, Waterfront Realty Group
70 Church St Weymouth, MA 02189
Active (0 Days)
$689,000 (USD)
OPEN HOUSE TIMES
-
OPENFri, Oct 212 noon - 2:00 pm
-
OPENSat, Oct 312 noon - 2:00 pm
-
OPENSun, Oct 412 noon - 2:00 pm
show more
Description
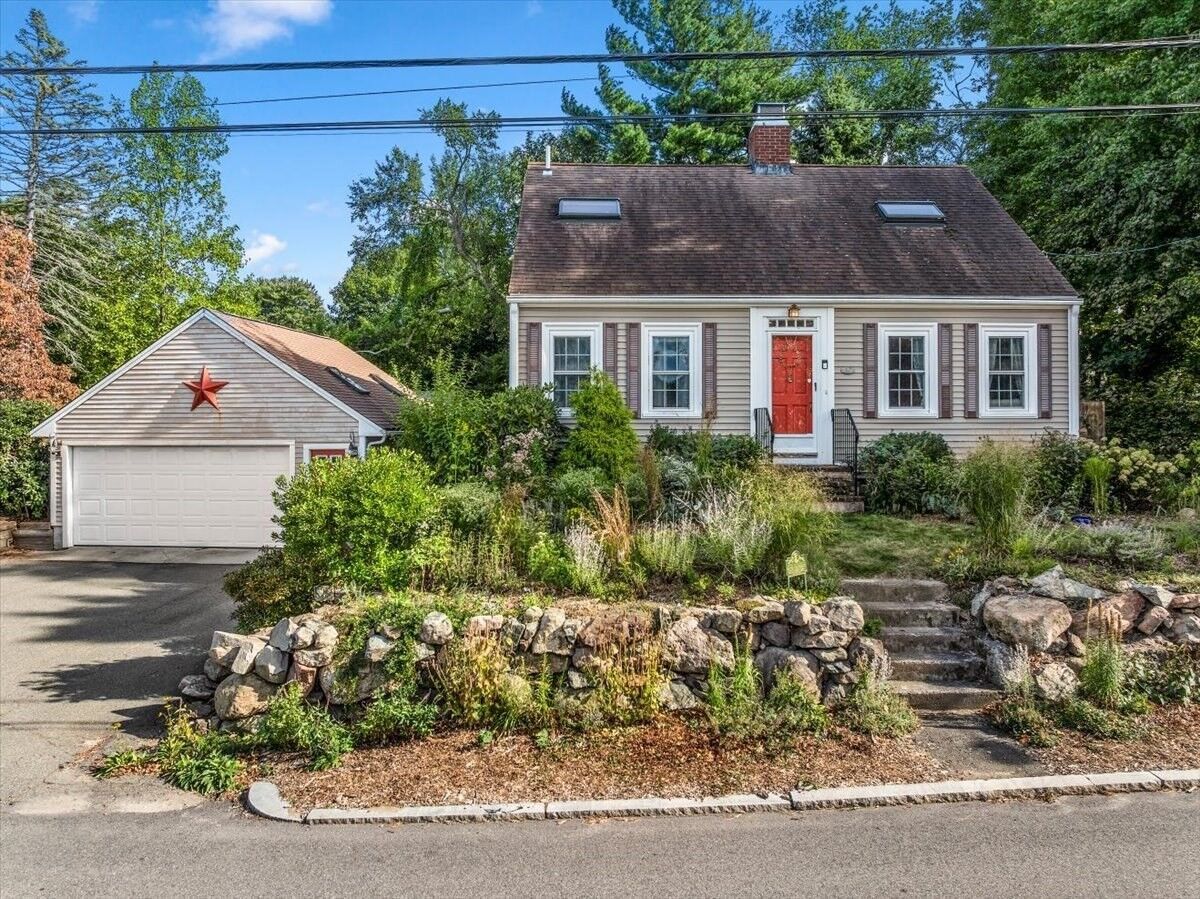
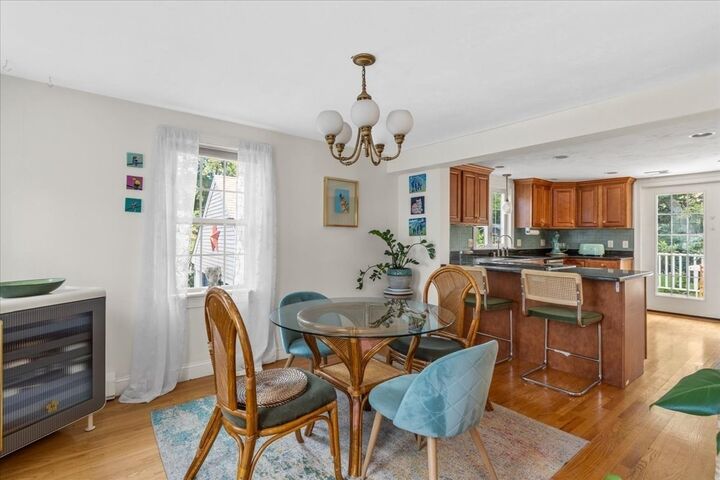
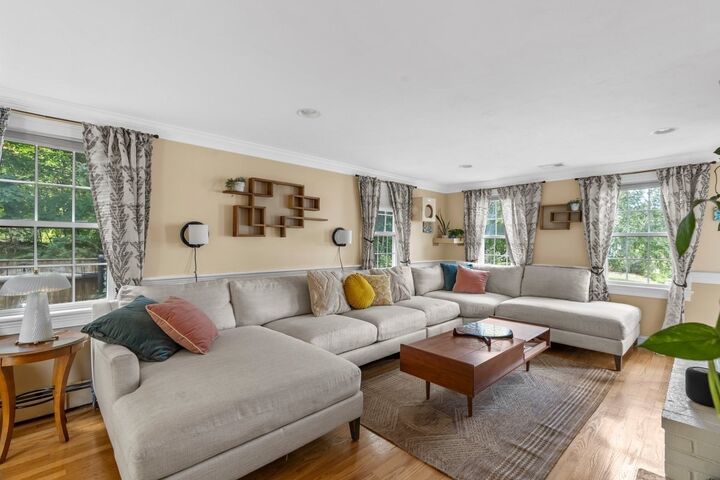
This classic New England Cape in desirable Weymouth Heights offers a serene setting while thoughtfully accommodating today’s busy lifestyle. The inviting entertainer’s kitchen features a breakfast counter, newer appliances, and glass doors that open directly to the back deck—perfect for seamless indoor-outdoor living.The first-floor bathroom blends character and charm with recent updates. Nearby, the versatile living room offers a cozy fireplace, a mounted TV, a dedicated home workout area, and glass doors that fill the space with abundant natural light.Upstairs, the bright and airy primary bedroom features an updated closet space. The second-floor bathroom includes a tiled, glass-door walk-in shower and an updated vanity, with conveniently located laundry just steps away. The second bedroom offers fresh paint and updated closet space, while the third bedroom is currently designed as a charming artist’s studio.The walkout basement provides ample storage and features a recently replaced sump pump, offering convenient access to both the two-car detached garage and the multi-space paved driveway.Step from the composite deck into a meticulously engineered garden recognized by the National Wildlife Federation. The maintenance-free native plants help stabilize the soil against erosion and naturally remove excess water. With its blend of classic Cape charm, thoughtful updates, versatile living spaces, and beautifully landscaped grounds, this home offers comfort, character, and functionality in a tranquil setting.
MLS #:
73584246
73584246
Taxes
$5,669(2026)
$5,669(2026)
Lot Size
8,731 SQFT
8,731 SQFT
Type
Single-Family Home
Single-Family Home
Year Built
1936
1936
Style
Cape
Cape
County
Norfolk County
Norfolk County
Listed By
Margaret Rogers, Waterfront Realty Group
Source
MLS PIN
Last checked Sep 30 2026 at 6:02 PM GMT+0000
MLS PIN
Last checked Sep 30 2026 at 6:02 PM GMT+0000
Bathroom Details
Interior Features
- Range
- Refrigerator
- Dryer
- Washer
- Dishwasher
- Microwave
- Freezer
- Tankless Water Heater
- Water Heater
Kitchen
- Flooring - Hardwood
- Recessed Lighting
- Stainless Steel Appliances
- Slider
- Peninsula
- Open Floorplan
Property Features
- Fireplace: 1
- Fireplace: Living Room
- Foundation: Concrete Perimeter
Heating and Cooling
- Oil
- Baseboard
- Central Air
Basement Information
- Full
- Walk-Out Access
Flooring
- Wood
Exterior Features
- Roof: Wood
Utility Information
- Utilities: Water: Public, For Electric Range
- Sewer: Public Sewer
Garage
- Garage
Parking
- Paved Drive
- Paved
- Detached
- Total: 6
Living Area
- 1,418 sqft
Location
Estimated Monthly Mortgage Payment
*Based on Fixed Interest Rate withe a 30 year term, principal and interest only
Listing price
Down payment
%
Interest rate
%Mortgage calculator estimates are provided by CENTURY 21 Real Estate LLC and are intended for information use only. Your payments may be higher or lower and all loans are subject to credit approval.
Disclaimer: The property listing data and information, or the Images, set forth herein wereprovided to MLS Property Information Network, Inc. from third party sources, including sellers, lessors, landlords and public records, and were compiled by MLS Property Information Network, Inc. The property listing data and information, and the Images, are for the personal, non commercial use of consumers having a good faith interest in purchasing, leasing or renting listed properties of the type displayed to them and may not be used for any purpose other than to identify prospective properties which such consumers may have a good faith interest in purchasing, leasing or renting. MLS Property Information Network, Inc. and its subscribers disclaim any and all representations and warranties as to the accuracy of the property listing data and information, or as to the accuracy of any of the Images, set forth herein. © 2026 MLS Property Information Network, Inc.. 9/30/26 11:02


